94 Jennette Dr

94 Jennette Dr — Photo 1
94 Jennette Dr — Photo 2
94 Jennette Dr — Photo 3
94 Jennette Dr — Photo 4
94 Jennette Dr — Photo 5
94 Jennette Dr — Photo 6
94 Jennette Dr — Photo 7
94 Jennette Dr — Photo 8
94 Jennette Dr — Photo 9
94 Jennette Dr — Photo 10
94 Jennette Dr — Photo 11
94 Jennette Dr — Photo 12
94 Jennette Dr — Photo 13
94 Jennette Dr — Photo 14
94 Jennette Dr — Photo 15
94 Jennette Dr — Photo 16
94 Jennette Dr — Photo 17
94 Jennette Dr — Photo 18
94 Jennette Dr — Photo 19
94 Jennette Dr — Photo 20
94 Jennette Dr — Photo 21
94 Jennette Dr — Photo 22
94 Jennette Dr — Photo 23
94 Jennette Dr — Photo 24
94 Jennette Dr — Photo 25
94 Jennette Dr — Photo 26
94 Jennette Dr — Photo 27
94 Jennette Dr — Photo 28
94 Jennette Dr — Photo 29
94 Jennette Dr — Photo 30
94 Jennette Dr — Photo 31

$1,800/ mo
Doesn't include deposits and fees
3 beds2.5 baths2125 sqft house
Available August 1
94 Jennette Dr

Your booked tour

What you get

Pet-friendlyIn-unit laundryParkingAir conditioning

Costs, fees, and lease terms

Lease terms

PLEASE READ THE FOLLOWING REQUIREMENTS BEFORE APPLYING. -Serious Inquiries ONLY. -1st month's rent, security deposit, and last month's rent due at signing. ($5,400 due at signing) -Tenant is responsible for all utilities as well as maintenance of the entire exterior, including lawn, leaves, landscaping, etc. -Application, including credit and background checks to be paid for by prospective tenant (every adult residing on the premises will need to fill out an application, including the credit and background checks). -Minimum acceptable credit score is 700. -Income must be at least 3x monthly rent. -Prospective tenant will be required to provide proof of income & bank statements. -Any bankruptcy, eviction, or non payment history by any proposed tenant will NOT be considered. -Previous and current landlords and employers will be verified for each tenant. -No Section 8. -Renter must be over 21 with verified employment and income. -NO smokers, businesses, or subletting is permitted. -Only related persons will be permitted to reside on the premises.

Pricing comparison

$300

At $1,800, this listing is priced $300 more than the current market rate for a 3 bedroom home in Boardman.

Pets

  • Dogs

    Allowed
    Number allowed1
  • Cats

    Allowed
    Number allowed1

The neighborhood

About the building

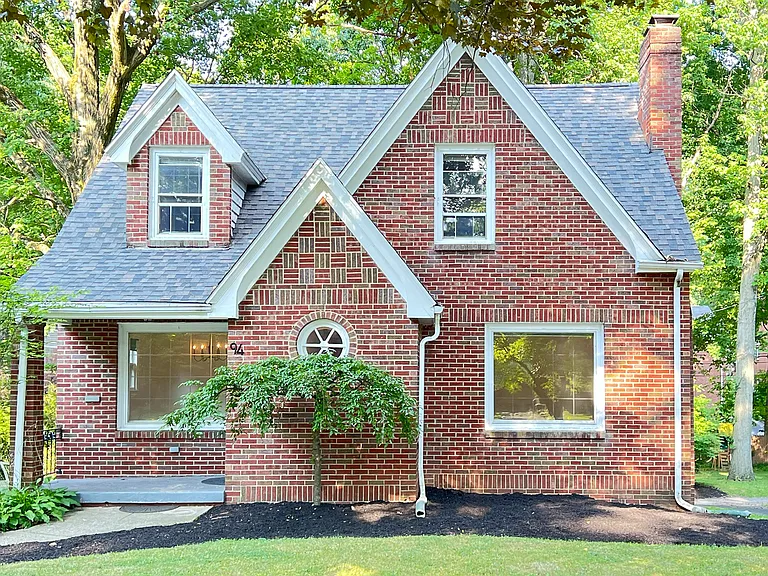
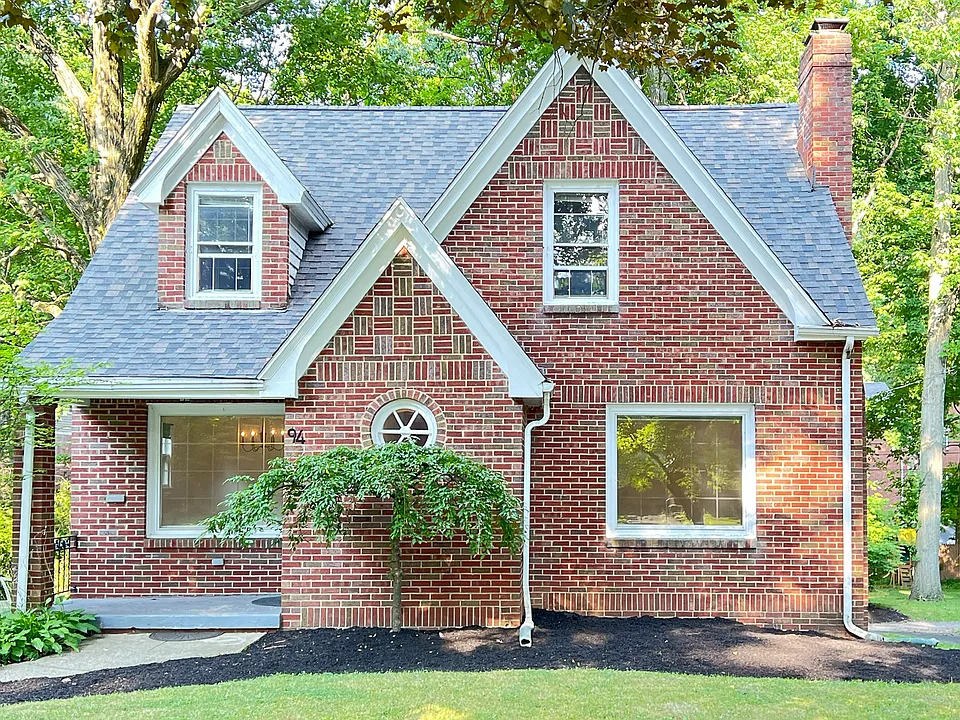
Welcome to the Forest Glen Estates Historic District, in the Boardman School District! This 3 bed/2 bath Tudor-style brick home is centrally located, just a short drive from downtown Youngstown, Mill Creek Park, and Boardman, Canfield, and Poland. It features an attached garage, generous front and back yards, central air, ample storage, and a finished basement. Recent upgrades include refinished hardwood floors, ceramic tile bathrooms, fresh paint on the first floor and basement, and new LVT flooring in the basement.

The property manager

Nearby schools

Students who live in 94 Jennette Dr attend the following Boardman Local School District (Unified School District) public schools:

GreatSchools ratings are based on test scores and additional metrics when available.
94 Jennette Dr

By contacting this property, you agree to our Terms of Use. Visit our Privacy Portal for more information. When you click “Send message”, we’ll send your inquiry to the property manager so they can reach out and answer your questions.

Find similar homes

Spot something off?Good catch. Flag it and help keep listings legit.