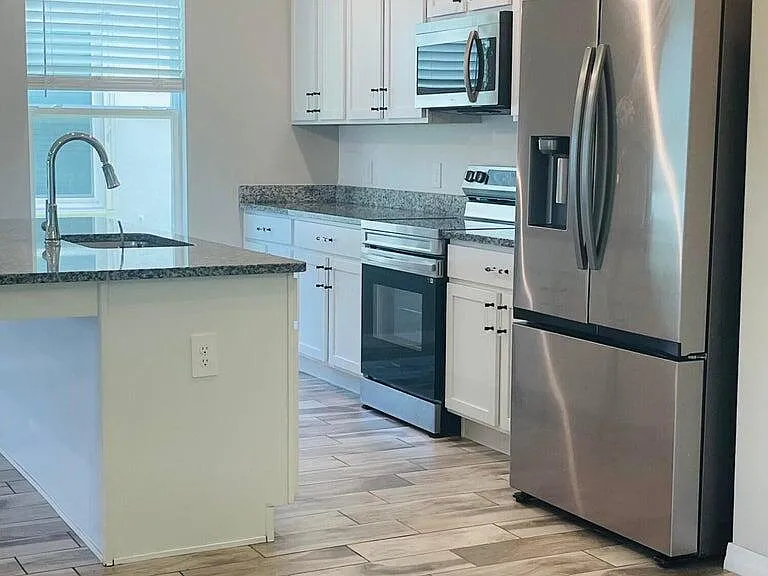
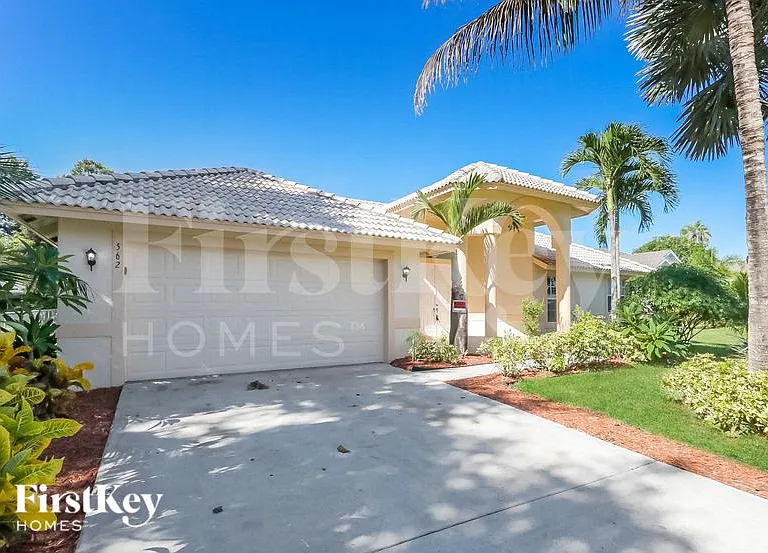
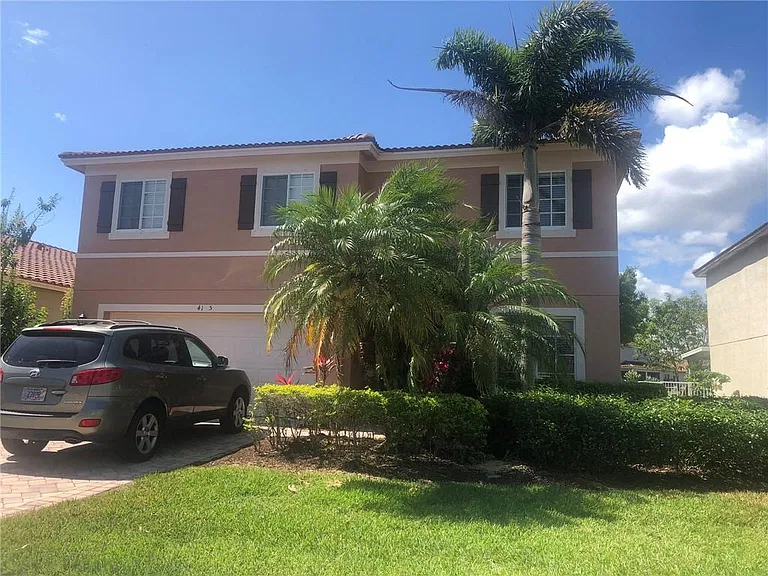
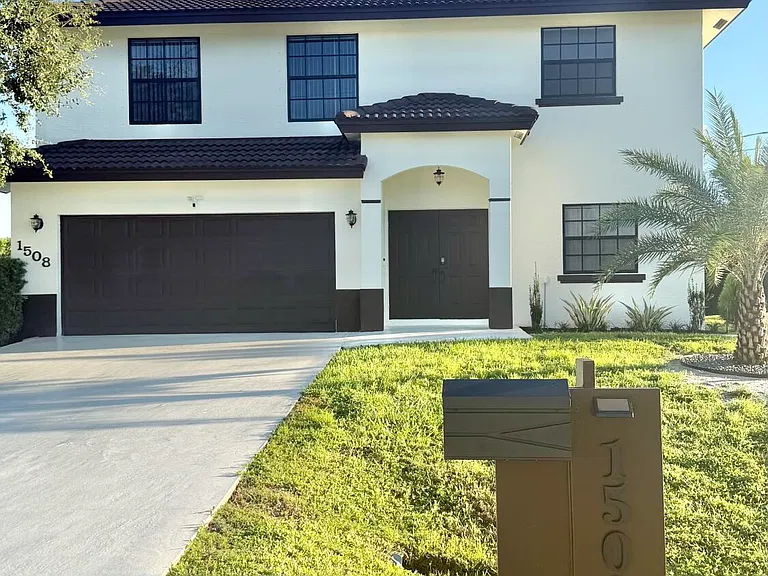
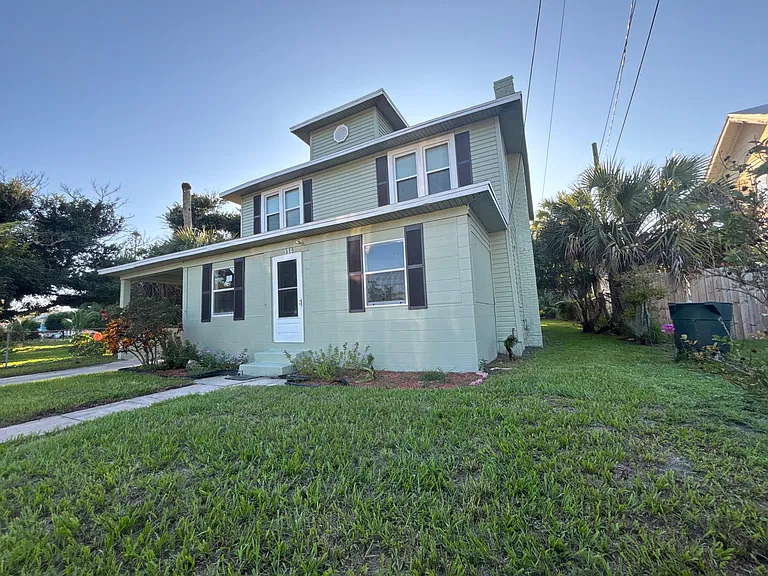
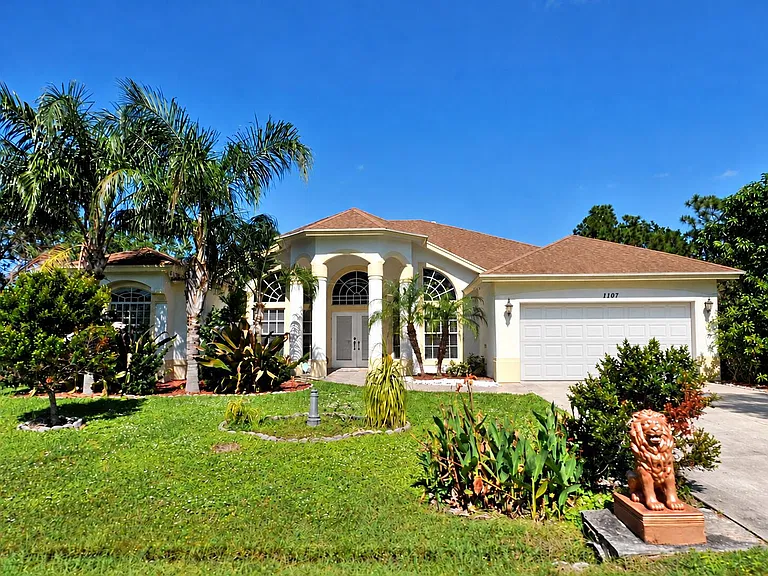
Move-in ready! This spacious 2-story Maronda "Carrington" model offers over 3,000 sq ft of open-concept living, featuring 5 bedrooms, 3.5 baths, a large loft, and a versatile media/flex room above the 2-car garage. Ideal for multi-generational living, this home includes dual primary suites one on each level both with walk-in closets and private baths. The gourmet kitchen features granite countertops, modern appliances, a breakfast nook, and a large island overlooking the family room. Enjoy outdoor living on the covered rear lanai. Include 9' ceilings, ceramic tile, durable flooring, and smart home features. Conveniently located near the Crosstown corridor with easy access to I-95 and the Turnpike. Close to top schools, parks, PGA Village. Beautiful 5BR Dual-Master Home in Port St. Lucie. Move-in ready! This spacious 2-story Maronda "Carrington" model offers over 3,000 sq ft of open-concept living, featuring 5 bedrooms, 3.5 baths, a large loft, and a versatile media/flex room above the 2-car garage. Ideal for multi-generational living, this home includes dual primary suites one on each level both with walk-in closets and private baths. The gourmet kitchen features granite countertops, modern appliances, a breakfast nook, and a large island overlooking the family room. Enjoy outdoor living on the covered rear lanai. Include 9' ceilings, ceramic tile, durable flooring, and smart home features. Conveniently located near the Crosstown corridor with easy access to I-95 and the Turnpike. Close to top schools, parks, PGA Village.
Apartment amenities
Property amenities
Attached Garage
Bedroom Layout - Split
Bedroom Layout - Three Way Split
Building Deposit Fee Maximum: 12000
Building Deposit Fee Minimum: 12000
Central Air Conditioning
Club House
Covered Parking Spaces: 2
Dishwasher
Driveway
Electric Water Heater
Entrance Foyer
Flooring: Carpet
Flooring: Tile
Garage
Heating system: Central
Ice Maker
Laundry: In Unit
MLS Listing ID: B26028128
MLS Organization Unique Identifier: M00000170
Microwave Oven
Open Parking
Park
Parking Spaces: 4
Pet Park
Pets - No
Playground
Range
Recreation Facilities
Refrigerator
Roof Type: Shake Shingle
Stories: 2
Stove
Trash Compactor
Upstairs Living Area
View Type: Lake
Walk-In Closet(s)
Washer
Water Heater
Waterfront
Year Built: 2023
Pet policy
No cats allowed
No dogs allowed
Terms at 9381 SW Serapis Way
12 Months.
Pricing comparison
At $4,000, this listing is priced similarly to the current market rate for a 5 bedroom home in Verano.
GreatSchools ratings are based on test scores and additional metrics when available.
By contacting this property, you agree to our Terms of Use. Visit our Privacy Portal for more information. When you click "Send message", we'll send your inquiry to the property manager so they can reach out and answer your questions.