937 Travelers Ct

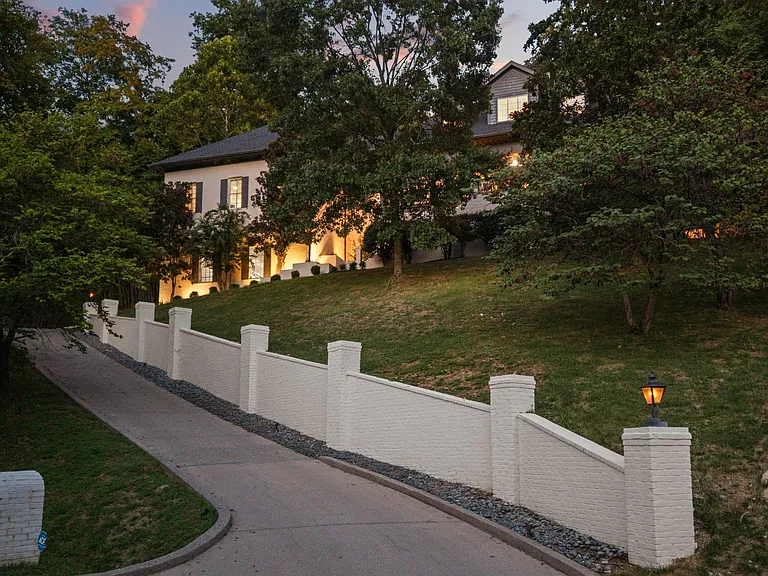
Driveway
937 Travelers Ct — Photo 2
937 Travelers Ct — Photo 3
937 Travelers Ct — Photo 4
937 Travelers Ct — Photo 5
937 Travelers Ct — Photo 6
Front Porch
937 Travelers Ct — Photo 8
937 Travelers Ct — Photo 9
Grand Foyer
Formal Dining
937 Travelers Ct — Photo 12
937 Travelers Ct — Photo 13
937 Travelers Ct — Photo 14
937 Travelers Ct — Photo 15
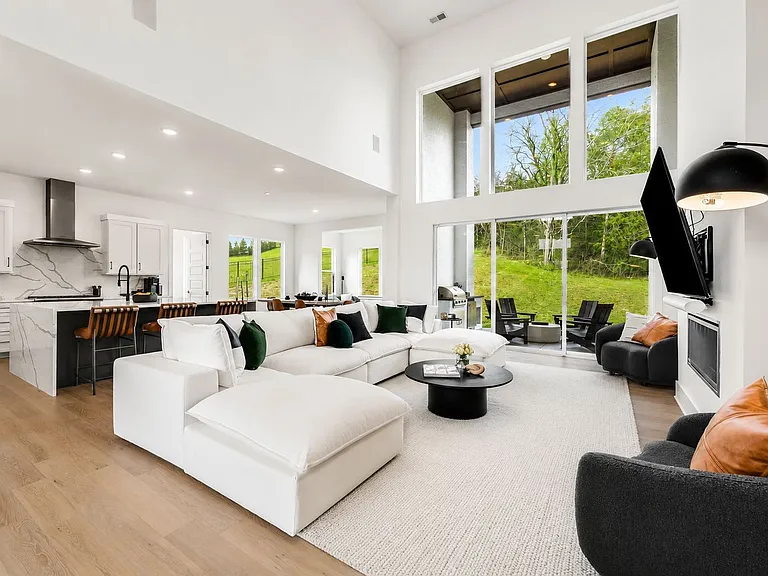
Great Room
937 Travelers Ct — Photo 17
937 Travelers Ct — Photo 18
937 Travelers Ct — Photo 19
937 Travelers Ct — Photo 20
Newly remodeled Kitchen
937 Travelers Ct — Photo 22
937 Travelers Ct — Photo 23
937 Travelers Ct — Photo 24
937 Travelers Ct — Photo 25
937 Travelers Ct — Photo 26
Sunroom Off Kitchen goes out to Jacuzzi
937 Travelers Ct — Photo 28
937 Travelers Ct — Photo 29
Library off Foyer
Powder Room off Great Room
Primary Bedroom First Floor
937 Travelers Ct — Photo 33
937 Travelers Ct — Photo 34
937 Travelers Ct — Photo 35
Primary Bathroom
937 Travelers Ct — Photo 37
937 Travelers Ct — Photo 38
937 Travelers Ct — Photo 39
1 of 2 Closets in Primary
Office/Nursery/Workout Room off Primary Bath Goes out to Golf Green
937 Travelers Ct — Photo 42
Office Deck
937 Travelers Ct — Photo 44
937 Travelers Ct — Photo 45
937 Travelers Ct — Photo 46
937 Travelers Ct — Photo 47
937 Travelers Ct — Photo 48
Entrance to theatre from Man Cave First Floor
Theatre, New Chairs and Projector as well as Smart House Lighting
937 Travelers Ct — Photo 51
Man Cave Partial View First Floor
Man Cave plus Doors to Theatre or to Great Room Up Three Stairs
Man Cave Bar with Built in Sink and Refridgerator
937 Travelers Ct — Photo 55
937 Travelers Ct — Photo 56
Laundry Room First Floor
Laundry
Upstairs Bathroom/Bedroom
Kids Room/Play Room/Bonus Room
Full Bath Upstairs
937 Travelers Ct — Photo 62
Upstairs Bedroom 2
UPSTAIRS Primary Bedroom with Full Bath and Walk in Closet
Outdoor Kitchen off Sunroom
Sitting Area and Fireplace off Sunroom and Great Room
Outdoor Entertaining with Light Up Nashville String Lights on Dimmers and Smart House
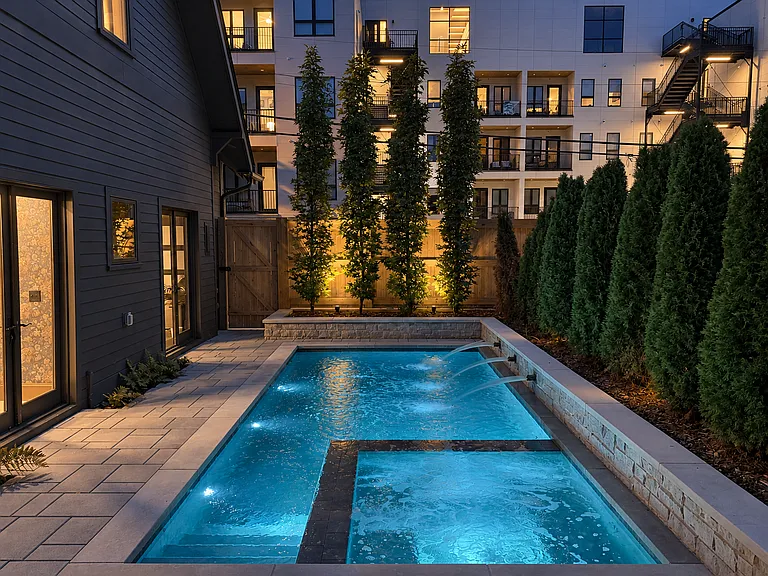
Jacuzzi for 8 Outside Sunroom
937 Travelers Ct — Photo 69
937 Travelers Ct — Photo 70
937 Travelers Ct — Photo 71
937 Travelers Ct — Photo 72
937 Travelers Ct — Photo 73
Stairs off Great Room to Second Floor or Elevator is an option
Upstairs View of Great Room and Sunroom, Kitchen is to the Right of the Picture
Upstairs Foyer with Game Table off Two Bedrooms with Full Bath on way to Upstairs Screened in Sun Porch
937 Travelers Ct — Photo 77
Upstairs Bedroom #3 with Full Bath and Tub
Upstairs Full Bathroom #3 with Shower
937 Travelers Ct — Photo 80
Sink and Fridge Next to Upstairs Screened in Sunroom
Upstairs Sunroom with Smart House Lighting
937 Travelers Ct — Photo 83
Upstairs View From Sunroom
Elevator Serving Garage, 1st Floor Storage (No Outside Storage Needed), 2nd Floor (Main Floor), 3rd Floor Bedrooms and Sunroom
Upstairs Foyer
Back Stairs from Man Cave on Main Level to 3rd Floor Bedrooms.
1st Floor Storage Very Large, Lighted, Heated, Automatic Humidifiers if Needed, with Bunker Area
937 Travelers Ct — Photo 89
Upstairs Bedroom #3
937 Travelers Ct — Photo 91
Private in Nature yet 15 Minutes to BNA
3 Car Garage, Plus Parking for Several Vehicles and Turn Around Space
937 Travelers Ct — Photo 94
937 Travelers Ct — Photo 95
937 Travelers Ct — Photo 96
Radnor Lake 3-5 Minutes Driving Distance
937 Travelers Ct — Photo 98
937 Travelers Ct — Photo 99
937 Travelers Ct — Photo 100
Radnor Lake
937 Travelers Ct — Photo 102
  • Furnished

$13.5k/ mo
Doesn't include deposits and fees
5 beds5 baths7325 sqft house
937 Travelers Ct

Your booked tour

What you get

Dog-friendlyIn-unit laundryParkingAir conditioning

Costs, fees, and lease terms

Lease terms

Renter responsible for all utilities. Owner will pay for gardening services. Available August, 2026. Minimum of 1 year lease required. Extensions could be made available upon request

Pricing comparison

At $13,500, this listing is priced similarly to the current market rate for a 5 bedroom home in Oak Hill.

Pets

  • Dogs

    Allowed
    Number allowed1
  • Cats

    Not allowed

The neighborhood

About the building

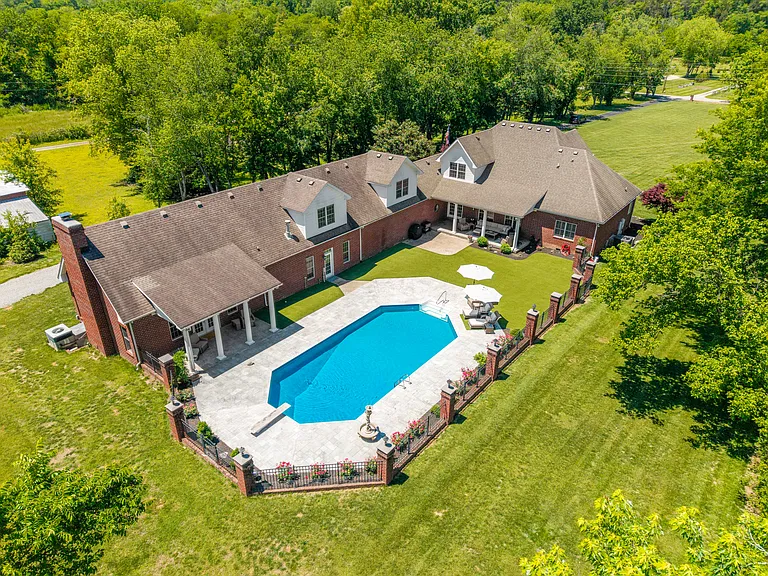
LUXURY FURNISHED ESTATE | 5 BEDROOMS | 5 BATHROOMS | 7,325 SQ FT | NASHVILLE, TN Experience refined living in this exceptional, fully furnished estate located in the prestigious Inns of Granny White community. Situated on a private one-acre lot, this beautifully appointed residence combines timeless architecture, designer finishes, and modern conveniences just minutes from the best of Nashville. From the grand foyer, soaring vaulted ceilings and abundant natural light create an immediate sense of warmth and elegance. The spacious living room features a dramatic fireplace, integrated surround sound, and inviting gathering spaces designed for both everyday living and entertaining. The gourmet kitchen is equipped with professional-grade KitchenAid appliances, a Viking gas range, quartz countertops, and a stunning marble backsplash. Whether preparing a casual breakfast or hosting friends for dinner, the space is both functional and beautiful. Additional features include: Five spacious bedrooms with premium furnishings and linens Five beautifully appointed bathrooms Formal dining room Private office with custom wood built-ins Private elevator providing convenient access to every level Three-car garage Outside, enjoy the privacy of a beautifully landscaped one-acre property featuring a luxurious hot tub and multiple outdoor living areas, creating a peaceful retreat while remaining close to everything Nashville has to offer. Smart home technology, integrated audio/visual systems, and high-speed internet provide comfort, convenience, and seamless connectivity throughout the home. Located just minutes from downtown Nashville, Radnor Lake State Park, Green Hills, Vanderbilt University, premier dining, shopping, entertainment, and Nashville International Airport. This home was also featured in Season 1, Episode 15 of "Nashville 911." Lease Details Available August 2026 Minimum one-year lease Fully furnished Tenant responsible for utilities Owner provides landscaping service Lease extensions may be available upon request

The property manager

Nearby schools

Students who live in 937 Travelers Ct attend the following Davidson County (Unified School District) public schools:

GreatSchools ratings are based on test scores and additional metrics when available.

937 Travelers Ct

By contacting this property, you agree to our Terms of Use. Visit our Privacy Portal for more information. When you click “Send message”, we’ll send your inquiry to the property manager so they can reach out and answer your questions.

Find similar homes

Spot something off?Good catch. Flag it and help keep listings legit.