937 Athenry Ct

937 Athenry Ct — Photo 1
937 Athenry Ct — Photo 2
937 Athenry Ct — Photo 3
937 Athenry Ct — Photo 4
937 Athenry Ct — Photo 5
937 Athenry Ct — Photo 6
937 Athenry Ct — Photo 7
937 Athenry Ct — Photo 8
937 Athenry Ct — Photo 9
937 Athenry Ct — Photo 10
937 Athenry Ct — Photo 11
937 Athenry Ct — Photo 12
937 Athenry Ct — Photo 13
937 Athenry Ct — Photo 14
937 Athenry Ct — Photo 15
937 Athenry Ct — Photo 16
937 Athenry Ct — Photo 17
937 Athenry Ct — Photo 18
937 Athenry Ct — Photo 19
937 Athenry Ct — Photo 20
937 Athenry Ct — Photo 21
937 Athenry Ct — Photo 22
937 Athenry Ct — Photo 23
937 Athenry Ct — Photo 24
937 Athenry Ct — Photo 25
937 Athenry Ct — Photo 26
937 Athenry Ct — Photo 27
937 Athenry Ct — Photo 28
937 Athenry Ct — Photo 29
937 Athenry Ct — Photo 30
937 Athenry Ct — Photo 31
937 Athenry Ct — Photo 32
937 Athenry Ct — Photo 33
937 Athenry Ct — Photo 34
937 Athenry Ct — Photo 35
937 Athenry Ct — Photo 36
937 Athenry Ct — Photo 37
937 Athenry Ct — Photo 38
937 Athenry Ct — Photo 39

$2,650/ mo
Doesn't include deposits and fees
3 beds3 bathstownhouse
937 Athenry Ct
Your booked tour

What you get

Air conditioningPool

Costs, fees, and lease terms

Pricing comparison

$54

At $2,650, this listing is priced $54 cheaper than the current market rate for a 3 bedroom home in Manotick.

The neighborhood

About the building

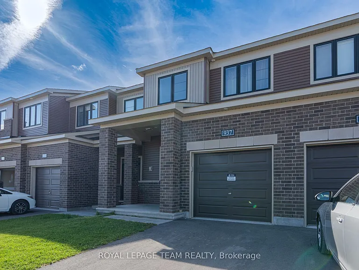
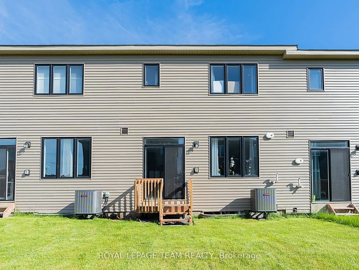
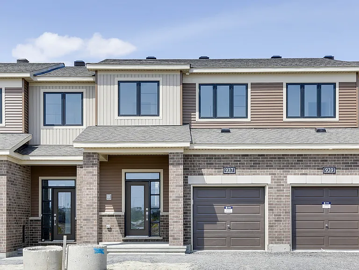
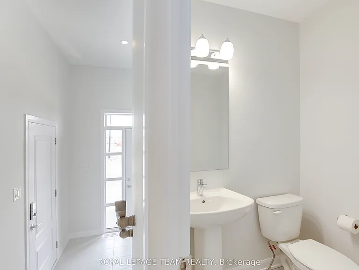
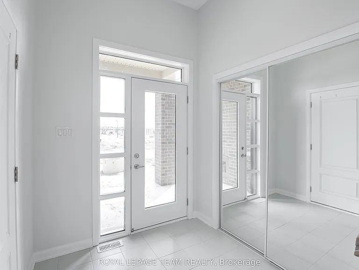
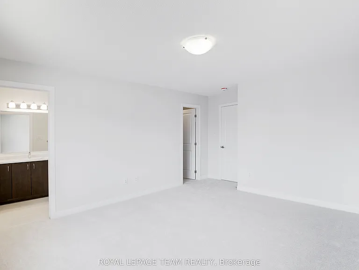
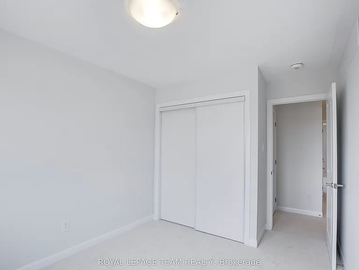
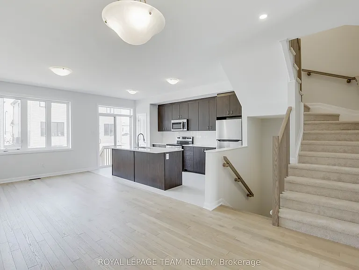
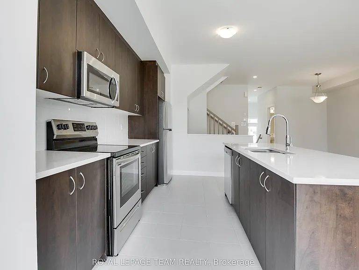
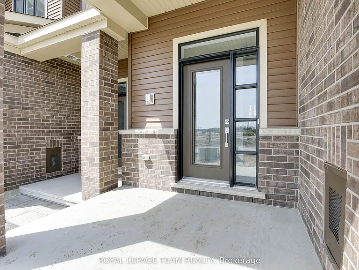
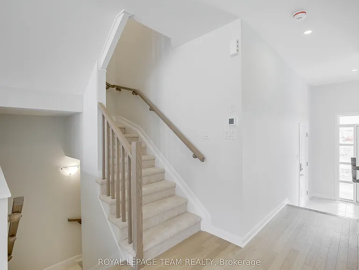
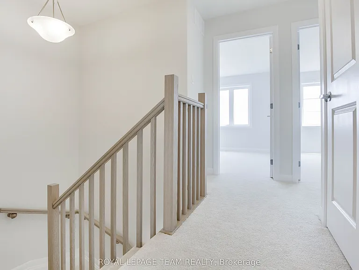
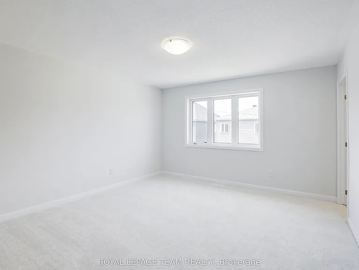
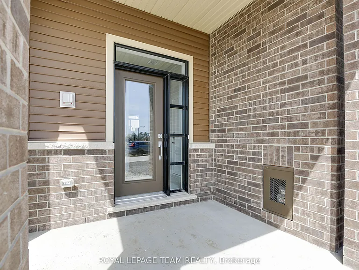
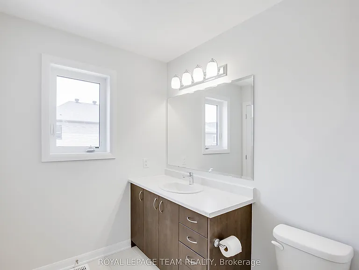
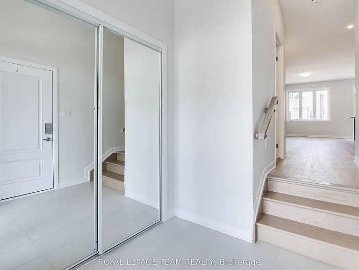
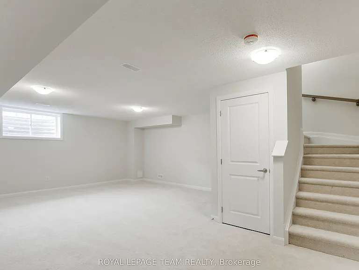
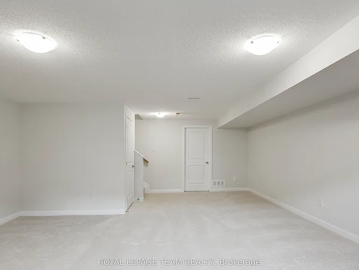
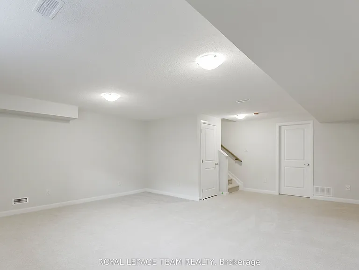
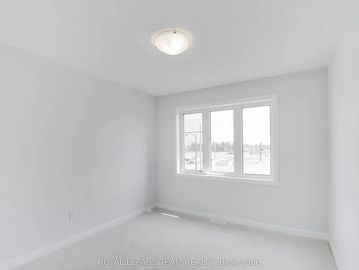
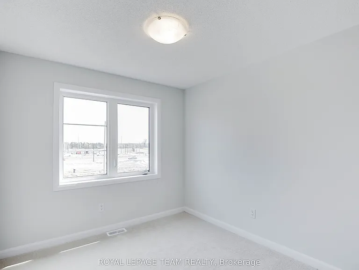
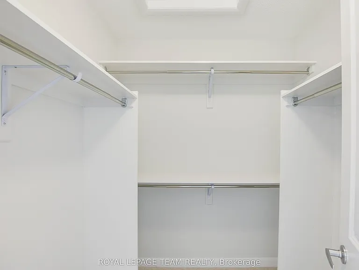
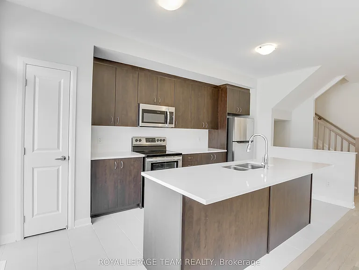
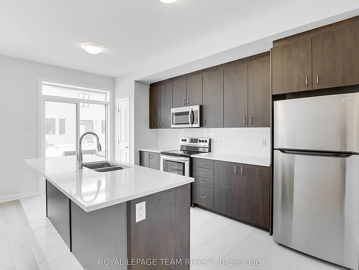
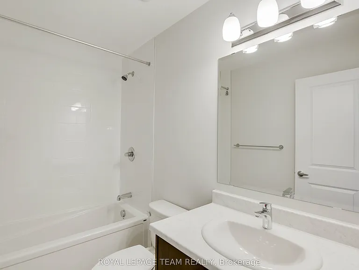
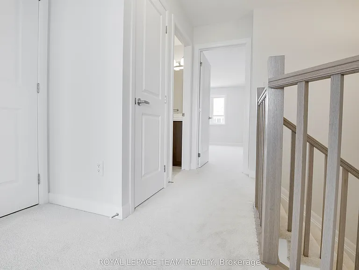
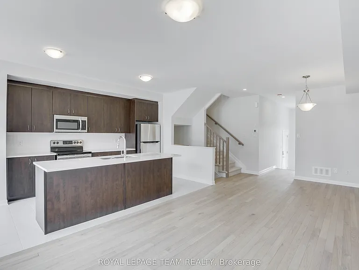
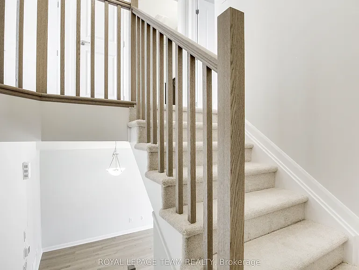
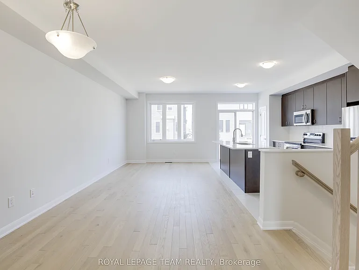
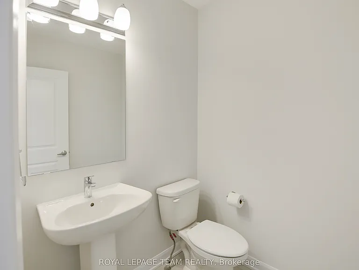
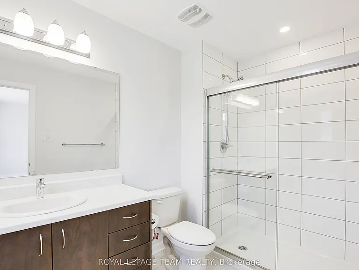
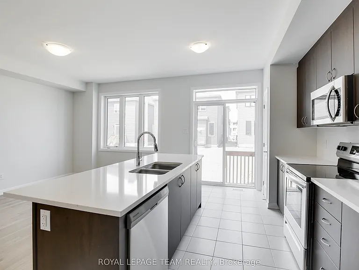
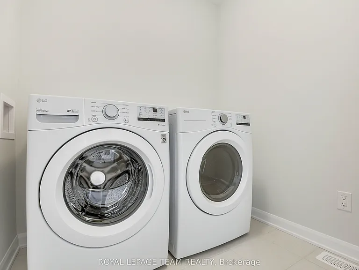
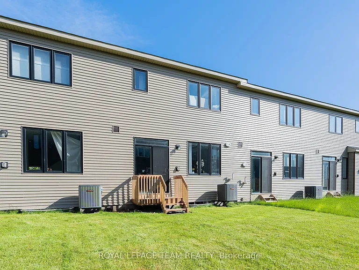
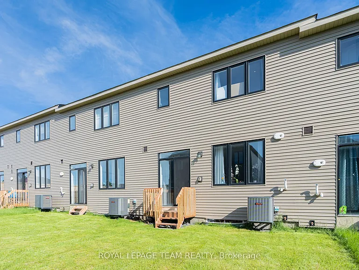
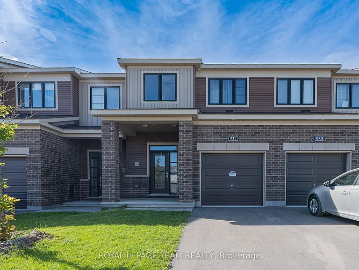
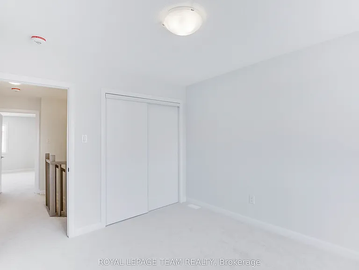
Welcome to this charming, nearly new Minto-built townhome, nestled in the vibrant and family-friendly community of Quinns Pointe, part of the growing Half Moon Bay area in Barrhaven. Built just 2 years ago, this cozy home offers modern comfort and thoughtful upgrades throughout. Step onto the inviting front porch and into a tiled foyer that opens into a beautifully designed main level featuring rich hardwood flooring. The open-concept layout connects the kitchen seamlessly with the dining and great rooms, making it a perfect spot for hosting, relaxing, and enjoying time with loved ones. The kitchen boasts contemporary finishes and overlooks the bright and spacious living area, creating a welcoming hub at the heart of the home. The attached garage includes a keyless entry system and a garage door opener for added convenience. Upstairs, you'll find three well-proportioned bedrooms and two full bathrooms. The primary suite features its private ensuite bathroom, which has been upgraded to include a stylish 5-foot prefab shower base with spotlighting - perfect for starting or ending your day in comfort and style. Elegant railings line the staircase, adding to the home's modern aesthetic. The finished basement provides even more versatile space for recreation, a home office, or additional living needs. Step outside to a large backyard that offers plenty of room for entertaining, gardening, or simply enjoying the outdoors. This home is located within the coveted school zones for John McCrae Secondary School and St. Leonard Elementary School. It's also within walking distance of parks and public transit and is just minutes away from schools, shopping, cafes, gas stations, gyms, and a wide range of everyday amenities. Don't miss this opportunity - schedule your showing today and make this lovely home yours!

The property manager

Nearby schools

937 Athenry Ct
By contacting this property, you agree to our Terms of Use. Visit our Privacy Portal for more information. When you click “Send message”, we’ll send your inquiry to the property manager so they can reach out and answer your questions.
Find similar homes

Spot something off?Good catch. Flag it and help keep listings legit.