9362 Amison Cir #103

9362 Amison Cir #103 — Photo 1
9362 Amison Cir #103 — Photo 2
9362 Amison Cir #103 — Photo 3
9362 Amison Cir #103 — Photo 4
9362 Amison Cir #103 — Photo 5
9362 Amison Cir #103 — Photo 6
9362 Amison Cir #103 — Photo 7
9362 Amison Cir #103 — Photo 8
9362 Amison Cir #103 — Photo 9
9362 Amison Cir #103 — Photo 10
9362 Amison Cir #103 — Photo 11
9362 Amison Cir #103 — Photo 12
9362 Amison Cir #103 — Photo 13
9362 Amison Cir #103 — Photo 14
9362 Amison Cir #103 — Photo 15
9362 Amison Cir #103 — Photo 16
9362 Amison Cir #103 — Photo 17
9362 Amison Cir #103 — Photo 18
9362 Amison Cir #103 — Photo 19
9362 Amison Cir #103 — Photo 20
9362 Amison Cir #103 — Photo 21
9362 Amison Cir #103 — Photo 22
9362 Amison Cir #103 — Photo 23
9362 Amison Cir #103 — Photo 24
9362 Amison Cir #103 — Photo 25
9362 Amison Cir #103 — Photo 26
9362 Amison Cir #103 — Photo 27
9362 Amison Cir #103 — Photo 28
9362 Amison Cir #103 — Photo 29
9362 Amison Cir #103 — Photo 30
9362 Amison Cir #103 — Photo 31
9362 Amison Cir #103 — Photo 32
9362 Amison Cir #103 — Photo 33
9362 Amison Cir #103 — Photo 34
9362 Amison Cir #103 — Photo 35
9362 Amison Cir #103 — Photo 36
9362 Amison Cir #103 — Photo 37

$2,875/ mo
Doesn't include deposits and fees
3 beds3.5 baths1439 sqft townhouse
Available October 3
9362 Amison Cir #103

Your booked tour

What you get

No petsIn-unit laundryParkingAir conditioningPool

Costs, fees, and lease terms

Lease terms

Rent includes sewer and trash as well as access to all of the HOA-provided amenities. Tenant is responsible for all other utilities including gas, electric, water, and internet/TV. No smoking of any kind inside the home. Deposit is equal to one months rent. Application will require a full background and credit check through Zillow at the expense of the applicant. Additionally there will be a one-time non-refundable TENANT fee of $250 due at lease signing.

Pricing comparison

$137

At $2,875, this listing is priced $137 more than the current market rate for a 3 bedroom home in Stonegate.

Pets

  • Dogs

    Not allowed
  • Cats

    Not allowed

The neighborhood

About the building

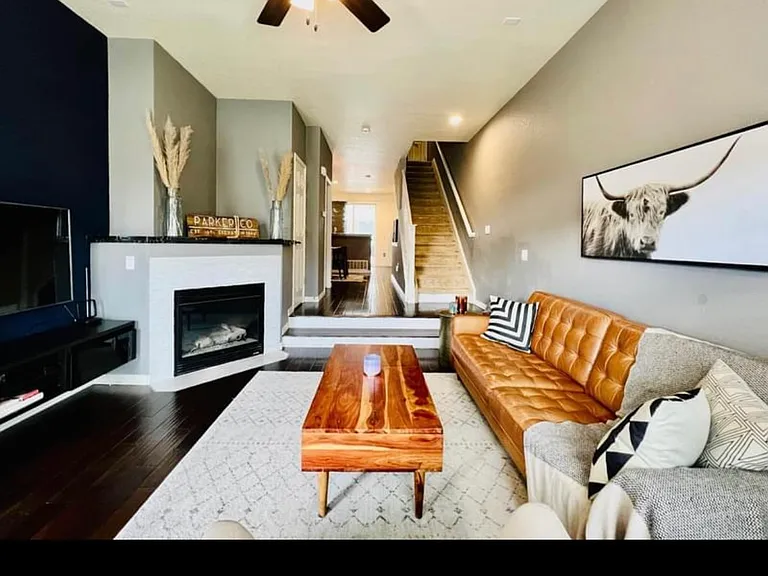
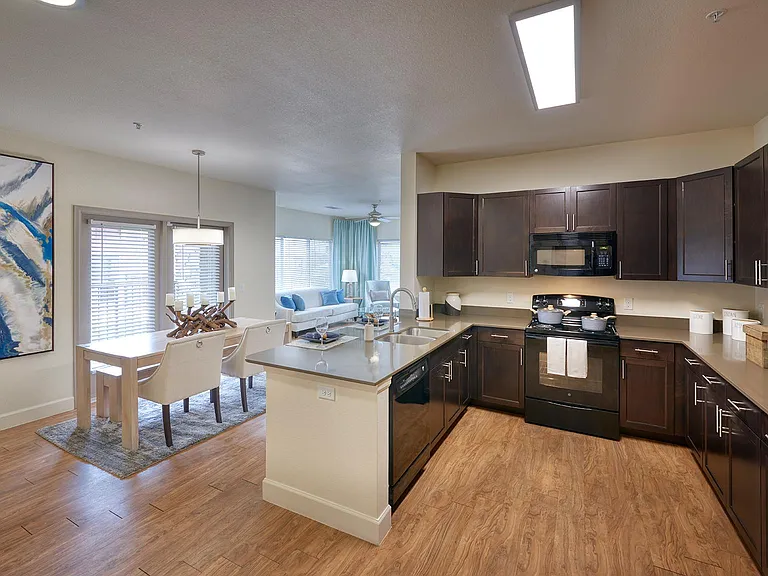
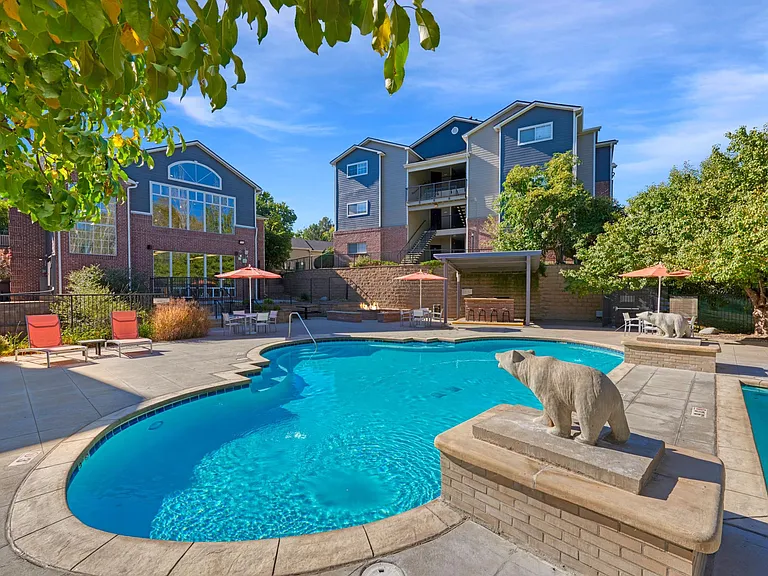
Available as soon as October 3rd! Welcome to The Highlands at Stonegate; This could be your next home! This beautiful, modern, updated 3-bedroom, 3.5-bathroom town home is 1439 sqft of well-designed space. This home promises a comfortable and enjoyable lifestyle for you and your family. As you enter, you'll be greeted by the modern, updated, open-concept layout. The living room is complete with a cozy fireplace, creating the perfect space to relax and gather with your friends and family. The living room seamlessly connects with the kitchen and dining space providing the perfect flow for entertaining and gatherings. The heart of this home features a wonderfully updated kitchen featuring bright-white cabinets, beautiful granite countertops, a farm sink, and stainless-steel appliances. The kitchen also features a walkout balcony, perfect for enjoying your morning coffee or the perfect grilling space. The town home offers a practical and well-planned design with two bedrooms on the upper level, each with separate en suite bathrooms, ensuring privacy for the entire family. A third bedroom is located on the lower level, offering versatility and the potential for a guest room, home office, kids play space, or a man-cave! This third bedroom also features a beautifully updated en suite bathroom. The property is complete with an upper level laundry closet and a 2-car tandem garage, providing ample space for storage and parking. The Highlands at Stonegate grants you access to a wide range of community amenities, including a refreshing pool for hot summer days, a hot tub for relaxing, many walking trails and parks, and a basketball court for some exercise. There are so many opportunities to enjoy the great outdoors and stay active for the whole family. When it comes to convenience, this town home has you covered. King Sooper's Market place, Costco, Whole Foods and Trader Joe's are all less than two miles away. Downtown Parker is only four miles away and the Park Meadows Mall area is just a six-mile drive. This puts you in close proximity to anything you'll need or want. Commuting is a breeze with easy access to E470, saving you precious time on the road, or only a 5-minute drive to I-25.

The property manager

9362 Amison Cir #103

Nearby schools

Students who live in 9362 Amison Cir #103 attend the following Douglas County Re 1 School District (Unified School District) public schools:

GreatSchools ratings are based on test scores and additional metrics when available.

9362 Amison Cir #103

By contacting this property, you agree to our Terms of Use. Visit our Privacy Portal for more information. When you click “Send message”, we’ll send your inquiry to the property manager so they can reach out and answer your questions.

Find similar homes

Similar listings comparison

This listing

9362 Amison Cir #103

Studio$1,698+
1 bed$1,718+$1,798+$1,670+$1,485+
2 beds$2,408+$2,298+$2,118+$1,576+
3 beds$2,875$3,033$3,243+$2,800$3,398+$2,662+$2,186+$3,027$3,192+
4+ beds$2,900$2,032+$3,421+
Total monthly price
Total price
Total price
Total price
Total price
Total price
Total price
Total price
Total price
Distance13.2 miles away2.7 miles away14.6 miles away16.0 miles away18.4 miles away12.3 miles away13.3 miles away8.0 miles away
PetsNo Pets AllowedCats and Dogs AllowedCats and Dogs AllowedCats and Dogs AllowedCats and Dogs AllowedCats and Dogs AllowedCats and Dogs Allowed
LaundryIn UnitIn UnitIn UnitIn UnitIn UnitIn UnitIn Unit
SecurityGated Entry
A/CYesYesYesYesYesYes
DishwasherYesYesYesYesYes
ParkingYesYesYesYesYesYes
GymYesYesYesYes
PoolYesYesYesYes
Spot something off?Good catch. Flag it and help keep listings legit.