9356 W Osprey Meadows Dr

9356 W Osprey Meadows Dr — Photo 1
9356 W Osprey Meadows Dr — Photo 2
9356 W Osprey Meadows Dr — Photo 3
9356 W Osprey Meadows Dr — Photo 4
9356 W Osprey Meadows Dr — Photo 5
9356 W Osprey Meadows Dr — Photo 6
9356 W Osprey Meadows Dr — Photo 7
9356 W Osprey Meadows Dr — Photo 8
9356 W Osprey Meadows Dr — Photo 9
9356 W Osprey Meadows Dr — Photo 10
9356 W Osprey Meadows Dr — Photo 11
9356 W Osprey Meadows Dr — Photo 12
9356 W Osprey Meadows Dr — Photo 13
9356 W Osprey Meadows Dr — Photo 14
9356 W Osprey Meadows Dr — Photo 15
9356 W Osprey Meadows Dr — Photo 16
9356 W Osprey Meadows Dr — Photo 17
9356 W Osprey Meadows Dr — Photo 18
9356 W Osprey Meadows Dr — Photo 19
9356 W Osprey Meadows Dr — Photo 20
9356 W Osprey Meadows Dr — Photo 21
9356 W Osprey Meadows Dr — Photo 22
9356 W Osprey Meadows Dr — Photo 23
9356 W Osprey Meadows Dr — Photo 24
9356 W Osprey Meadows Dr — Photo 25
9356 W Osprey Meadows Dr — Photo 26
9356 W Osprey Meadows Dr — Photo 27
9356 W Osprey Meadows Dr — Photo 28
9356 W Osprey Meadows Dr — Photo 29
9356 W Osprey Meadows Dr — Photo 30

This pad was taken off the market on 05/22/26.Explore listings in the same area.
$4,850/ mo
Doesn't include deposits and fees
4 beds3 baths2805 sqft house
No longer available
9356 W Osprey Meadows Dr
Your booked tour

What you get

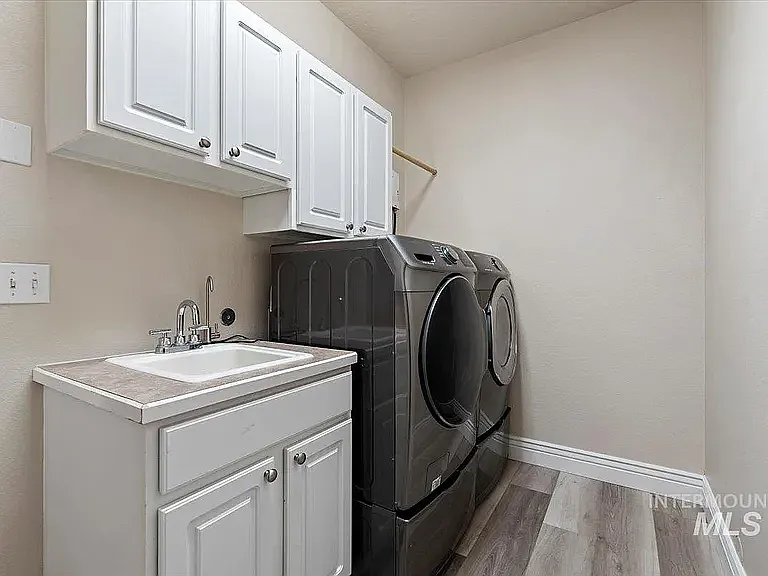
Dog-friendlyIn-unit laundryParkingAir conditioning

Costs, fees, and lease terms

Lease terms

12 month preferred. Owner will pay HOA. All other utilities and monthly expenses are the tenants responsibility.

Pricing comparison

$1856

At $4,850, this listing is priced $1856 more than the current market rate for a 4 bedroom home in Garden City.

Pets

  • Dogs

    Allowed
    Number allowed1
  • Cats

    Not allowed

The neighborhood

About the building

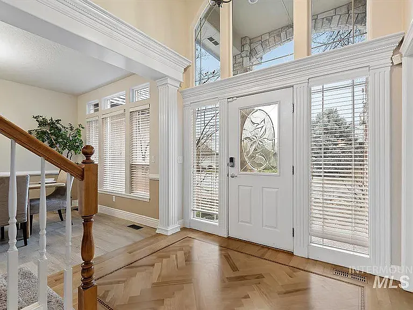
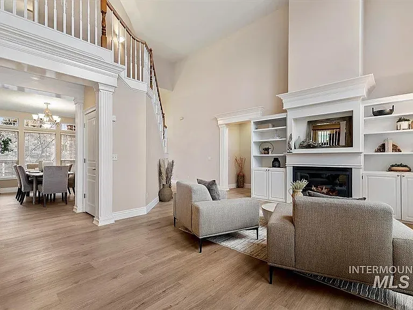
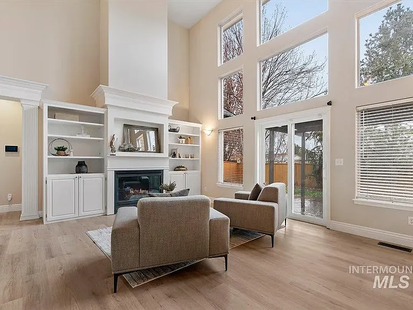
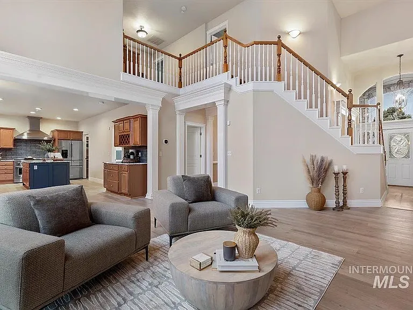
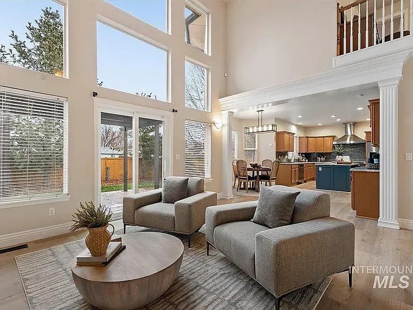
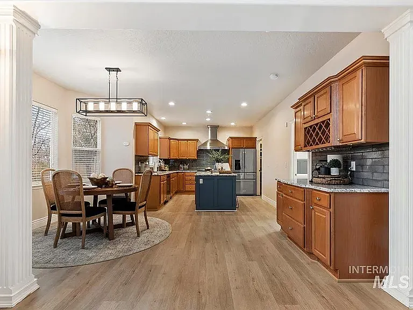
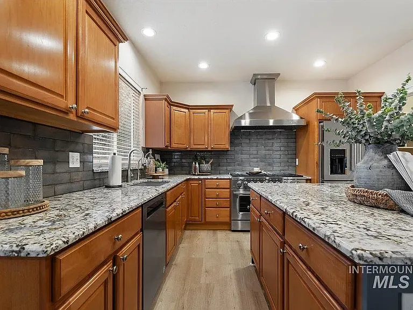
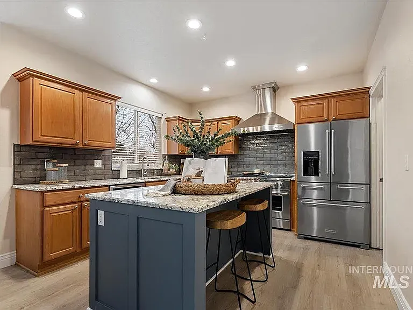
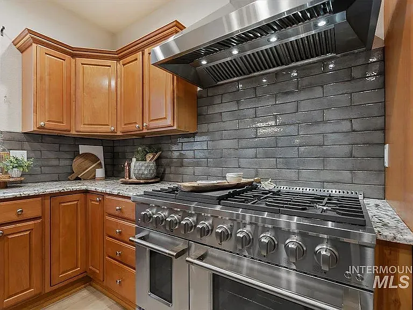
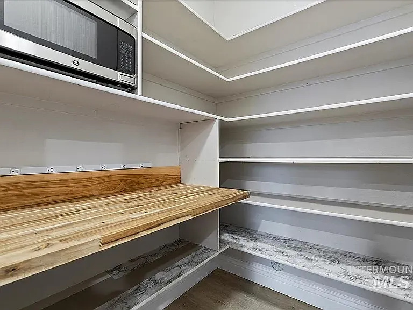
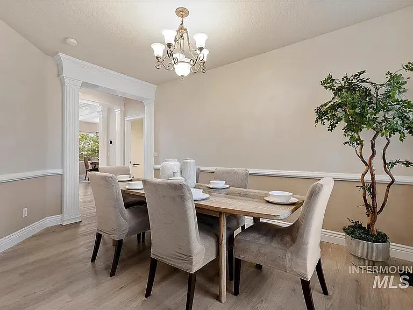
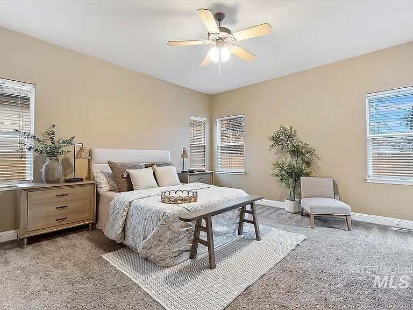
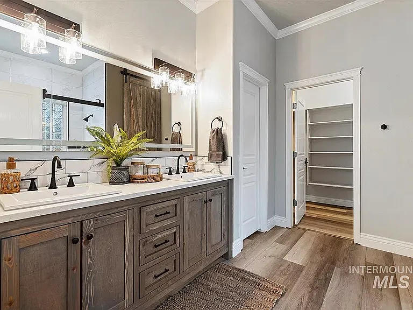
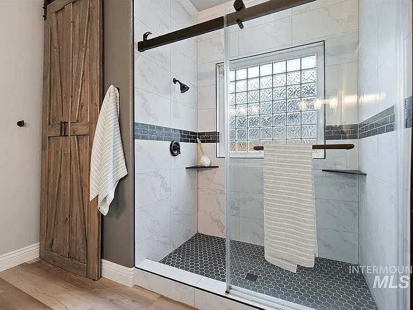
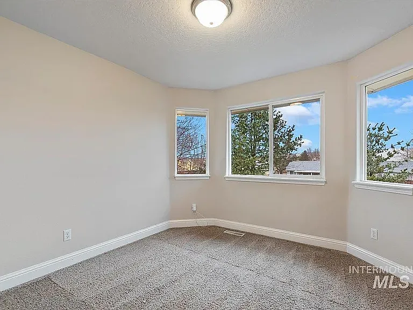
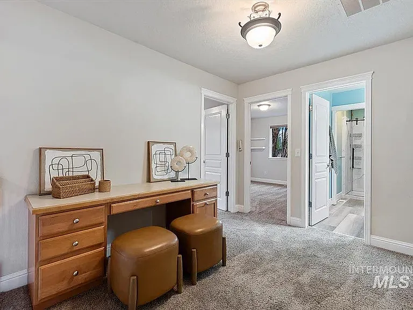
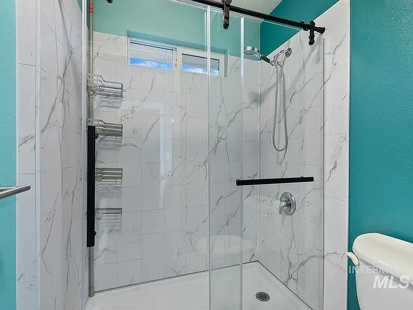
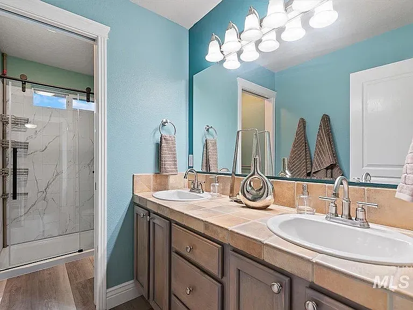
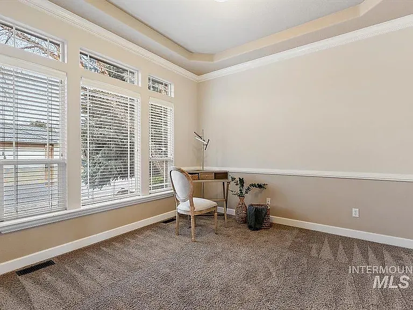
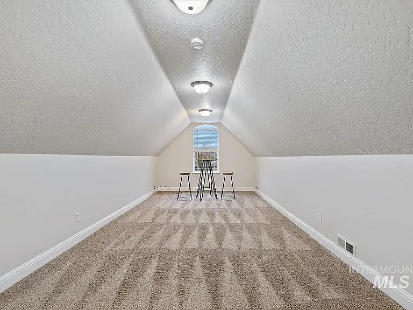
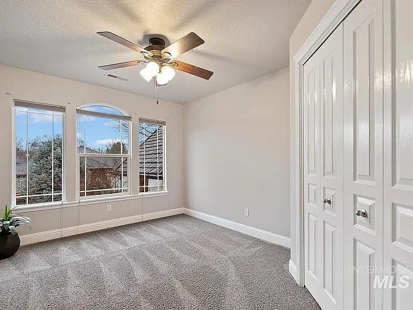
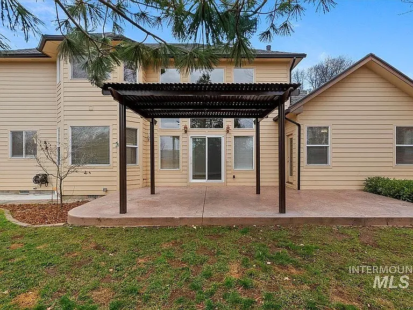
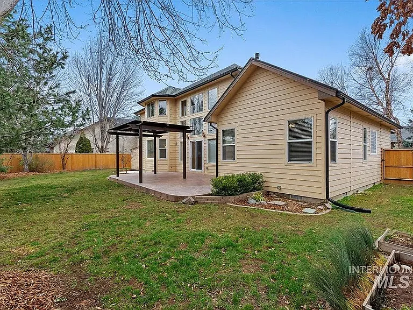
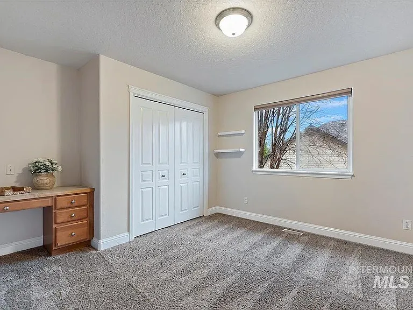
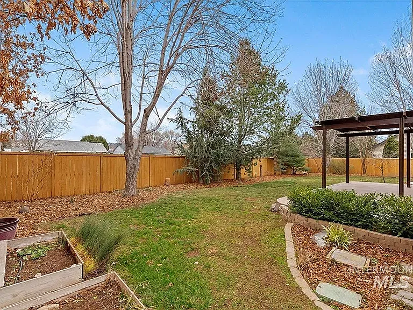
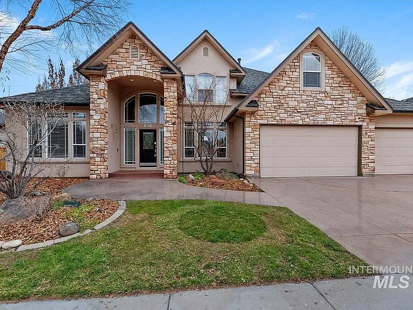
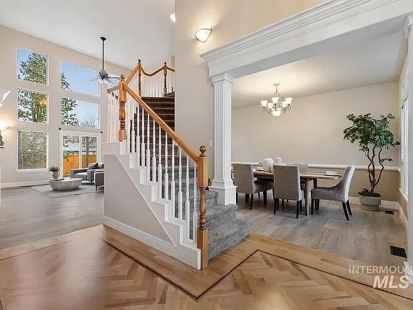
GREAT Location! Walk to the Boise River and Greenbelt in just minutes from this beautifully maintained home in highly desirable Osprey Meadows. Offering soaring ceilings, abundant natural light, refinished hardwood floors in the entry, and a stunning grand staircase, the home makes a memorable first impression. The main level features a flexible layout with a private office with French doors, formal dining room, and a spacious living area that flows seamlessly into the kitchen and breakfast nook perfect for everyday living and entertaining. The kitchen includes granite countertops, stainless appliances, a large island, and an oversized walk-in pantry. The beautifully remodeled primary suite features a tiled walk-in shower, new cabinetry and flooring, and a generous linen closet. Upstairs you'll find additional bedrooms plus a large bonus room offering flexible space for guests, hobbies, or media. The backyard offers refreshed landscaping, a stamped concrete patio, and a covered pergola ideal for relaxing or entertaining, with no direct rear neighbors for added privacy.

The property manager

Nearby schools

Find similar homes

Spot something off?Good catch. Flag it and help keep listings legit.