934 SW Cheltenham St

934 SW Cheltenham St — Photo 1
934 SW Cheltenham St — Photo 2
934 SW Cheltenham St — Photo 3
934 SW Cheltenham St — Photo 4
934 SW Cheltenham St — Photo 5
934 SW Cheltenham St — Photo 6
934 SW Cheltenham St — Photo 7
934 SW Cheltenham St — Photo 8
934 SW Cheltenham St — Photo 9
934 SW Cheltenham St — Photo 10
934 SW Cheltenham St — Photo 11
934 SW Cheltenham St — Photo 12
934 SW Cheltenham St — Photo 13
934 SW Cheltenham St — Photo 14
934 SW Cheltenham St — Photo 15
934 SW Cheltenham St — Photo 16
934 SW Cheltenham St — Photo 17
934 SW Cheltenham St — Photo 18
934 SW Cheltenham St — Photo 19
934 SW Cheltenham St — Photo 20
934 SW Cheltenham St — Photo 21
934 SW Cheltenham St — Photo 22
934 SW Cheltenham St — Photo 23
934 SW Cheltenham St — Photo 24
934 SW Cheltenham St — Photo 25
934 SW Cheltenham St — Photo 26
934 SW Cheltenham St — Photo 27
934 SW Cheltenham St — Photo 28
934 SW Cheltenham St — Photo 29
934 SW Cheltenham St — Photo 30
934 SW Cheltenham St — Photo 31
934 SW Cheltenham St — Photo 32
934 SW Cheltenham St — Photo 33
934 SW Cheltenham St — Photo 34
934 SW Cheltenham St — Photo 35
934 SW Cheltenham St — Photo 36
934 SW Cheltenham St — Photo 37
934 SW Cheltenham St — Photo 38
934 SW Cheltenham St — Photo 39
934 SW Cheltenham St — Photo 40
934 SW Cheltenham St — Photo 41

$5,250/ mo
Total price
Now includes required monthly fees in total price
3 beds2 baths2004 sqft house
Available September 1
934 SW Cheltenham St

Your booked tour

What you get

Pet-friendlyIn-unit laundryParkingAir conditioning

Costs, fees, and lease terms

Special offer!
if you rent for 2 years contract we will provide garden and backyard maintenance on us for the first 2 years.

Lease terms

1. LEASE TERM OPTIONS: Option A (24-Month Fixed Term): The lease term shall be for exactly twenty-four (24) months. The monthly Base Rent is established at $5,250.00. Under this option, the Tenant shall receive complimentary professional yard and garden maintenance at no additional charge for the duration of the initial 24-month term. Option B (12-Month Fixed Term): The lease term shall be for exactly twelve (12) months. The monthly Base Rent is established at $5,250.00. Because the shorter term does not qualify for complimentary landscaping incentives, a mandatory recurring $150.00 monthly Garden Maintenance Fee shall be added directly to the tenant's ledger, bringing the total standard monthly payment to $5,400.00.2. UTILITIES AND SERVICES: Landlord Responsibility: The Landlord shall pay for and maintain the accounts for all garbage, recycling, and solid waste disposal services. The Tenant shall not be billed back or invoiced for standard waste management utilities. Tenant Responsibility: The Tenant shall be solely responsible for establishing, maintaining, and directly paying the utility providers for all other operational services on the property, including but not limited to: electricity, natural gas, public water, public sewer, and fiber-optic internet/cable. 3. PET POLICY AND MONTHLY FEESAuthorized Pets: A maximum of two (2) cats and one (1) small dog (defined as under 25 pounds) are conditionally permitted on the premises.Large Dogs: Any dog exceeding 25 pounds is strictly prohibited unless explicitly approved in writing by the Landlord on a strict case-by-case basis following an independent pet screening evaluation. Pet Rent Fee: A recurring monthly fee of $50.00 per authorized pet shall be charged to the Tenant. This fee will be added directly to the total monthly payment due (e.g., $100.00 extra per month if the tenant possesses two authorized pets). Legally documented assistance or service animals are entirely exempt from this fee.

Pets

  • Dogs

    Not allowed
  • Cats

    Allowed
    Number allowed2

The neighborhood

About the building

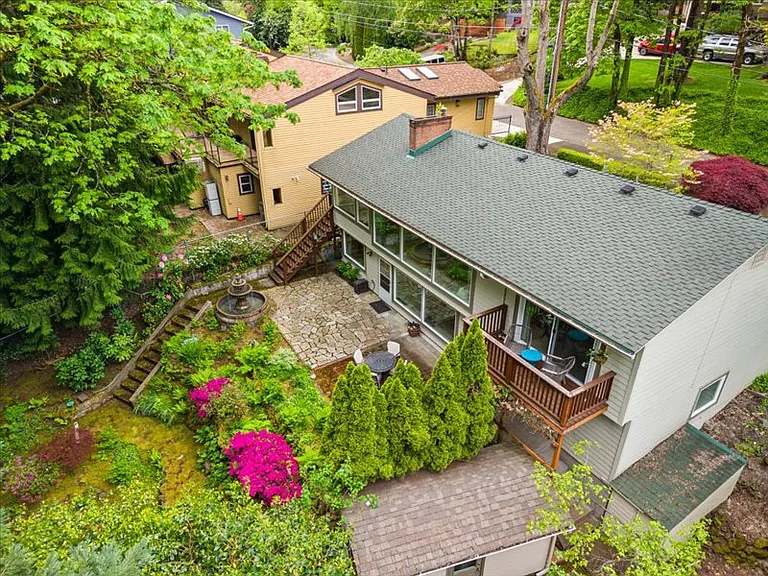
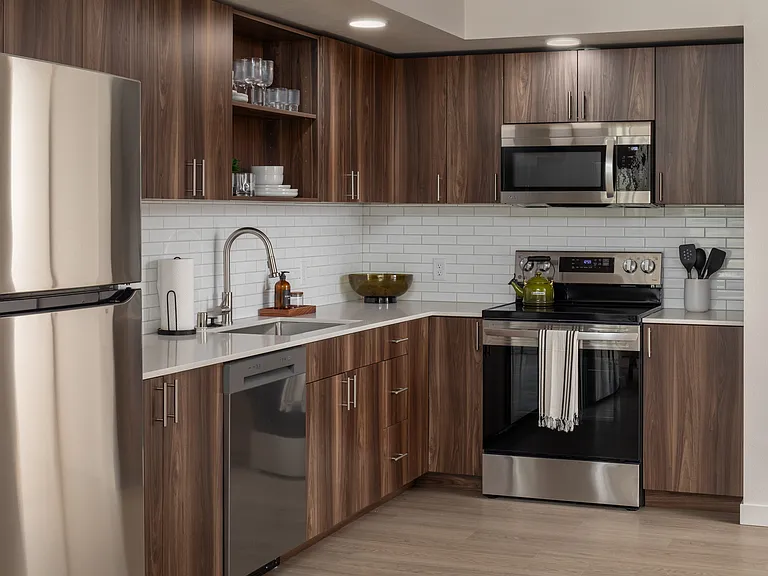
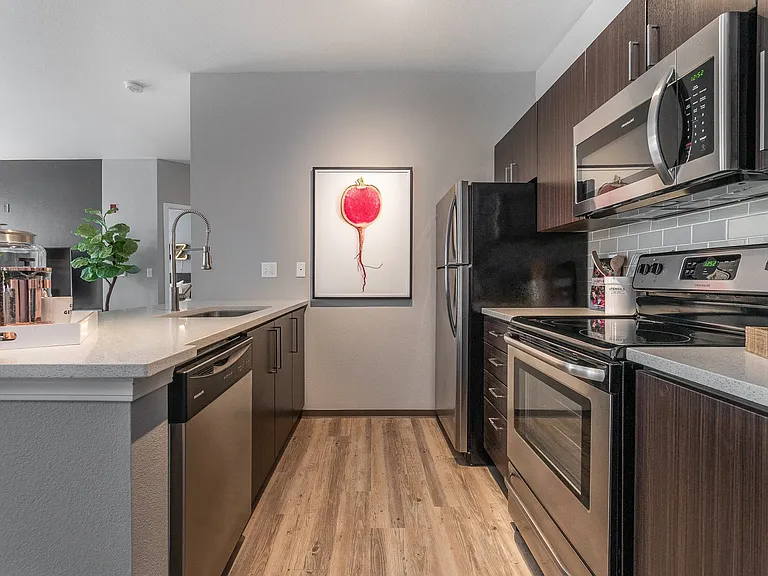
Property Highlights: -Sun-Drenched Living Spaces: Huge floor-to-ceiling windows flood the main floor with natural light, highlighting the premium finishes and spacious layout. -Gourmet Chef's Kitchen: Fully updated with high-end stainless steel appliances, premium granite countertops, a gas range, a convection oven, and a dedicated pantry. -Premium Comfort: Enjoy cozy winter nights by one of the two gas fireplaces or stay perfectly cool all summer long thanks to the high-efficiency central heat pump and air conditioning. -Heated Floors: Walk in complete comfort across the luxurious heated tile flooring found throughout the home kitchen and bathroom. Dual-Level Layout: The main floor features two bedrooms, including a primary suite with its own private deck access. The fully finished lower level functions as a private oasis, boasting an expansive family room, a third bedroom, a second full bath, and an exterior patio entrance ideal for a private guest suite or a quiet home office. -Incredible Outdoor SpaceStep outside into a private, beautifully terraced backyard sanctuary surrounded by mature trees, including a spectacular 60-year-old sequoia tree. The yard comes completely ready for relaxation with a serene water fountain,an expansive entertaining patio, a built-in sprinkler system, and a dedicated tool shed. Best of all, a bonus detached outbuilding equipped with electrical power sits on the property, providing the ultimate flex-space for a backyard workshop, art studio, or extra storage. Unbeatable Location positioned on a quiet, private lot, you are just a quick walk away from the vibrant Hillsdale Town Center. Enjoy effortless access to premier local dining, grocery stores, boutique shopping, and seasonal farmer's markets. The home is also zoned for top-tier local schools, including Rieke Elementary, Robert Gray Middle, and Ida B. Wells High School. Convenient access to downtown Portland, OHSU, Nike, Intel, Lewis & Clark College. The property includes a spacious 2-car attached garage alongside an expansive private driveway. Fiber-optic high-speed internet infrastructure is fully set up and ready for remote work.

The property manager

Nearby schools

Students who live in 934 SW Cheltenham St attend the following Portland School District 1j (Unified School District) public schools:

GreatSchools ratings are based on test scores and additional metrics when available.

934 SW Cheltenham St

By contacting this property, you agree to our Terms of Use. Visit our Privacy Portal for more information. When you click “Send message”, we’ll send your inquiry to the property manager so they can reach out and answer your questions.

Find similar homes

Spot something off?Good catch. Flag it and help keep listings legit.