9326 W Ontario Dr

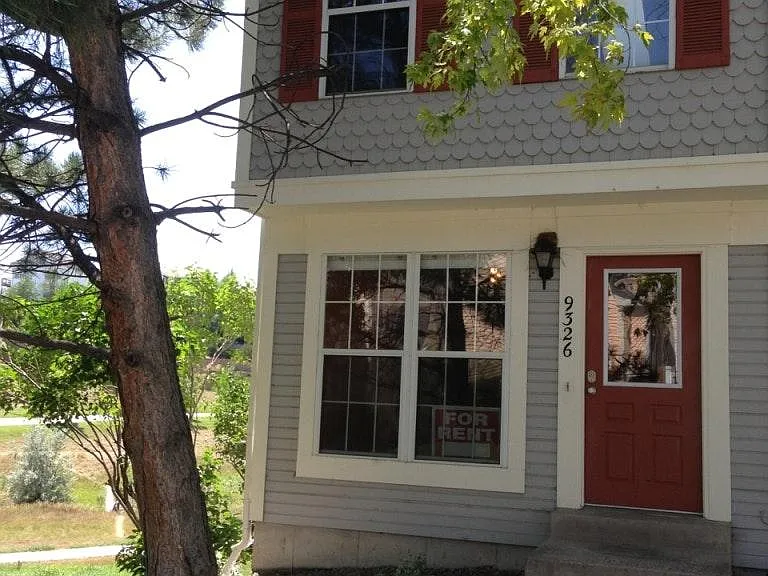
9326 W Ontario Dr — Photo 1
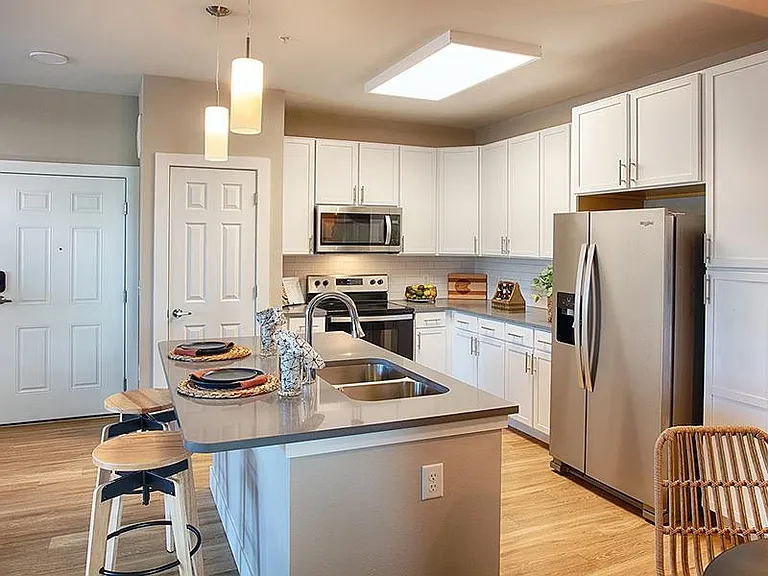
9326 W Ontario Dr — Photo 2
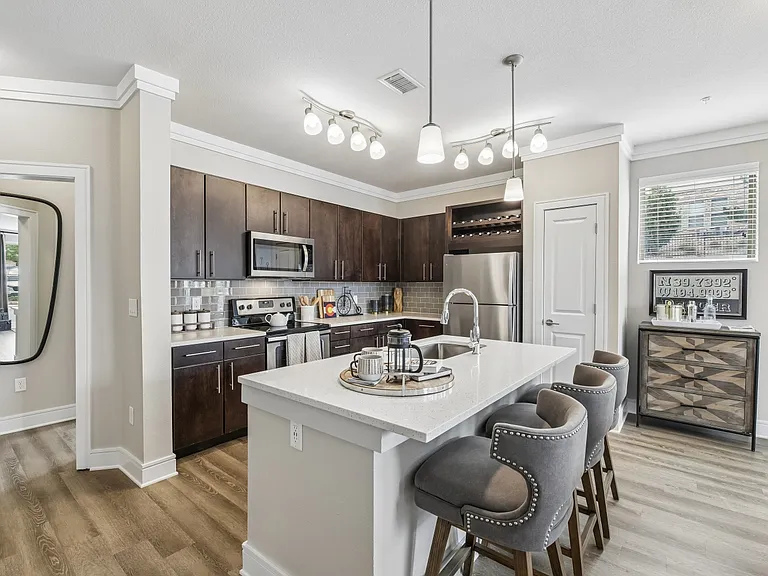
9326 W Ontario Dr — Photo 3
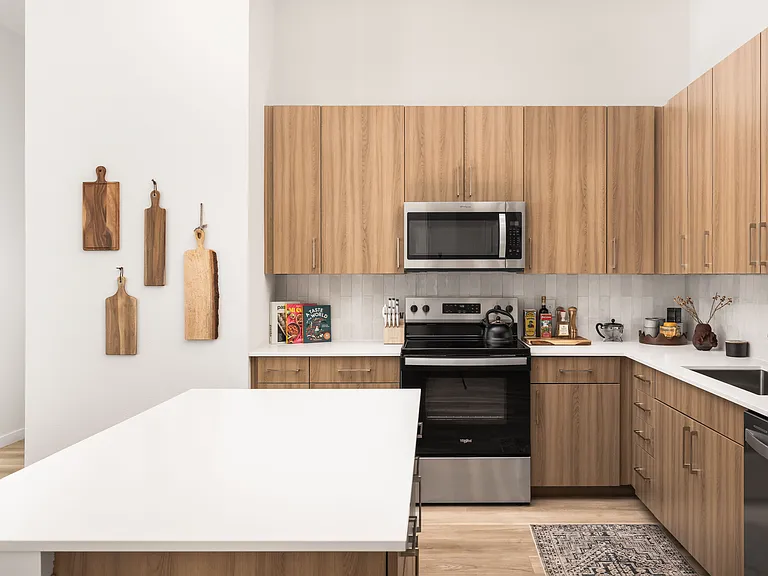
9326 W Ontario Dr — Photo 4
9326 W Ontario Dr — Photo 5
9326 W Ontario Dr — Photo 6
9326 W Ontario Dr — Photo 7
9326 W Ontario Dr — Photo 8
9326 W Ontario Dr — Photo 9
9326 W Ontario Dr — Photo 10
9326 W Ontario Dr — Photo 11
9326 W Ontario Dr — Photo 12
9326 W Ontario Dr — Photo 13
9326 W Ontario Dr — Photo 14
9326 W Ontario Dr — Photo 15
9326 W Ontario Dr — Photo 16
9326 W Ontario Dr — Photo 17
9326 W Ontario Dr — Photo 18
9326 W Ontario Dr — Photo 19
9326 W Ontario Dr — Photo 20
9326 W Ontario Dr — Photo 21
9326 W Ontario Dr — Photo 22
9326 W Ontario Dr — Photo 23
9326 W Ontario Dr — Photo 24
9326 W Ontario Dr — Photo 25
9326 W Ontario Dr — Photo 26
9326 W Ontario Dr — Photo 27
9326 W Ontario Dr — Photo 28
9326 W Ontario Dr — Photo 29
9326 W Ontario Dr — Photo 30
9326 W Ontario Dr — Photo 31

$2,730/ mo
Total price
Now includes required monthly fees in total price
3 beds2.5 baths1650 sqft townhouse
Available August 1
9326 W Ontario Dr

Your booked tour

What you get

Dog-friendlyIn-unit laundryParkingAir conditioningPool

Costs, fees, and lease terms

Lease terms

Owner pays for HOA and water,Tenant pays gas and electricity. No smoking of any kind!

Pricing comparison

$520

At $2,730, this listing is priced $520 cheaper than the current market rate for a 3 bedroom home in Littleton.

Pets

  • Dogs

    Allowed
  • Cats

    Not allowed

The neighborhood

About the building

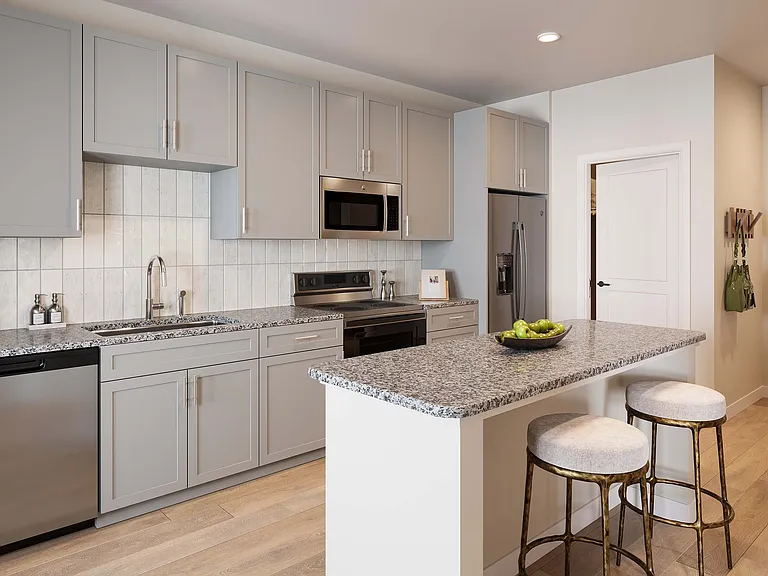
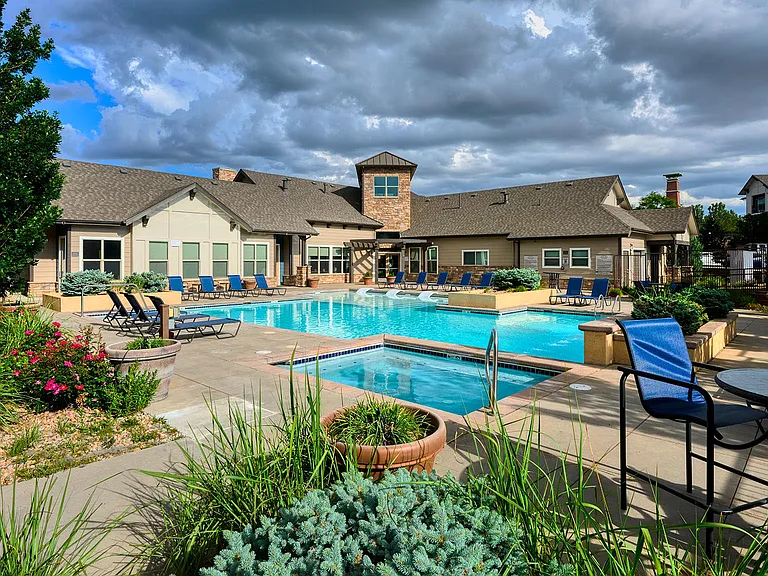
MAKE THIS YOUR HOME! Spacious 3-Bedroom / 2.5-Bath End-Unit Townhome in Dutch Ridge, Littleton, CO 1,624 sq ft | 3 Levels | Walk-Out Lower Level Quiet end-unit at the edge of the community that backs directly to Deer Creek Trail (running from Kipling to Yukon). Enjoy the most square footage of any model in Dutch Ridge, minimal traffic, friendly neighbors, and excellent schools. Highlights: High-gloss engineered wood floors on main & upper levels Tile in kitchen, bathrooms & laundry New carpet on the lower level New granite countertops with tiled backsplash Stone fireplace Smooth ceilings (no popcorn) Patio & deck areas + storage shed Keyless entry Motion-sensor light switches in select areas Large attic with pull-down ladder & lighting Abundant storage: dual master closets, oversized guest closet, linen closet, under-stairs closet, attic space, and extra kitchen & laundry cabinets Appliances & Systems: Stainless steel Frigidaire double-door refrigerator with water & ice Stainless steel glass-top stove, dishwasher & overhead microwave New extra-deep stainless steel kitchen sink Front-load washer & dryer High efficient Trane furnace & A/C New GE 50-gallon water heater Large attic fan New stove and microwave New Kohler toilet New carpet in the basement New laminate stairs Included in Rent: Water, sewer & trash Community: Nice community pool 1-year minimum lease | No pets/ small dogs negotiable Perfect quiet home with trail access, modern updates, and more space than typical units in the neighborhood.

The property manager

Nearby schools

Students who live in 9326 W Ontario Dr attend the following Jeffco Public Schools (Unified School District) public schools:

GreatSchools ratings are based on test scores and additional metrics when available.

9326 W Ontario Dr

By contacting this property, you agree to our Terms of Use. Visit our Privacy Portal for more information. When you click “Send message”, we’ll send your inquiry to the property manager so they can reach out and answer your questions.

Find similar homes

Spot something off?Good catch. Flag it and help keep listings legit.