9325 Castorian Dr

9325 Castorian Dr — Photo 1
9325 Castorian Dr — Photo 2
9325 Castorian Dr — Photo 3
9325 Castorian Dr — Photo 4
9325 Castorian Dr — Photo 5
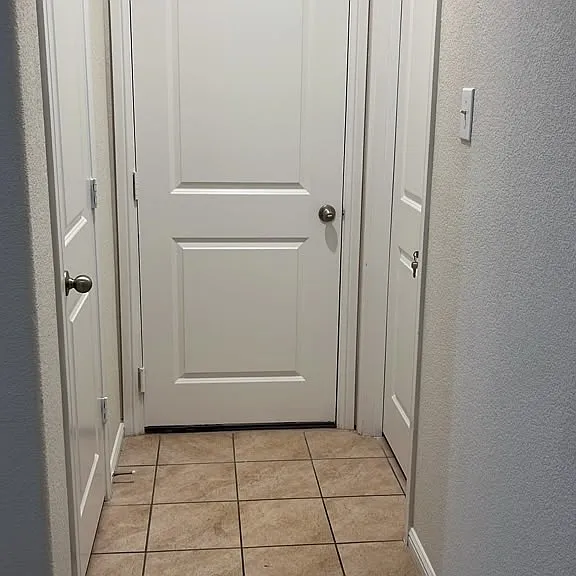
Guest room door to the right, with window view to the front of the house, Garage dooor in the middle, closet door to the left
9325 Castorian Dr — Photo 7
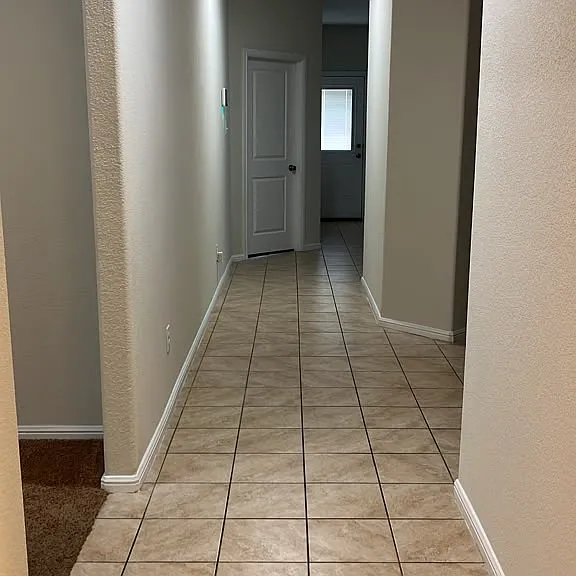
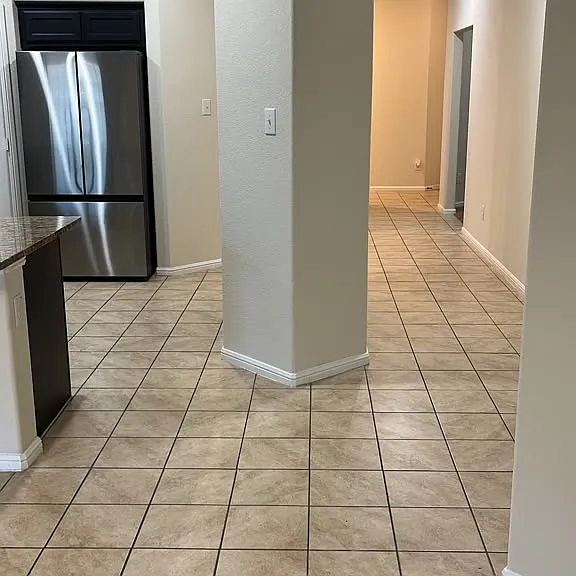
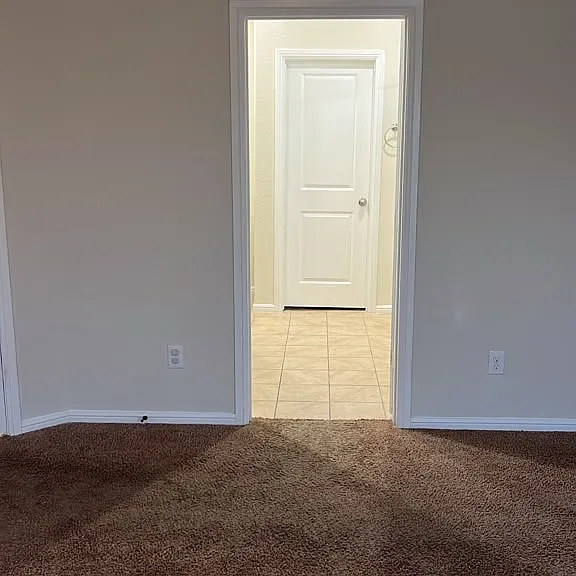
Hallway, office room to the left, master bedroom door at the end of the hallway, back porch door shown as well
Office room
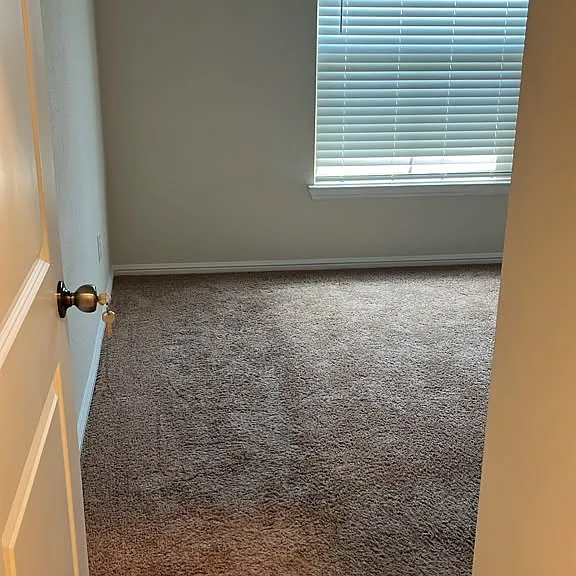
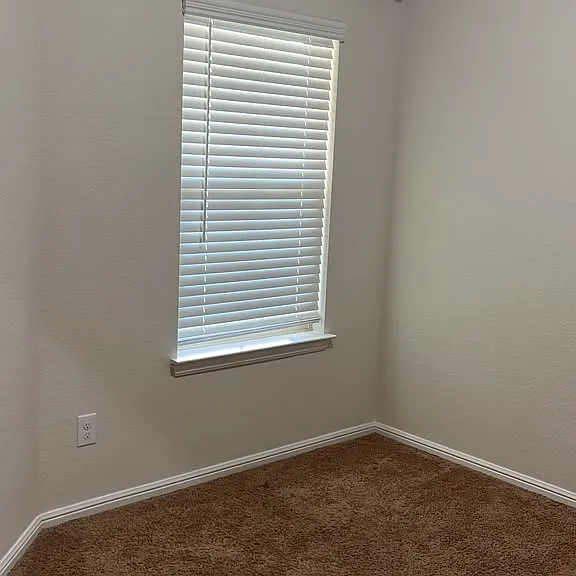
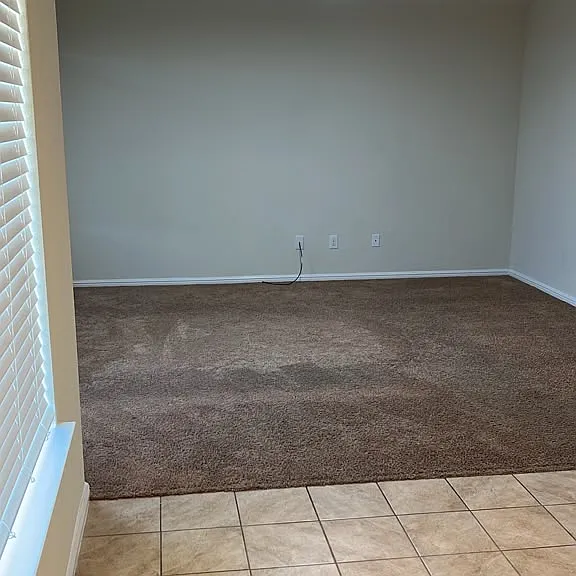
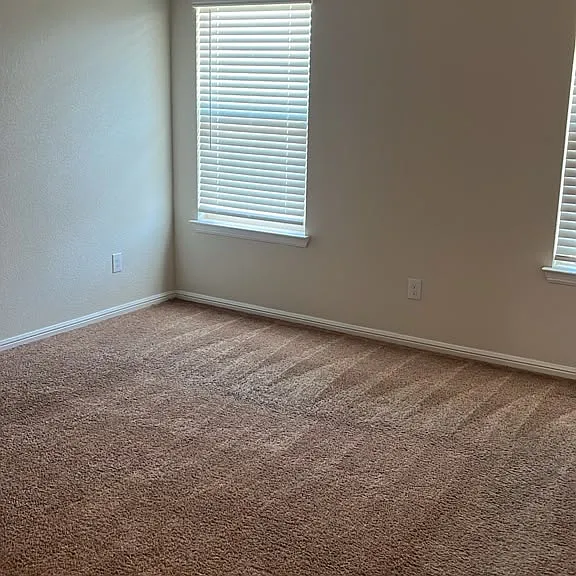
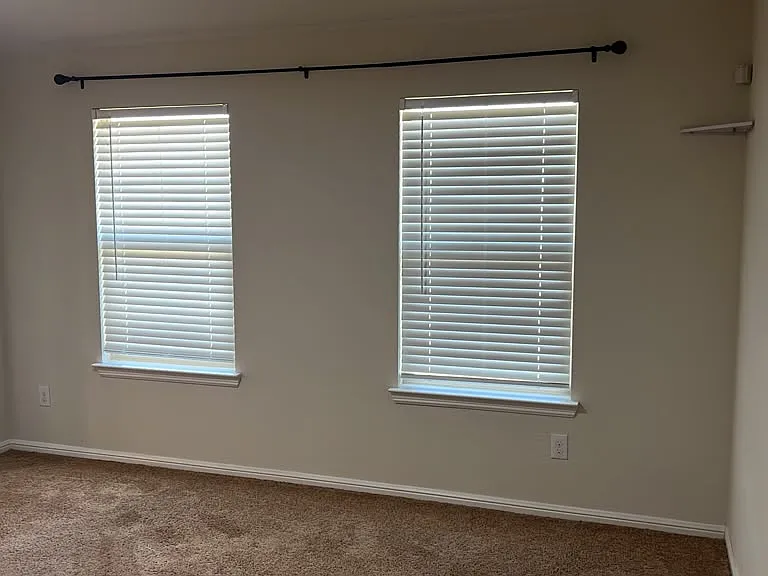
Office room with window towards the front of the house
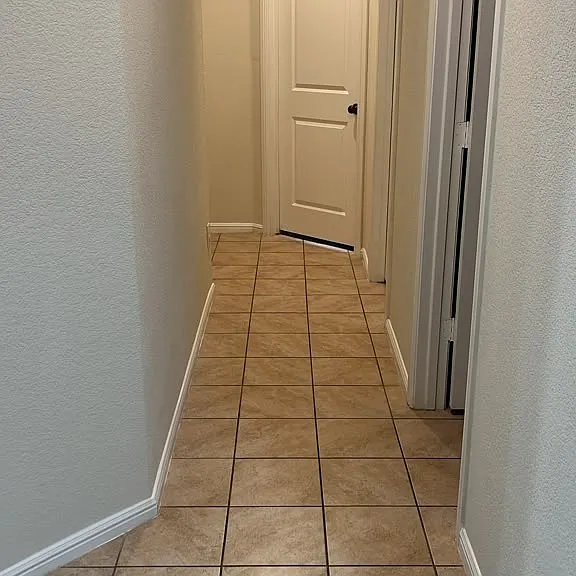
Hallway leading to Laundry room on the right, followed by the guest bathroom, followed by a 3rd and 4th bedroom at the end of the hallway.
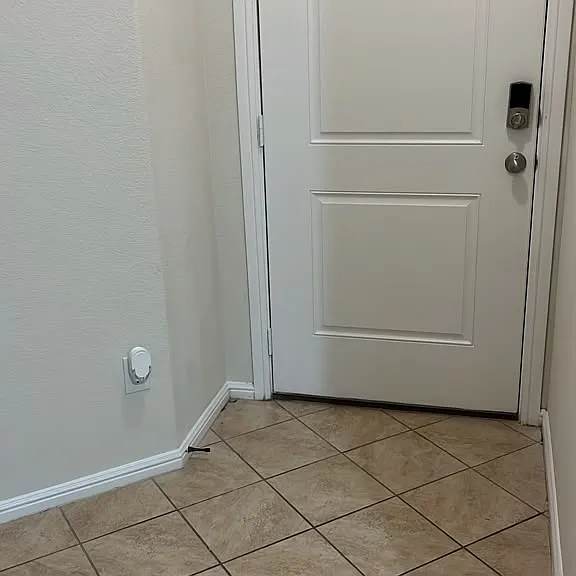
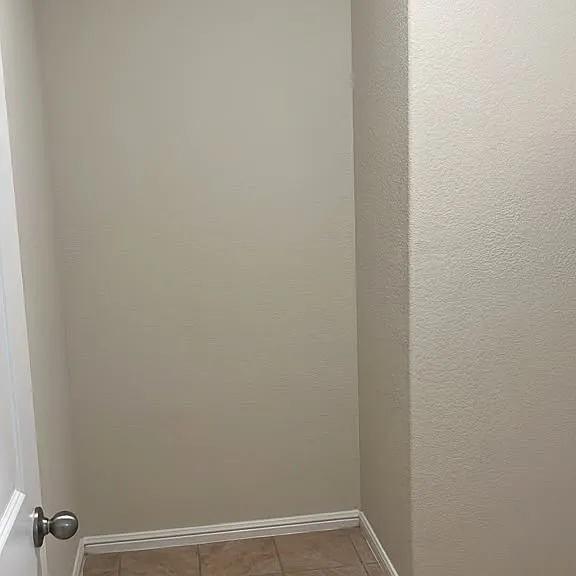
Laundry room entry
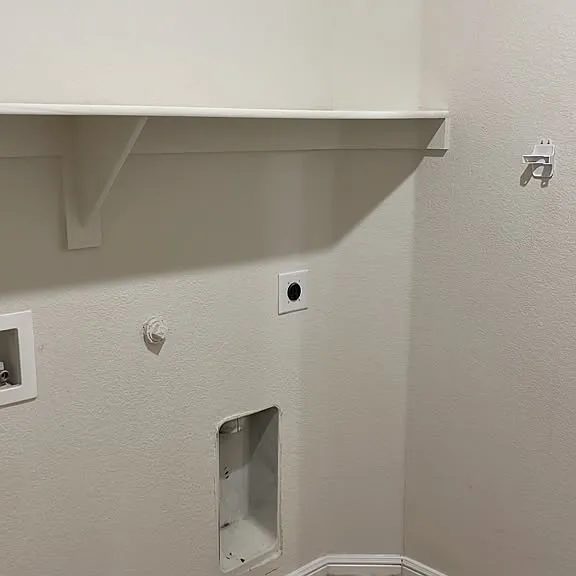
Laundry room
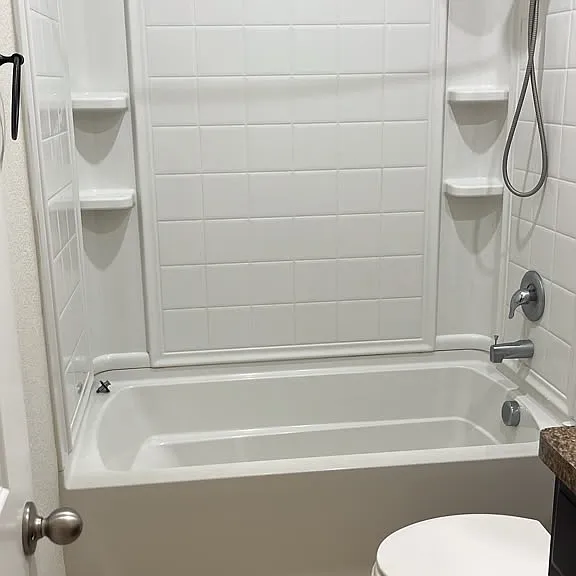
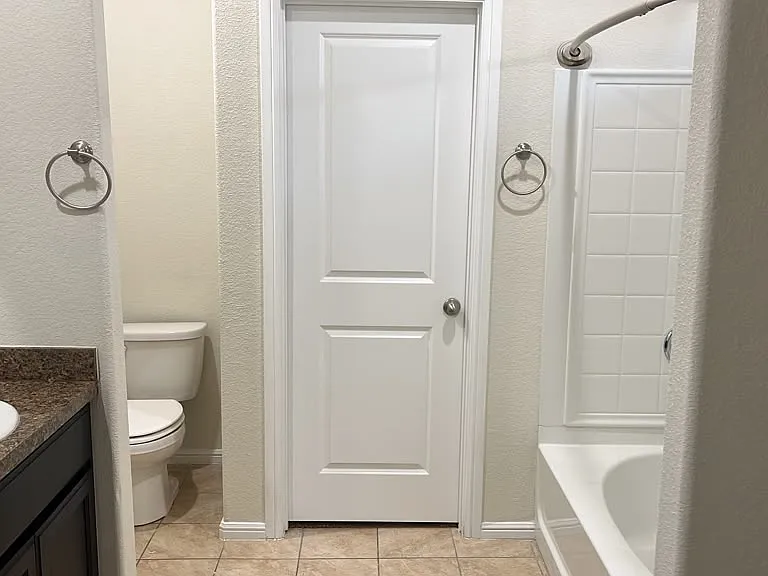
Guest bathroom
9325 Castorian Dr — Photo 15
9325 Castorian Dr — Photo 16
9325 Castorian Dr — Photo 17
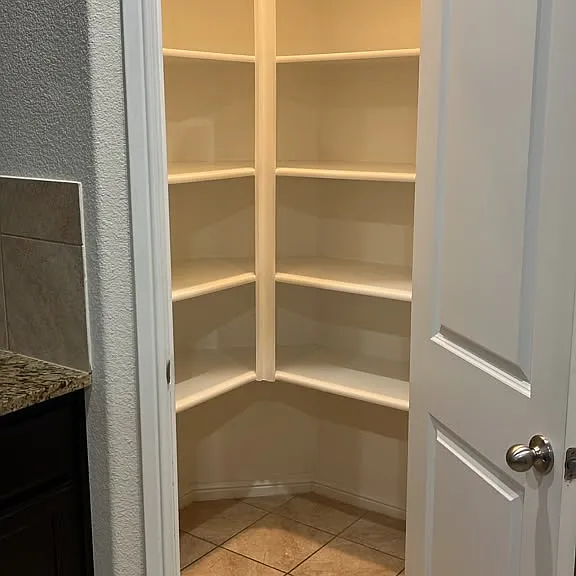
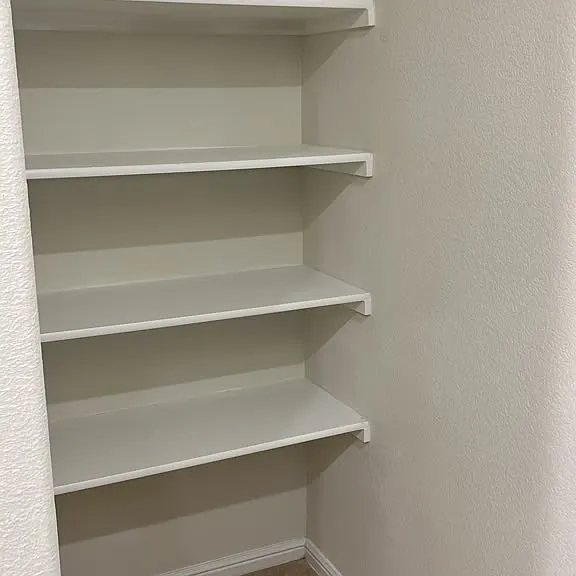
Pantry
9325 Castorian Dr — Photo 19
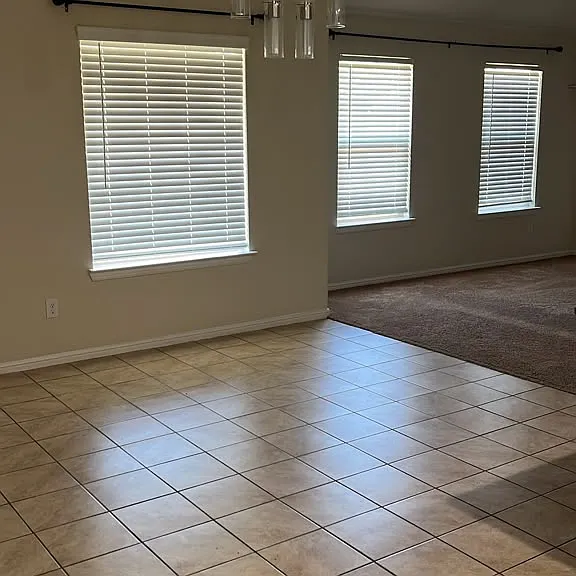
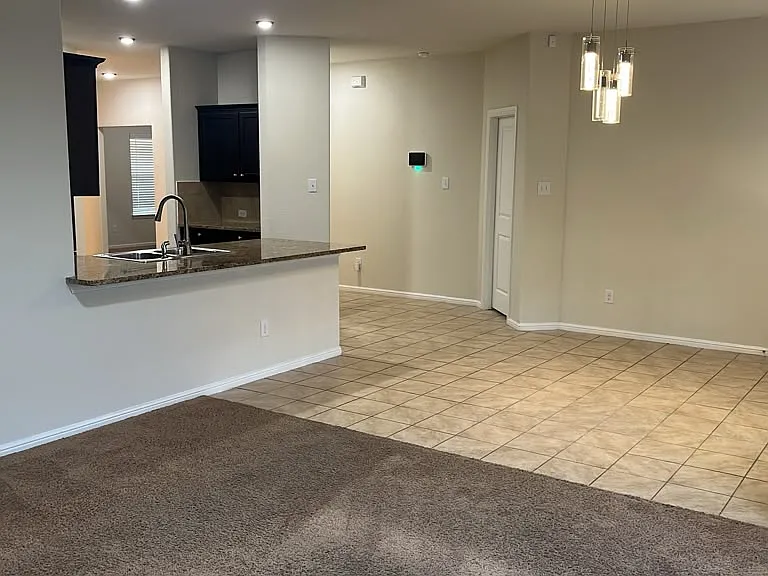
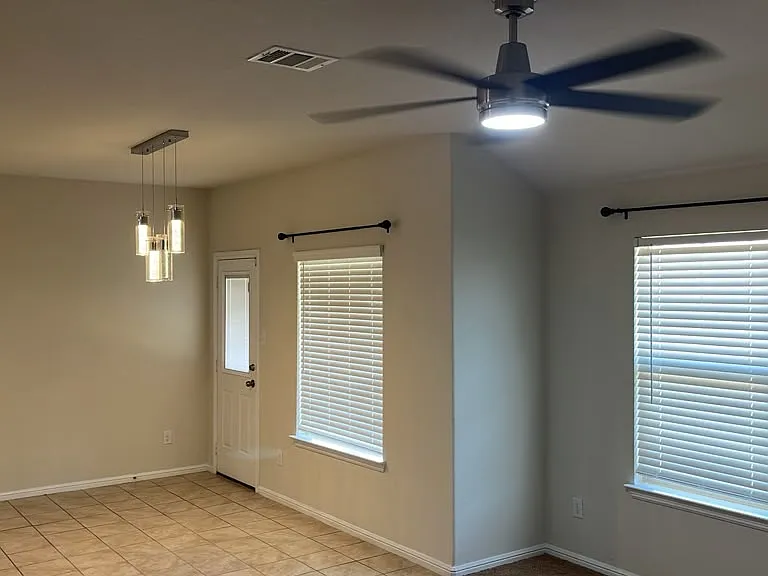
Open concept, Dining area and Living room
Dining Area and Living room
Living room
Living room, dining room and back door to back porch
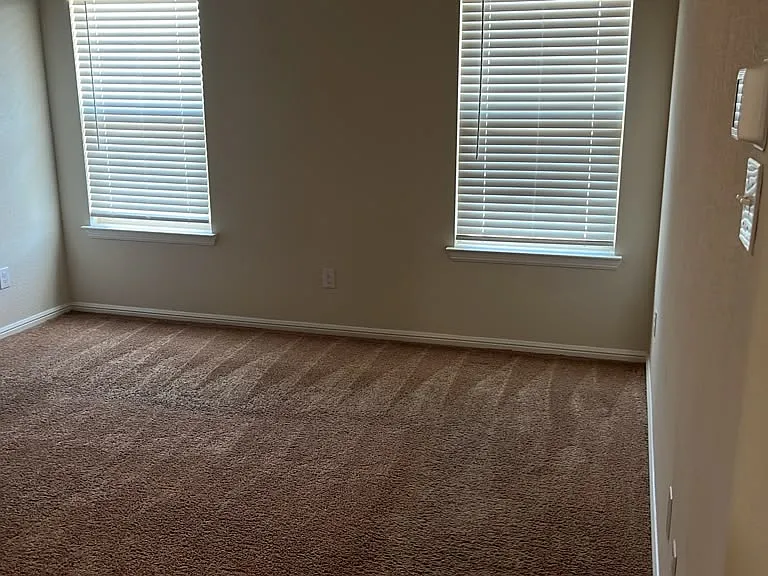
Master bedroom
Master bedroom
entry to master bathroom
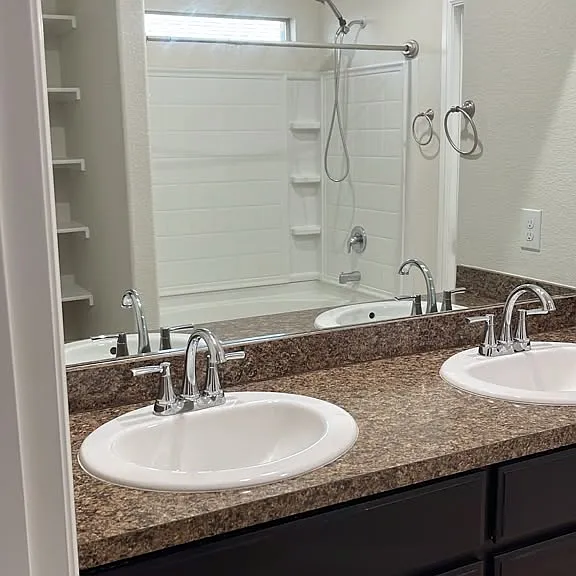
master bathroom
master bathroom
Shelving in master bathroom
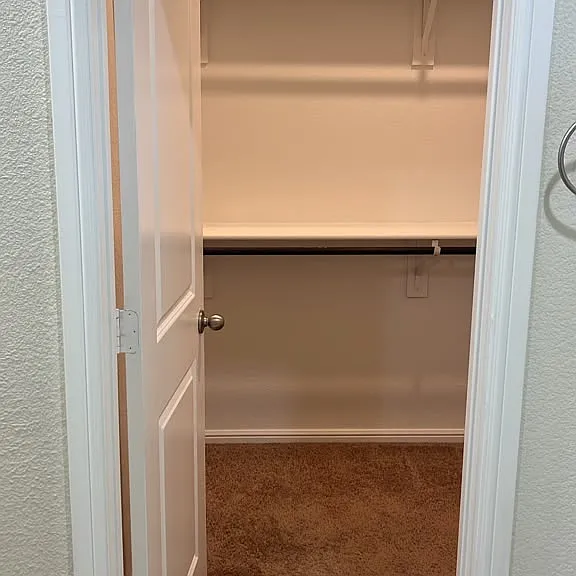
Entry to master closet
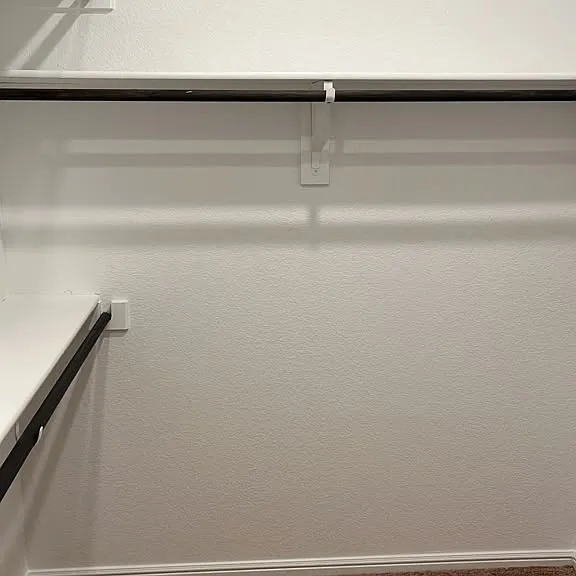
master closet
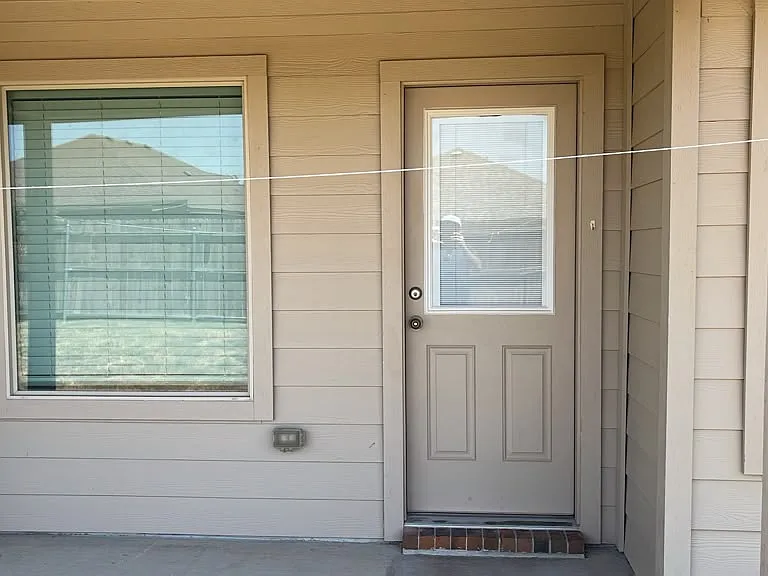
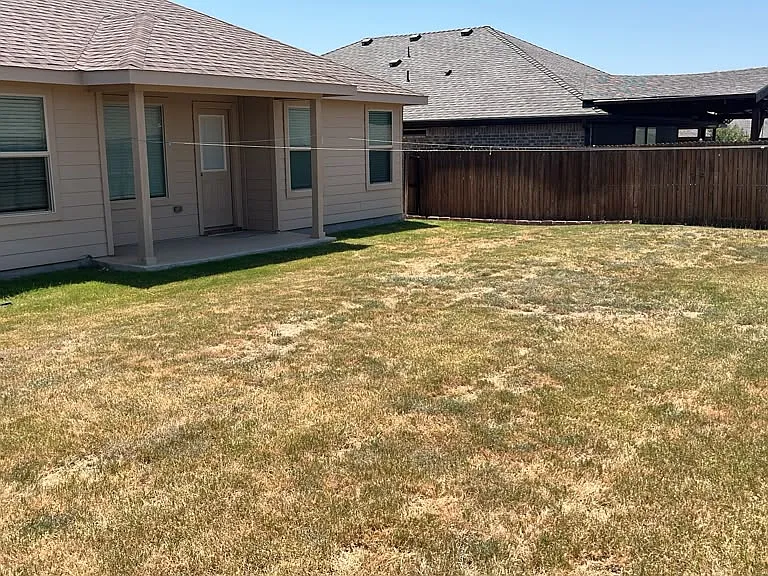
back porch
backyard
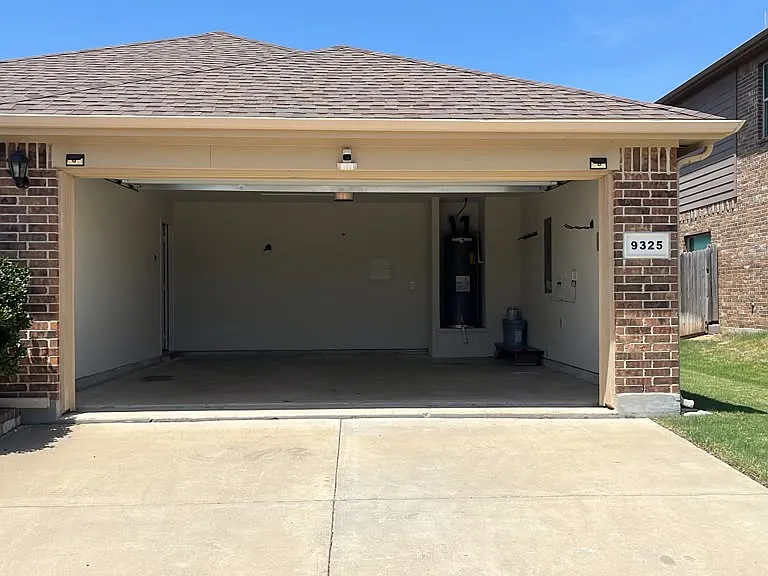
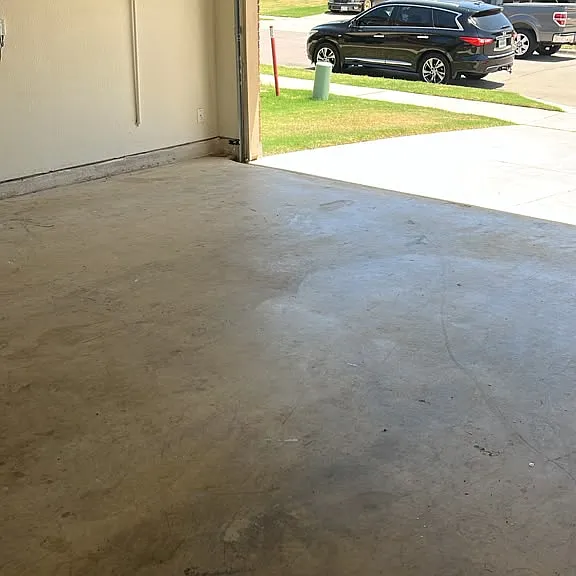
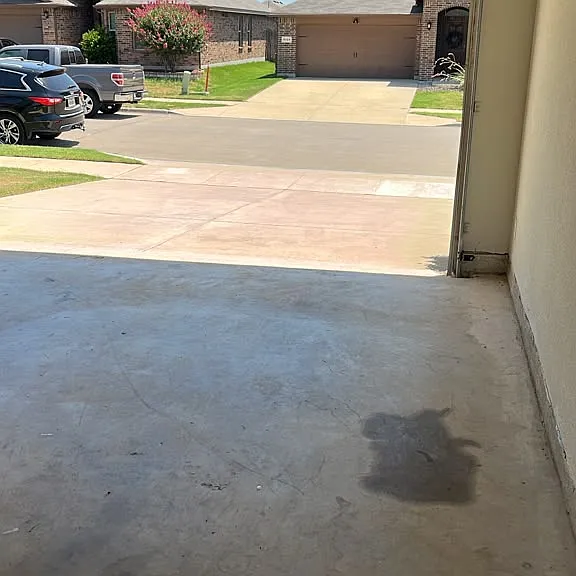
garage
9325 Castorian Dr — Photo 35
9325 Castorian Dr — Photo 36
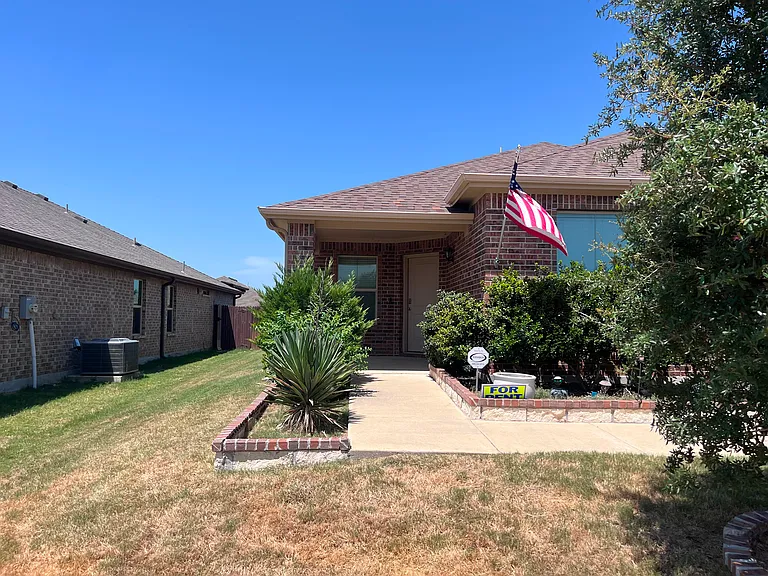
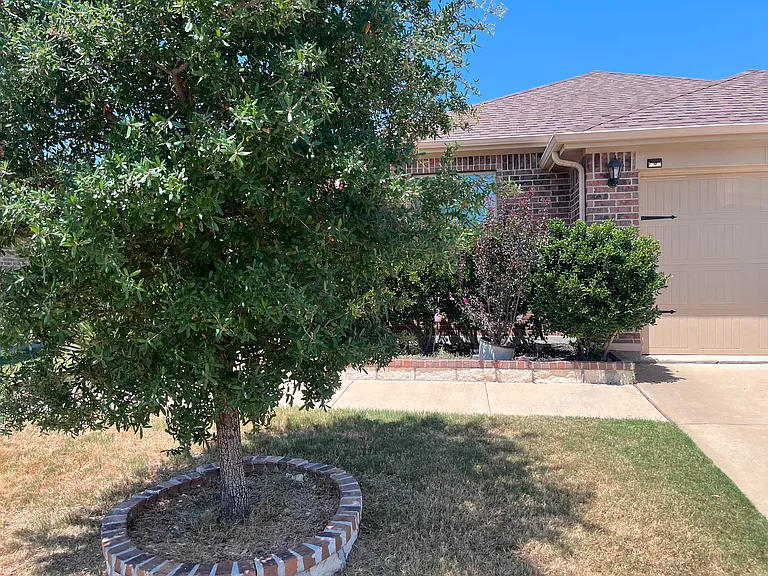
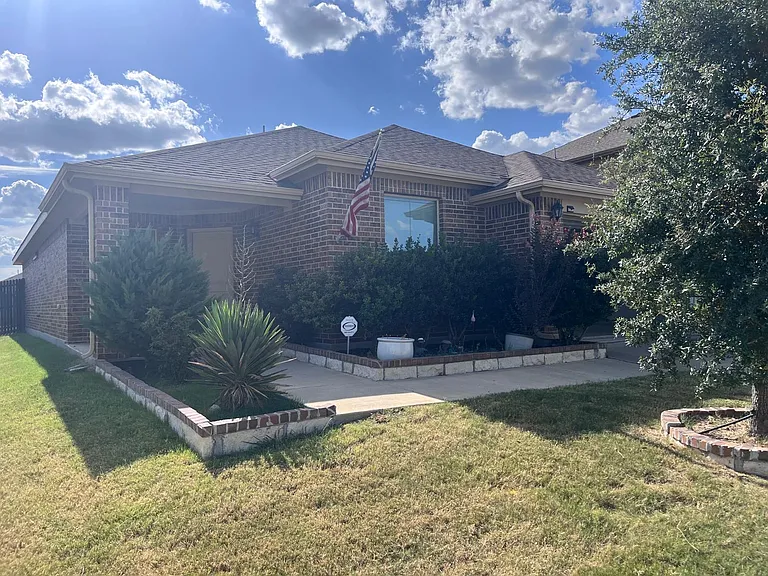
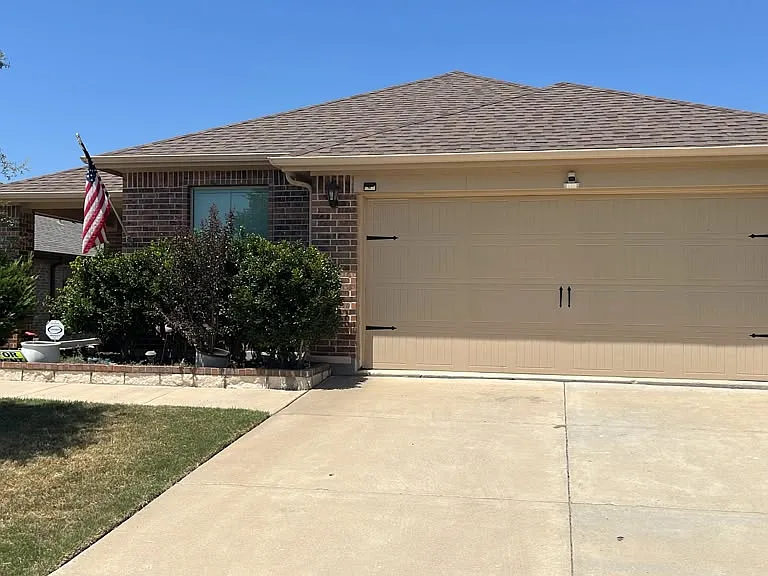
front of the house

$2,200/ mo
Doesn't include deposits and fees
4 beds2 baths1833 sqft house
9325 Castorian Dr
Your booked tour

What you get

No petsLaundryParkingAir conditioning

Costs, fees, and lease terms

Lease terms

Seeking responsible tenants who will maintain the home in good condition and promptly report maintenance issues. Minimum 12-month lease required. Rent is due on the 1st of each month and includes a 5-day grace period. Any rent not received by the end of the 5th day will be considered late and subject to a late fee as outlined in the lease. Tenant is responsible for electricity, water and trash utilites. Water service will remain in the owner's name, and the tenant must reimburse the monthly water bill no later than five (5) days before the utility due date. A copy of the water bill will be provided each month. No pets. No smoking inside the home. Renter's insurance is required. Applicants must meet income and background screening requirements. No prior evictions or outstanding landlord collections.

Pricing comparison

$300

At $2,200, this listing is priced $300 cheaper than the current market rate for a 4 bedroom home in Fort Worth.

Pets

  • Dogs

    Not allowed
  • Cats

    Not allowed

The neighborhood

About the building

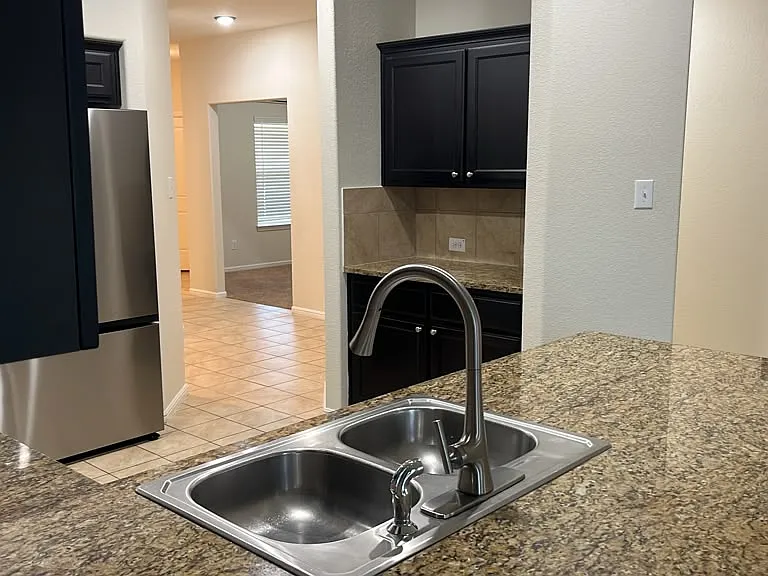
Spacious 4-bedroom, 2-bathroom home featuring a dedicated office space, a laundry room, large front porch, oversized yard and an attached 2-car garage, offering plenty of space for comfortable living. Residents also have access to wonderful HOA amenities, including a community pool and playground. Conveniently located near schools, shopping, dining, and major highways. Well-maintained and ready for move in, this home offers the perfect blend of comfort, convenience and community.

The property manager

Nearby schools

Students who live in 9325 Castorian Dr attend the following Eagle Mt-saginaw Independent School District (Unified School District) public schools:
GreatSchools ratings are based on test scores and additional metrics when available.

9325 Castorian Dr
By contacting this property, you agree to our Terms of Use. Visit our Privacy Portal for more information. When you click “Send message”, we’ll send your inquiry to the property manager so they can reach out and answer your questions.

Find similar homes

Spot something off?Good catch. Flag it and help keep listings legit.