9306 Lily Ave

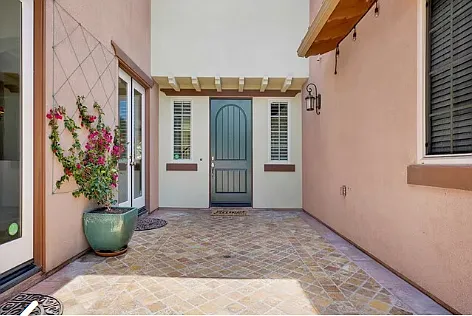
9306 Lily Ave — Photo 1
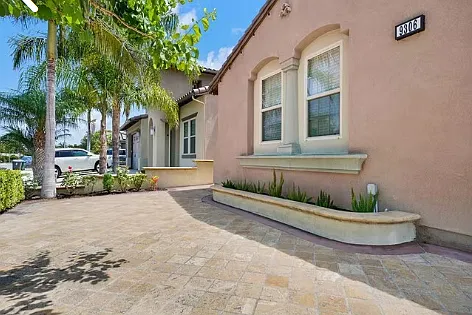
9306 Lily Ave — Photo 2
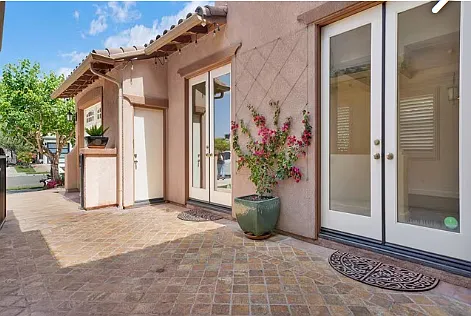
9306 Lily Ave — Photo 3
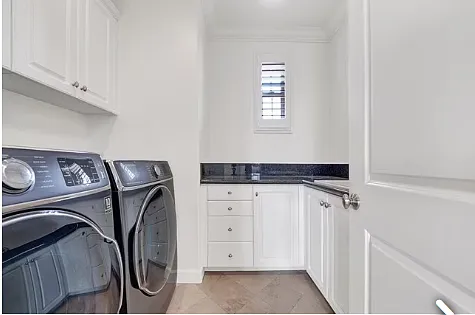
9306 Lily Ave — Photo 4
9306 Lily Ave — Photo 5
9306 Lily Ave — Photo 6
9306 Lily Ave — Photo 7
9306 Lily Ave — Photo 8
9306 Lily Ave — Photo 9
9306 Lily Ave — Photo 10
9306 Lily Ave — Photo 11
9306 Lily Ave — Photo 12
9306 Lily Ave — Photo 13
9306 Lily Ave — Photo 14
9306 Lily Ave — Photo 15
9306 Lily Ave — Photo 16
9306 Lily Ave — Photo 17
9306 Lily Ave — Photo 18
9306 Lily Ave — Photo 19
9306 Lily Ave — Photo 20
9306 Lily Ave — Photo 21
9306 Lily Ave — Photo 22
9306 Lily Ave — Photo 23
9306 Lily Ave — Photo 24
9306 Lily Ave — Photo 25
9306 Lily Ave — Photo 26
9306 Lily Ave — Photo 27
9306 Lily Ave — Photo 28
9306 Lily Ave — Photo 29
9306 Lily Ave — Photo 30
9306 Lily Ave — Photo 31
9306 Lily Ave — Photo 32
9306 Lily Ave — Photo 33
9306 Lily Ave — Photo 34
9306 Lily Ave — Photo 35
9306 Lily Ave — Photo 36
  • Room for rent
  • Furnished

$1,600/ mo
Doesn't include deposits and fees
5 beds4 baths3522 sqft house
Available September 1
9306 Lily Ave
Your booked tour

What you get

No petsIn-unit laundryParkingAir conditioning

Costs, fees, and lease terms

Lease terms

-Move in price is first month rent + Security Deposit + Cleaning Fee -Refundable $1600 Security Deposit: Deduct for unpaid rent and/or property damage -Refundable $125 Cleaning fee: Deduct only for: Trash left behind, Dirty bathroom, Stains or excessive mess, Food spills or odors -Clean after yourself in common areas and your bedroom/bathroom. -Rent is due on the 1st of each month. A grace period of 3 days is provided. Payments received after the 3rd will incur a $50 late fee, plus $10 per day until paid in full. -Pay method: Zelle, Venmo -No Smoking inside or outside -Single Occupancy Only -No Drugs -No Party -Month to Month or Long-Term Lease Optional -No Pets -Guests must follow all house rules. Daytime guests allowed with advance notice and limited frequency. No overnight guests are permitted unless for emergency with advance notice. Copy of ID required. Tenant is responsible of the guests and any damages. -No shoes in house. Indoor slippers OK.

Pets

  • Dogs

    Not allowed
  • Cats

    Not allowed

The neighborhood

About the building

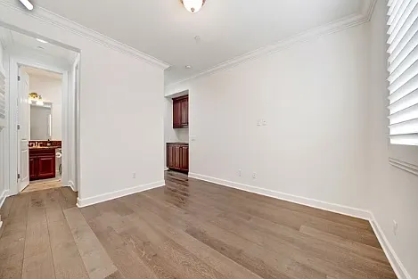
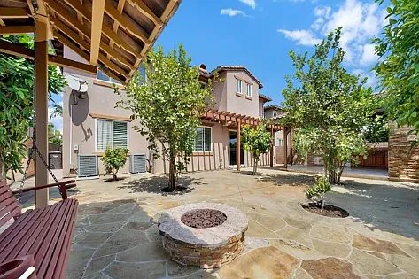
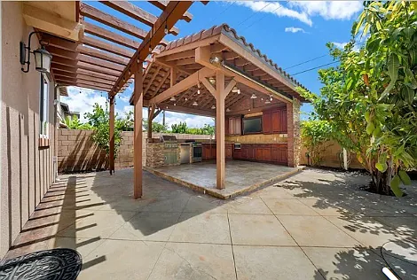
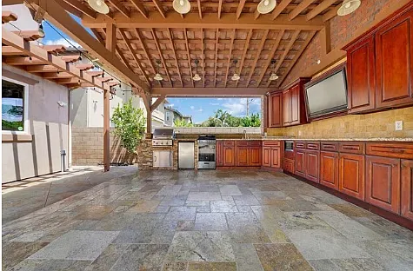
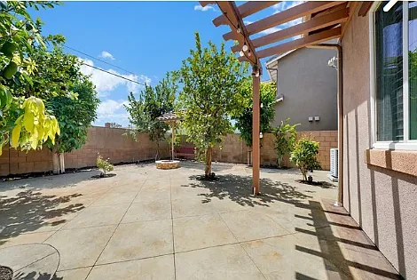
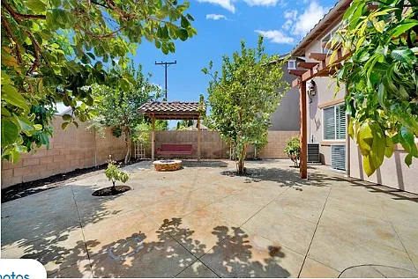
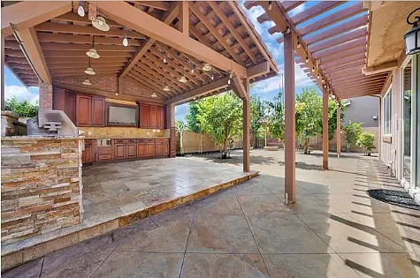
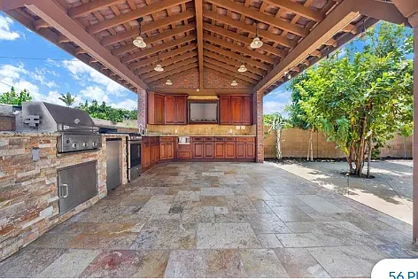
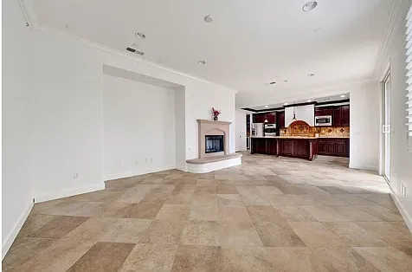
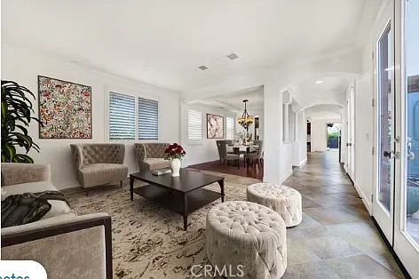
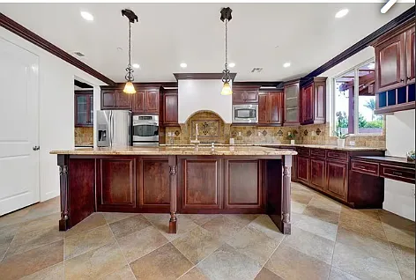
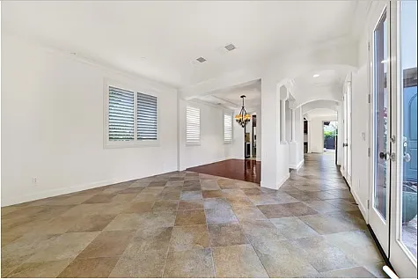
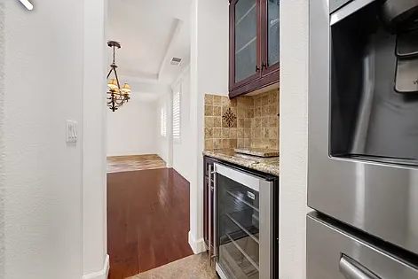
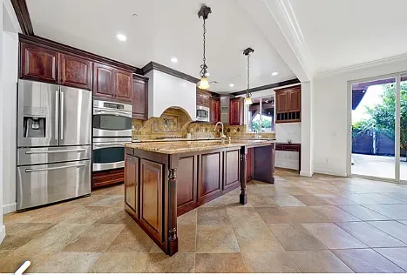
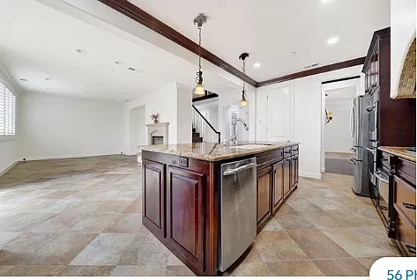
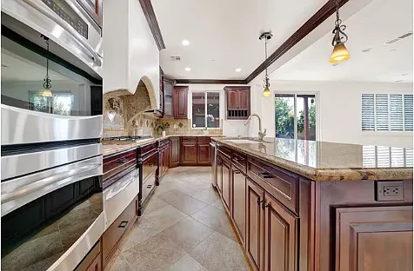
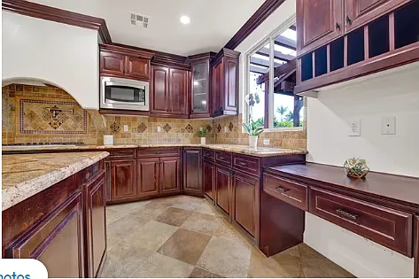
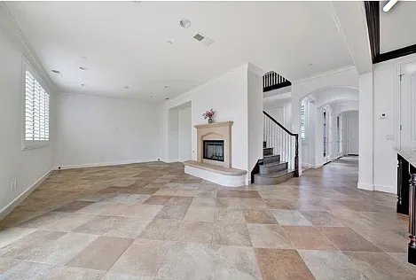
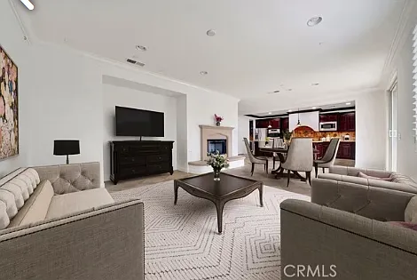
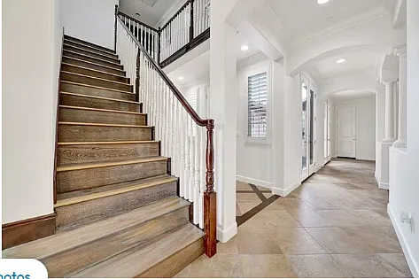
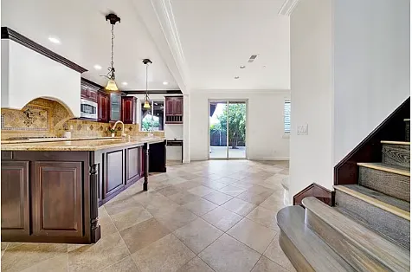
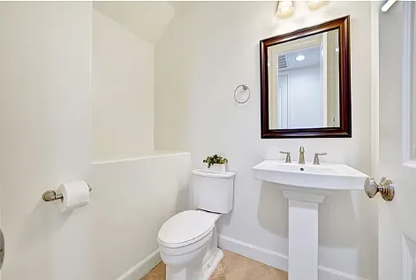
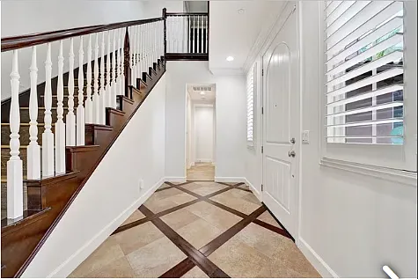
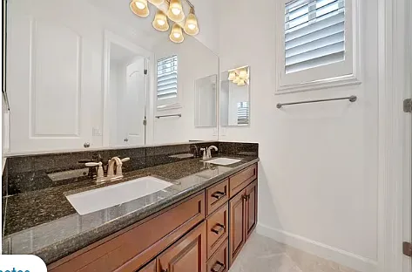
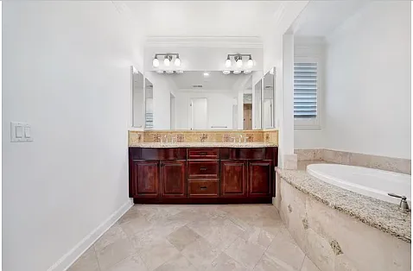
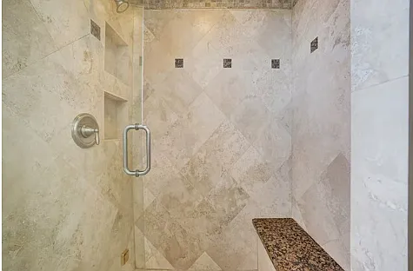
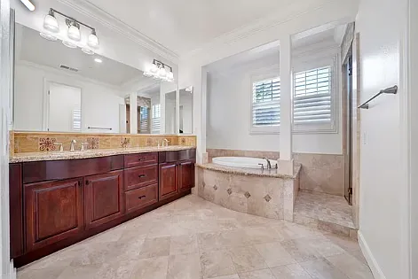
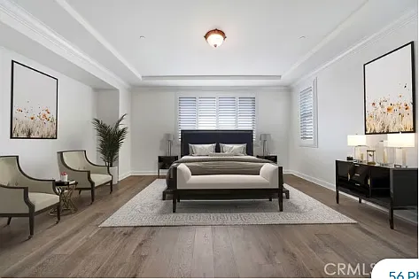
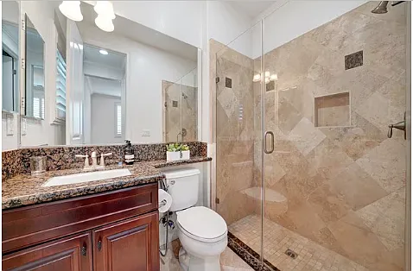
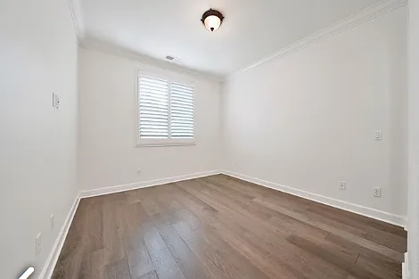
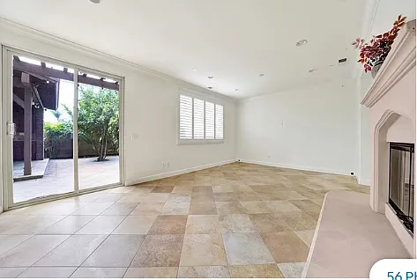
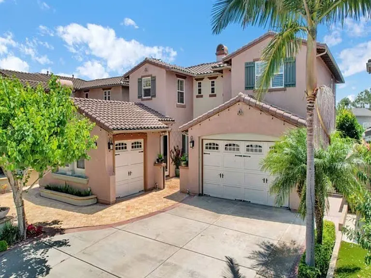
San Marino Estates: Luxury Living on a Private Cul-De-Sac. Rarely does an opportunity like this arise in the highly coveted San Marino Estate community. Tucked away at the end of a quiet interior cul-de-sac, this turnkey home combines architectural elegance with modern functionality. The Heart of the Home is the Gourmet Chef's Kitchen anchored by massive granite countertops and a center island, featuring a decorative travertine backsplash with a convenient pot filler. High-end stainless steel appliances include dual ovens, a food warmer, and a walk-in pantry. Entertainer's Dream that transition seamlessly from the butler's pantry (complete with wine fridge) to the open formal dining room, overlooking a private courtyard and a soaring living room. Relax in the expansive family room featuring a custom fireplace and high ceilings. Master Bedroom Retreat is a true sanctuary; featuring dual walk-in closets and a spa-inspired travertine bathroom with dual sinks, a deep soaking tub, and a custom steam room shower. Main Floor Suite is perfect for guests or multi-generational living, the downstairs bedroom includes an ensuite bath, walk-in closet, and additional storage. A large upstairs bonus room, three spacious secondary bedrooms, and a dedicated laundry room with a sink. Resort-Style Backyard is framed by block walls and features an Outdoor Kitchen with a fully covered, high-ceiling gazebo with granite counters and built-in cabinetry. Lush Landscaping with tropical fruit trees and professional stamped concrete throughout. Dual-zone A/C, plantation shutters, crown molding, and recessed lighting. Enjoy the manicured aesthetic and prestige of a high-end community WITHOUT the monthly HOA burden AND easy access to major freeways for an effortless commute. Plenty of nearby public parks, shopping centers, cafes, and restaurants. This listing is for the fully furnished Main Floor Suite on first floor: -Spacious walk-in closet -High Ceiling -Hardwood & Tile Floor -Airy Double Pane Windows for noise reduction and energy efficiency -Access from main entrance & semi private entrance from side gate -Private ensuite bathroom with walk-in shower -Built-in cabinets for extra storage space -Furniture include Queen Bed, Large Dresser, Night Stand, Desk and Chair (optional) -Smart Locks on Bedrooms - Only one person has access for secure storage -Smart Locks on main doors -24/7 Video Audio Surveillance, 2 Indoor Cameras (Kitchen & Garage) and 7 Outdoor Cameras with 360 Degrees of the Property with AI Smart Tracking, Alarm, and AI-Powered Car, Animal, Human & Facial Recognition for extra security and peace of mind -In House Laundry -2 large fridges, 2 small fridges -Lively Outdoor Holiday Lights

Housemate details

-Two roommates are elderly retired couple who enjoy gardening, reading, watching tv, and traveling. -Third roommate is working healthcare professional in pharmacy. His hobbies including hiking, exercising in nearby parks, playing video games, and reading.

Current housemates

1 Female, 2 Males

Preferred new housemate

Female

The property manager

Nearby schools

Students who live in 9306 Lily Ave attend the following Fountain Valley Elementary School District (Unified School District) and Huntington Beach Union High School District (Unified School District) public schools:
GreatSchools ratings are based on test scores and additional metrics when available.

9306 Lily Ave
By contacting this property, you agree to our Terms of Use. Visit our Privacy Portal for more information. When you click “Send message”, we’ll send your inquiry to the property manager so they can reach out and answer your questions.

Find similar homes

Spot something off?Good catch. Flag it and help keep listings legit.