9301 Perini Ct

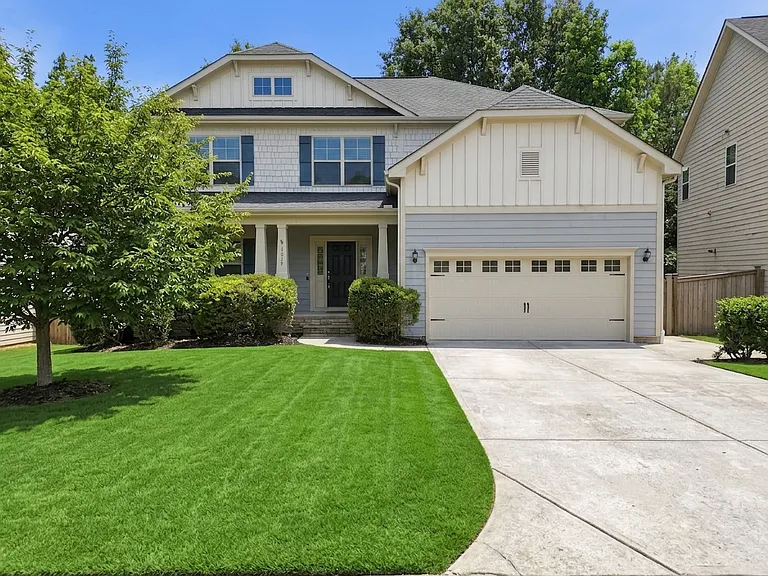
9301 Perini Ct — Photo 1
9301 Perini Ct — Photo 2
9301 Perini Ct — Photo 3
9301 Perini Ct — Photo 4
9301 Perini Ct — Photo 5
9301 Perini Ct — Photo 6
9301 Perini Ct — Photo 7
9301 Perini Ct — Photo 8
9301 Perini Ct — Photo 9
9301 Perini Ct — Photo 10
9301 Perini Ct — Photo 11
9301 Perini Ct — Photo 12
9301 Perini Ct — Photo 13
9301 Perini Ct — Photo 14
9301 Perini Ct — Photo 15
9301 Perini Ct — Photo 16
9301 Perini Ct — Photo 17
9301 Perini Ct — Photo 18
9301 Perini Ct — Photo 19
9301 Perini Ct — Photo 20
9301 Perini Ct — Photo 21
9301 Perini Ct — Photo 22
9301 Perini Ct — Photo 23
9301 Perini Ct — Photo 24
9301 Perini Ct — Photo 25
9301 Perini Ct — Photo 26
9301 Perini Ct — Photo 27
9301 Perini Ct — Photo 28
9301 Perini Ct — Photo 29
9301 Perini Ct — Photo 30
9301 Perini Ct — Photo 31
9301 Perini Ct — Photo 32
9301 Perini Ct — Photo 33
9301 Perini Ct — Photo 34
9301 Perini Ct — Photo 35
9301 Perini Ct — Photo 36

$3,400/ mo
Doesn't include deposits and fees
6 beds3.5 baths4206 sqft house
9301 Perini Ct

Your booked tour

What you get

Pet-friendlyIn-unit laundryParkingAir conditioning

Costs, fees, and lease terms

Lease terms

12 Months

Pricing comparison

At $3,400, this listing is priced similarly to the current market rate for a 6 bedroom home in Wake Forest.

Pets

  • Dogs

    Allowed
  • Cats

    Allowed

The neighborhood

About the building

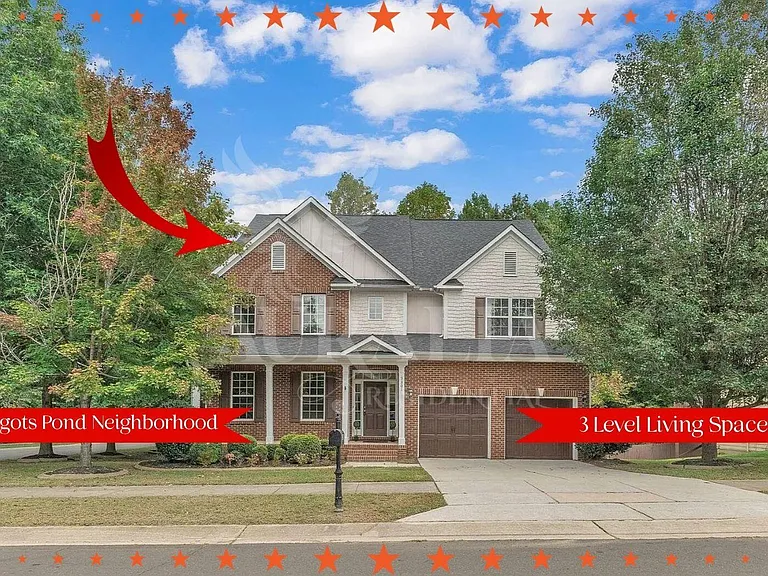
Available in Beginning of July in Wake Forest... and this one did not come to play. Some homes give you a bedroom count. This one gives you options. With 6 bedrooms, a dedicated office, a finished bonus room, and living space spread across three levels, 9301 Perini Court is the answer to the question, "Where are we going to put everything?" The answer: pretty much wherever you want. From the moment you walk in, the scale of this home makes an impression. Natural light pours into the soaring two-story living area while hardwood floors, fresh neutral finishes, and oversized spaces create a layout that feels both open and comfortable. Whether you're working from home, hosting friends, housing a growing household, or simply enjoying having room to breathe, this floor plan delivers flexibility in all the right places. The kitchen is built for real life, not just pretty pictures. Granite countertops, stainless steel appliances, double wall ovens, a center island, and generous cabinet space make everything from weeknight dinners to holiday cooking marathons a whole lot easier. The adjoining family room with its stone fireplace creates the perfect spot to gather, relax, or pretend you're only watching one episode before bed. Upstairs, the primary suite offers the kind of space that makes your furniture look like it finally found the room it deserves. Additional bedrooms provide plenty of options for guests, hobbies, workouts, gaming setups, craft rooms, or whatever phase of life you're currently in. And then there's the location. Nestled in Wake Forest's sought-after Margot's Pond community, you'll enjoy a peaceful setting surrounded by mature trees while remaining conveniently close to shopping, dining, major commuter routes, and everything that makes Wake Forest one of the Triangle's most desirable places to call home. Big house energy. Endless flexibility. Plenty of room for life to happen. Available now. Come see it before someone else claims all six bedrooms for themselves. Requirements: minimum 625 credit score, verifiable income of at least 2.5x the monthly rent, a clear background check, and no prior evictions. The first month's rent, security deposit and processing fee is due at lease signing. All appliances are included. No smoking. Tenant pays for all utilities. SMALL pets may be considered on case by case situation and will included pet fees.

The property manager

Nearby schools

Students who live in 9301 Perini Ct attend the following Wake County School District (Unified School District) public schools:

GreatSchools ratings are based on test scores and additional metrics when available.

9301 Perini Ct

By contacting this property, you agree to our Terms of Use. Visit our Privacy Portal for more information. When you click “Send message”, we’ll send your inquiry to the property manager so they can reach out and answer your questions.

Find similar homes

Spot something off?Good catch. Flag it and help keep listings legit.