93 High St

93 High St — Photo 1
93 High St — Photo 2
93 High St — Photo 3
93 High St — Photo 4
93 High St — Photo 5
93 High St — Photo 6
93 High St — Photo 7
93 High St — Photo 8
93 High St — Photo 9
93 High St — Photo 10
93 High St — Photo 11
93 High St — Photo 12
93 High St — Photo 13
93 High St — Photo 14
93 High St — Photo 15
93 High St — Photo 16
93 High St — Photo 17
93 High St — Photo 18
93 High St — Photo 19
93 High St — Photo 20
93 High St — Photo 21
93 High St — Photo 22
93 High St — Photo 23
93 High St — Photo 24
93 High St — Photo 25
93 High St — Photo 26
93 High St — Photo 27
93 High St — Photo 28
93 High St — Photo 29
93 High St — Photo 30
93 High St — Photo 31
93 High St — Photo 32
Eat-in Kitchen, Hardwood Floors, Stainless Steel Appliances, White Cabinetry, Granite Countertops, Recessed Lighting, Vaulted Ceiling, Open Floor Plan.
Full Bath, In-unit Laundry, White Vanity, Tile Flooring, Shower/Tub Combo, Natural Light, Neutral Decor.
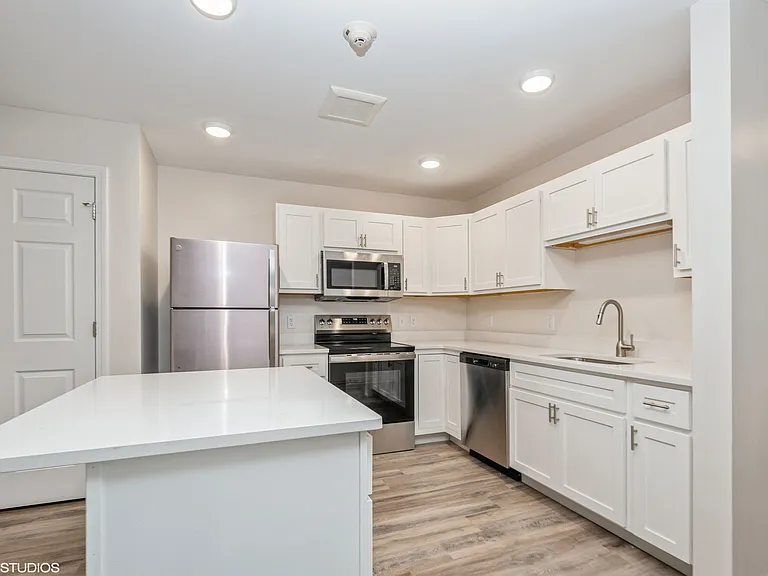
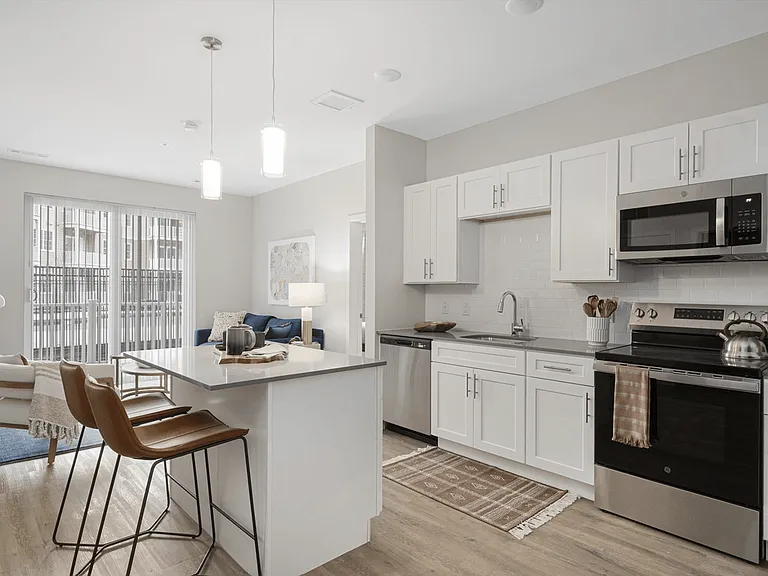
Modern Kitchen, Electric Range, Over-the-range Microwave, Dishwasher, Subway Tile Backsplash, Stainless Steel Refrigerator, Ample Cabinet Space.
Bedroom, Vaulted Ceiling, Accent Wall, Hardwood Floors, Mini-Split AC, Ceiling Fan, Large Windows, Armchair, En-suite Access.
Bedroom, Hardwood Floors, Ceiling Fan, Mini-Split AC, Queen Bed, Natural Light, White Walls, Modern Decor.
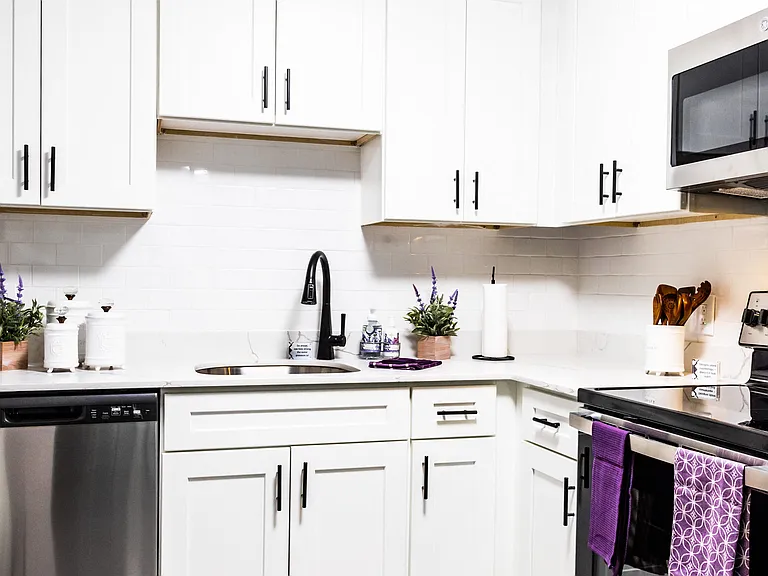
Kitchen, Stainless Steel Appliances, Dishwasher, Granite Countertops, White Cabinetry, Subway Tile Backsplash, Pendant Light, Under-mount Sink.
Master Bedroom, Hardwood Floors, Sliding Glass Door, Balcony Access, Ceiling Fan, Mirrored Closet, Natural Light.
Full Bathroom, In-unit Laundry, Washer and Dryer, Vanity, Tile Flooring, Linen Storage, Neutral Colors.
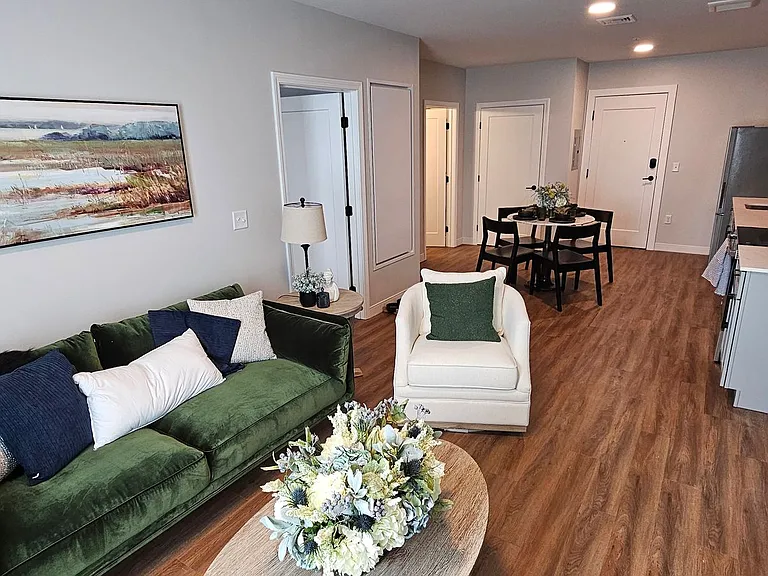
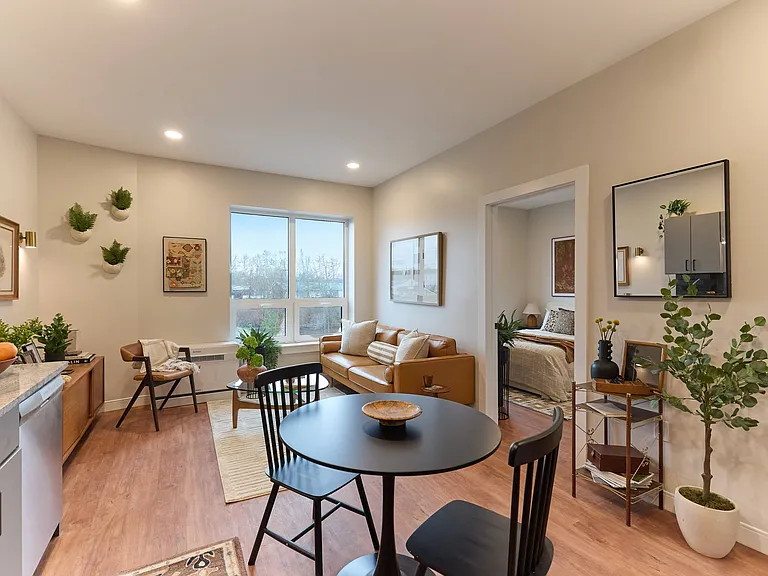
Open Concept, Living Area, Dining Area, Stainless Steel Appliances, Dishwasher, Sectional Sofa, Recessed Lighting, Hardwood Floors.
Sliding Glass Door Private Balcony/Deck Access Recessed Lighting Neutral Paint Spacious Layout Modern Window Treatments
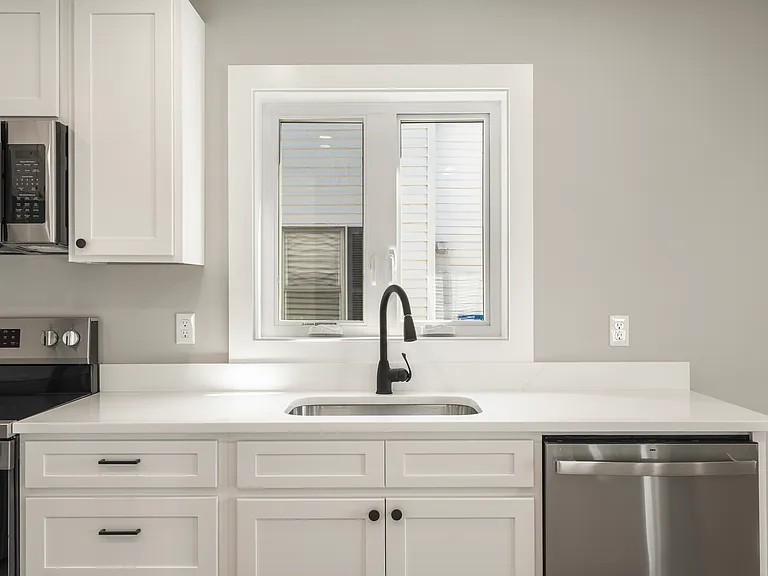
Granite Countertops White Shaker Cabinets Decorative Backsplash Electric Range Built-in Microwave Dishwasher Under-mount Sink
Accent Wall (Navy) Large Windows Mini-Split A/C Unit Vaulted Ceiling Ceiling Fan Ample Natural Light Mid-Century Modern Furniture
Bedroom, King Size Bed, Mini-Split AC, Natural Light, Large Windows, Modern Lighting, Hardwood Floors.
Living Area, Natural Light, Sliding Glass Door, Hardwood Floors, Fireplace, Large Windows, Area Rug.
Bedroom, King Size Bed, Mini-Split AC, Natural Light, Large Windows, Modern Lighting, Hardwood Floors.
Wood Flooring, Entryway, Closet Access, Recessed Lighting, White Trim, Neutral Paint.
Primary Bedroom, Accent Wall, Hardwood Floors, Natural Light, Mirrored Closets, Ceiling Fan, Modern Lighting.
Stone Fireplace, Mantel, Mounted TV, Hardwood Floors, Mini-Split AC, Office Nook, Natural Light.
Stainless Steel Appliances, Eat-in Kitchen, Dining Space, Modern Kitchen, Hardwood Floors, Ceiling Fan, White Cabinetry, Open Layout.
Living Area, Hardwood Floors, Natural Light, Sliding Glass Door, Neutral Decor, Open Concept, Vaulted Ceiling.
Stone Fireplace, TV Mount, Living Area, Deck Access, Large Windows, Bright Interior, Open Floor Plan.
93 High St — Photo 54
93 High St — Photo 55
93 High St — Photo 56
93 High St — Photo 57
93 High St — Photo 58
93 High St — Photo 59
93 High St — Photo 60
93 High St — Photo 61
93 High St — Photo 62
93 High St — Photo 63
93 High St — Photo 64
93 High St — Photo 65
93 High St — Photo 66
93 High St — Photo 67
93 High St — Photo 68
93 High St — Photo 69
93 High St — Photo 70
93 High St — Photo 71
93 High St — Photo 72
93 High St — Photo 73
93 High St — Photo 74
93 High St — Photo 75
93 High St — Photo 76
93 High St — Photo 77
93 High St — Photo 78
93 High St — Photo 79
93 High St — Photo 80
93 High St — Photo 81
Verified
  • Furnished

$3,000 - $3,500/ mo
Doesn't include deposits and fees
2 - 3 beds1 - 2 baths600 - 800 sqft apartments
93 High St

Your booked tour

What you get

In-unit laundryParkingSecurity

Units available in this building

  • No floor plan yetYeah, we wish we had it too.

    2 Beds 1 bath 700 sqft

    UnitRent/moAvailable
    101$3,000Now
  • No floor plan yetYeah, we wish we had it too.

    2 Beds 1 bath 600 sqft

    UnitRent/moAvailable
    201$3,500Now
  • No floor plan yetYeah, we wish we had it too.

    2 Beds 1 bath 700 sqft

    UnitRent/moAvailable
    101$3,000Now
  • No floor plan yetYeah, we wish we had it too.

    2 Beds 1 bath 600 sqft

    UnitRent/moAvailable
    201$3,500Now

Costs, fees, and lease terms

The neighborhood

Nearby schools

Students who live in 93 High St attend the following Saco Public Schools (Unified School District) public schools:

GreatSchools ratings are based on test scores and additional metrics when available.

93 High St

Verified listing

By contacting this property, you agree to our Terms of Use. Visit our Privacy Portal for more information. When you click “Send message”, we’ll send your inquiry to the property manager so they can reach out and answer your questions.

Find similar homes

Frequently asked questions

How many apartment units are available and what are their rents?
  • There are 2 two-bedroom apartments available starting at $3,000
  • There is 1 three-bedroom apartment available for $3,400
What is the apartment building's pet policy?

Please contact the property manager at 93 High St for up to date pet policy information.

Is there laundry in the building?

This building offers in unit laundry.

Does the building offer parking?

Yes, 93 High St provides parking.

What Saco neighborhood is 93 High St in?

Your new apartment would be located in the Saco neighborhood.

What school district is this building in?

93 High St is within the Saco Public Schools. Check out the additional Nearby Schools for more boundary details.

When was this listing last updated?

The property manager updated this rental listing 1 day, 22 hours ago.

Spot something off?Good catch. Flag it and help keep listings legit.