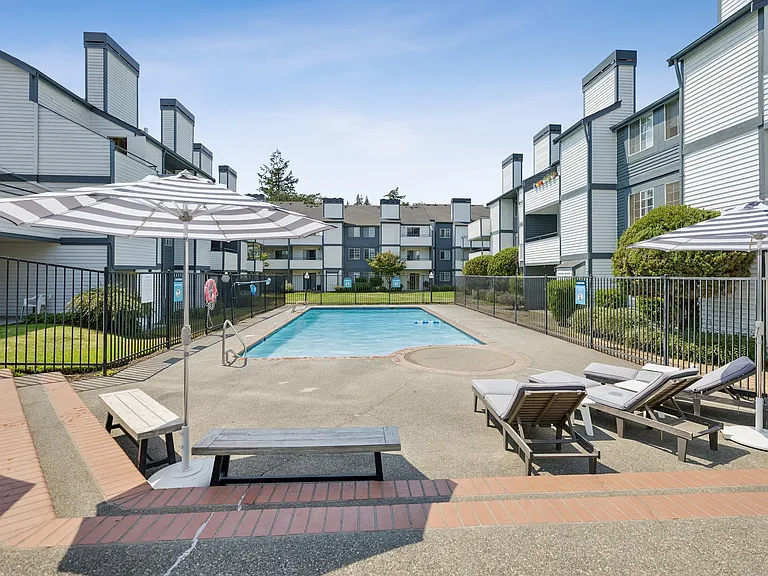
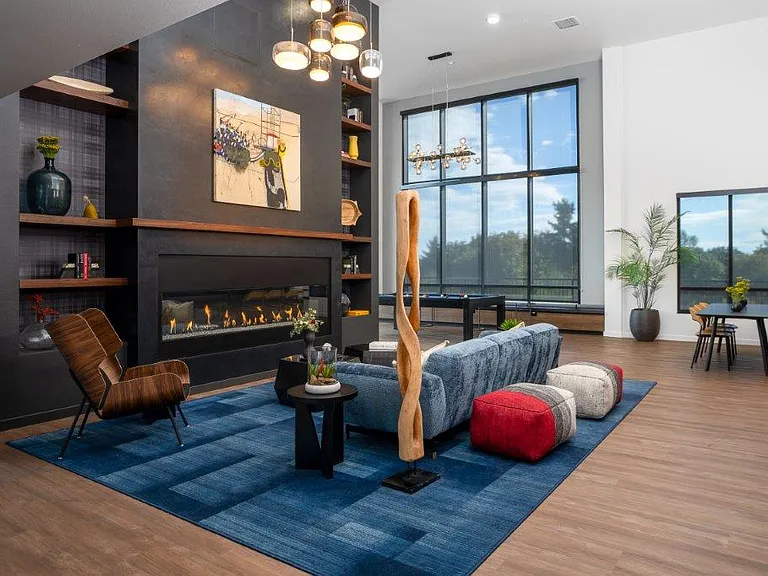
929 Vine Maple St SE

929 Vine Maple St SE — Photo 1
929 Vine Maple St SE — Photo 2
929 Vine Maple St SE — Photo 3
929 Vine Maple St SE — Photo 4
929 Vine Maple St SE — Photo 5
929 Vine Maple St SE — Photo 6
929 Vine Maple St SE — Photo 7
929 Vine Maple St SE — Photo 8
929 Vine Maple St SE — Photo 9
929 Vine Maple St SE — Photo 10
929 Vine Maple St SE — Photo 11
929 Vine Maple St SE — Photo 12
929 Vine Maple St SE — Photo 13
929 Vine Maple St SE — Photo 14
929 Vine Maple St SE — Photo 15
929 Vine Maple St SE — Photo 16
929 Vine Maple St SE — Photo 17
929 Vine Maple St SE — Photo 18
929 Vine Maple St SE — Photo 19
929 Vine Maple St SE — Photo 20
929 Vine Maple St SE — Photo 21
929 Vine Maple St SE — Photo 22
929 Vine Maple St SE — Photo 23
929 Vine Maple St SE — Photo 24
929 Vine Maple St SE — Photo 25
929 Vine Maple St SE — Photo 26
929 Vine Maple St SE — Photo 27
929 Vine Maple St SE — Photo 28
929 Vine Maple St SE — Photo 29
929 Vine Maple St SE — Photo 30
929 Vine Maple St SE — Photo 31
929 Vine Maple St SE — Photo 32
929 Vine Maple St SE — Photo 33
929 Vine Maple St SE — Photo 34
929 Vine Maple St SE — Photo 35
929 Vine Maple St SE — Photo 36
929 Vine Maple St SE — Photo 37
929 Vine Maple St SE — Photo 38
929 Vine Maple St SE — Photo 39
929 Vine Maple St SE — Photo 40
929 Vine Maple St SE — Photo 41
929 Vine Maple St SE — Photo 42
garage_01182024
Verified

$3,050/ mo
Doesn't include deposits and fees
3 beds2.5 baths1897 sqft house
929 Vine Maple St SE

Your booked tour

What you get

No petsLaundryParking

Costs, fees, and lease terms

Pricing comparison

$443

At $3,050, this listing is priced $443 more than the current market rate for a 3 bedroom home in Lacey.

Pets

  • Dogs

    Not allowed
  • Cats

    Not allowed

The neighborhood

About the building

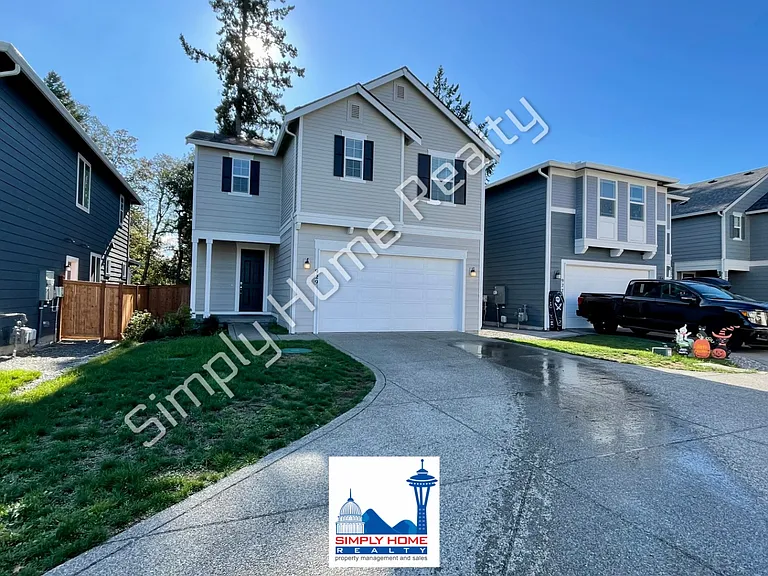
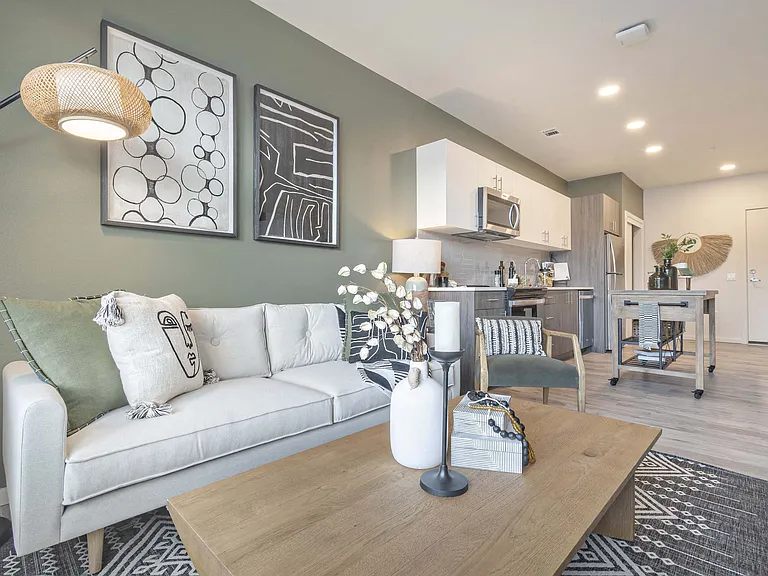
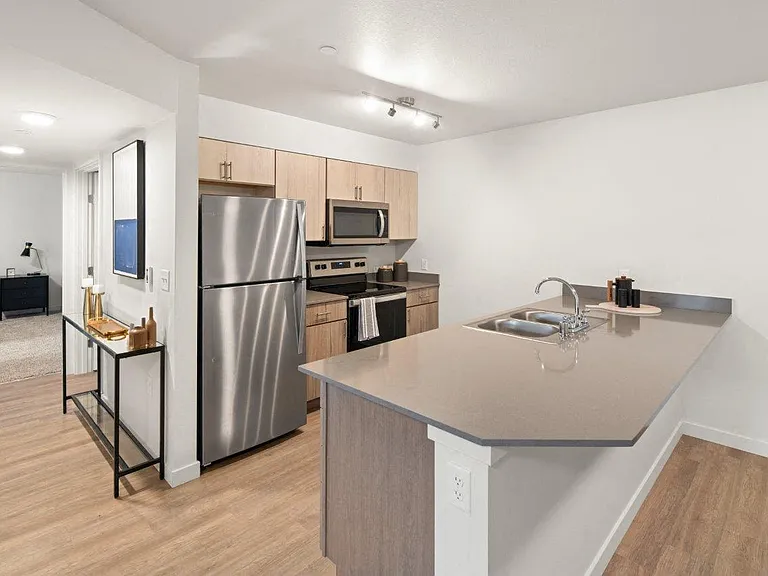
Absolutely Stunning 3-Bedroom Home with 2.5 Bathrooms - Welcome Home!Step into the luxurious comfort of your dream home with this stunning 3-bedroom, 2.5 bathroom gem! Boasting a harmonious blend of laminate flooring and plush carpeting throughout, this home offers the perfect balance of style and comfort. The spacious open floor plan is designed for effortless entertaining, catering to lively gatherings with friends or cozy family moments. The living room features a cozy fireplace, perfect for those chilly evenings. The dining area is right off the kitchen. The kitchen is a chef's paradise, featuring ample counter space, an abundance of cabinets, and a conveniently sized pantry for all your culinary needs. And for your convenience, a sleek half bath awaits you right at the entryway. Upstairs has a versatile bonus room, ready to be tailored to your desires, a family room, craft area, or playroom. Youll also love the convenience of the large walk-in laundry room, offering plenty of storage space to keep everything organized (washer/dryer not included). All bedrooms are generously sized. The guest bathroom is spacious and features double sinks, making daily routines a breeze. Your primary bedroom is a sanctuary, complete with an attached bathroom that's simply dreamy. Indulge in a spa-like experience with a large walk-in shower spacious enough for two! This master bath offers plenty of room! The generous walk-in closet is sure to exceed your expectations.The property includes a fenced yard and a double-car garage. Situated adjacent to a park, outdoor activities are right at your doorstep, providing an ideal backdrop for leisure and fun. Moreover, this home's location offers incredible convenience, with proximity to shopping, restaurants, and schools. It's the perfect fusion of comfort, convenience, and luxury. Don't miss the chance to make this dreamy home yours!*Furniture not included*Dogs and Cats allowed. Max 2 cats and Max 2 dogs. Total 4 pets allowed.Resident Benefit Package - $35 a monthYour resident benefits package is included with all leases and gives you 7 amazing benefits!Please see flyer in the pictures for additional information or give us a call and we will be happy to answer your questions! All applicants that are 18 years and older must apply and meet our rental criteria. Please contact management for any questions. Application fee is $45 per applicant is non-refundable.*Simply Home Realty provides full property management services giving you peace of mind while focusing on Excellence in the Ordinary.

The property manager

Simply Home Realty, LLC
Verified listing

Nearby schools

Students who live in 929 Vine Maple St SE attend the following North Thurston Public Schools (Unified School District) public schools:

GreatSchools ratings are based on test scores and additional metrics when available.

929 Vine Maple St SE

Verified listing

By contacting this property, you agree to our Terms of Use. Visit our Privacy Portal for more information. When you click “Send message”, we’ll send your inquiry to the property manager so they can reach out and answer your questions.

Find similar homes

Frequently asked questions

What is this home's pet policy?

There are no pets allowed at 929 Vine Maple St SE. Please contact the property manager for up to date pet policy and fee information.

Is there laundry in the house?

This building offers washer/dryer hookups laundry.

Does the home offer parking?

Yes, 929 Vine Maple St SE provides parking.

What Lacey neighborhood is 929 Vine Maple St SE in?

Your new apartment would be located in the Lacey neighborhood.

What school district is this home in?

929 Vine Maple St SE is within the North Thurston Public Schools. Check out the additional Nearby Schools for more boundary details.

When was this listing last updated?

The property manager updated this rental listing 35 minutes, 49 seconds ago.

Spot something off?Good catch. Flag it and help keep listings legit.