929 Haybeck Ln

929 Haybeck Ln — Photo 1
929 Haybeck Ln — Photo 2
929 Haybeck Ln — Photo 3
929 Haybeck Ln — Photo 4
929 Haybeck Ln — Photo 5
929 Haybeck Ln — Photo 6
929 Haybeck Ln — Photo 7
929 Haybeck Ln — Photo 8
929 Haybeck Ln — Photo 9
929 Haybeck Ln — Photo 10
929 Haybeck Ln — Photo 11
929 Haybeck Ln — Photo 12
929 Haybeck Ln — Photo 13
929 Haybeck Ln — Photo 14
929 Haybeck Ln — Photo 15
929 Haybeck Ln — Photo 16
929 Haybeck Ln — Photo 17
929 Haybeck Ln — Photo 18
929 Haybeck Ln — Photo 19
929 Haybeck Ln — Photo 20
929 Haybeck Ln — Photo 21

$2,795/ mo
Doesn't include deposits and fees
3 beds2.5 baths2843 sqft house
Available September 1
929 Haybeck Ln
Your booked tour

What you get

Pet-friendlyIn-unit laundryParkingAir conditioning

Costs, fees, and lease terms

Lease terms

Minimum 1-year lease Credit score 600+ required. Verifiable combined monthly net income must be at least 3x the rent. Pet fee: $299 per pet (one-time, non-refundable). Security deposit due within 24 hours of lease signing. First month's rent due before move-in. Monthly utilities and tenant's home insurance are the tenant's responsibility (owner covers HOA dues).

Pricing comparison

$485

At $2,795, this listing is priced $485 more than the current market rate for a 3 bedroom home in Apex.

Pets

  • Dogs

    Allowed
    Number allowed1
  • Cats

    Allowed
    Number allowed1

The neighborhood

About the building

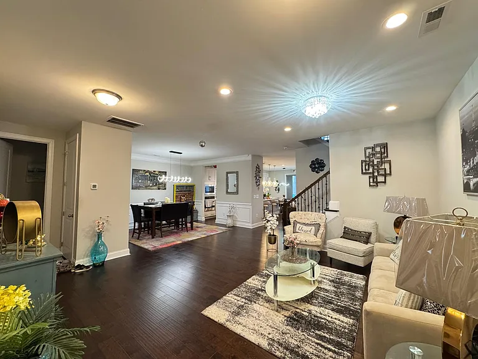
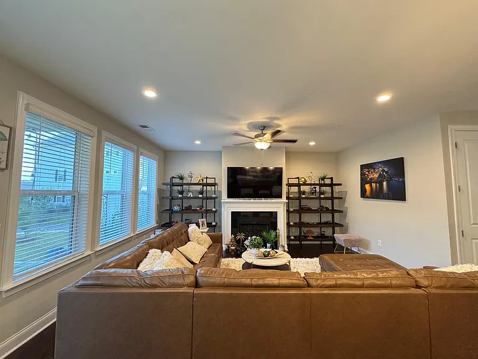
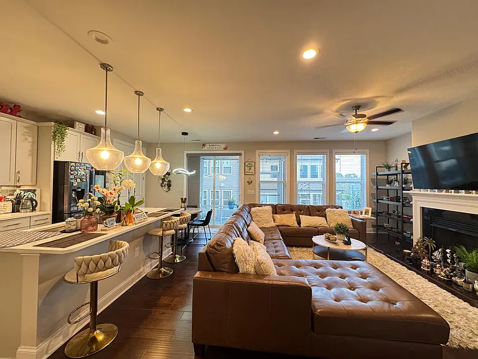
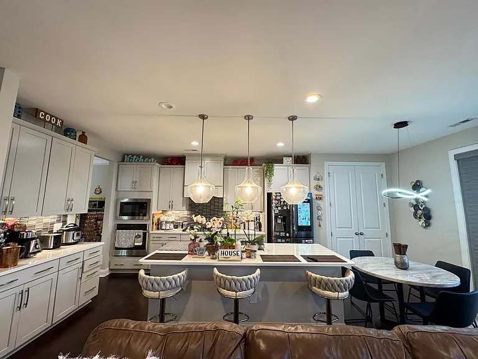
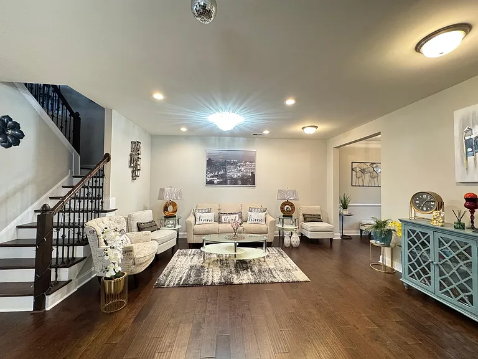
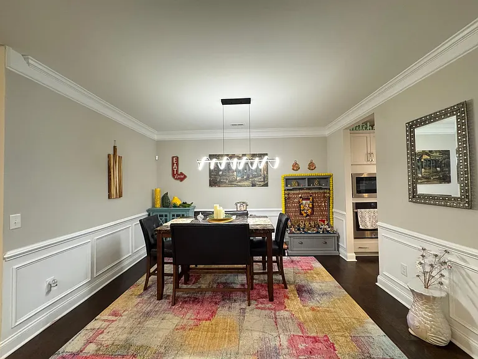
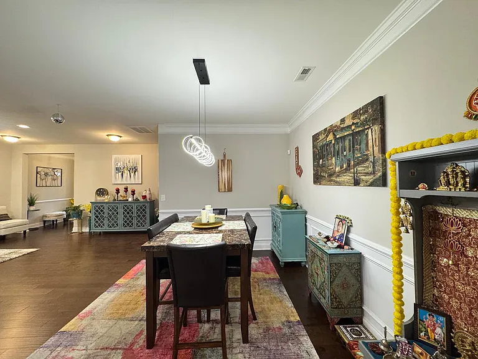
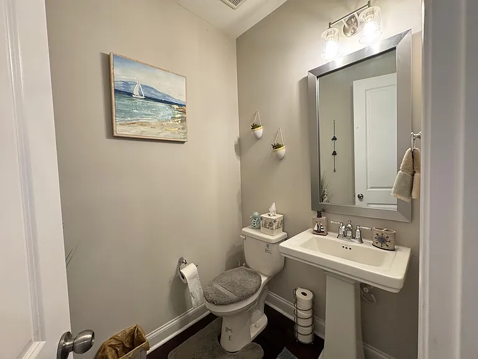
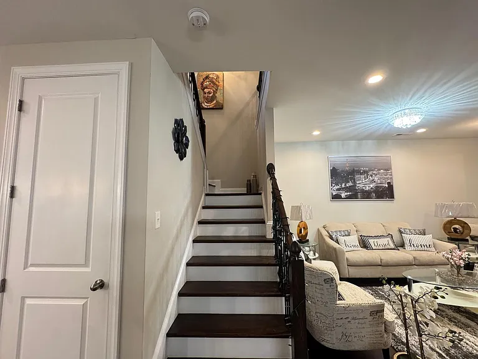
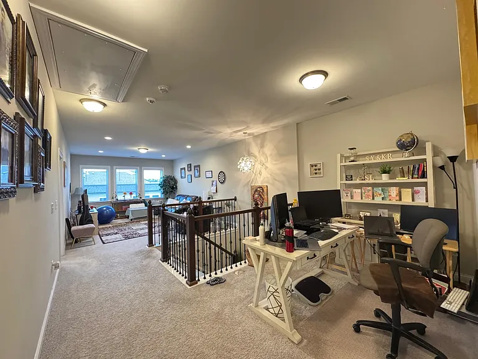
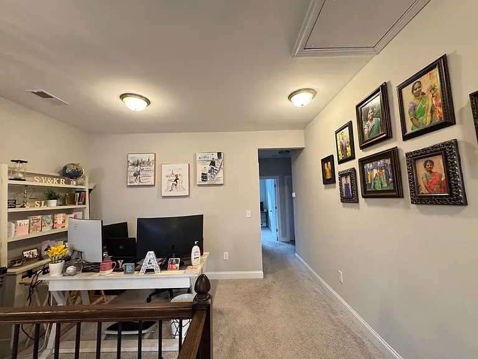
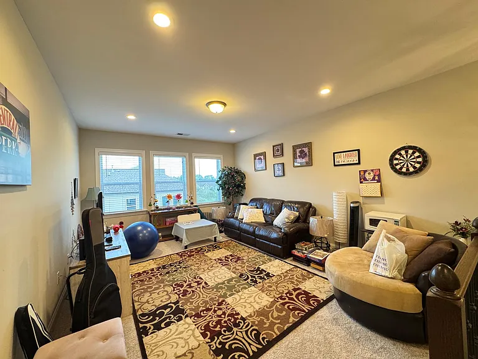
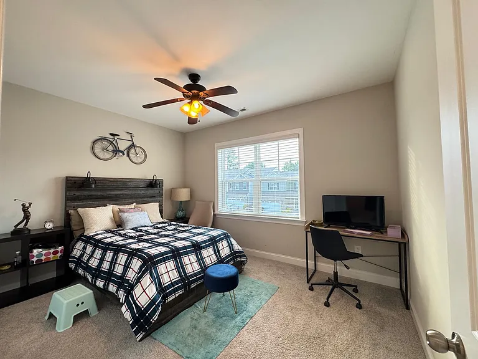
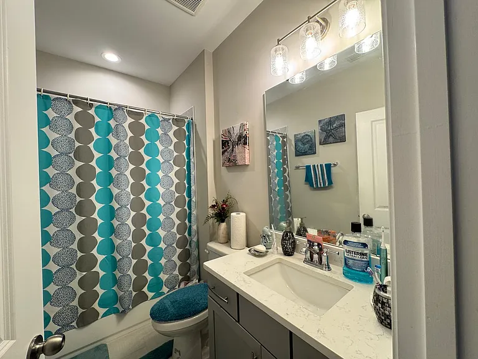
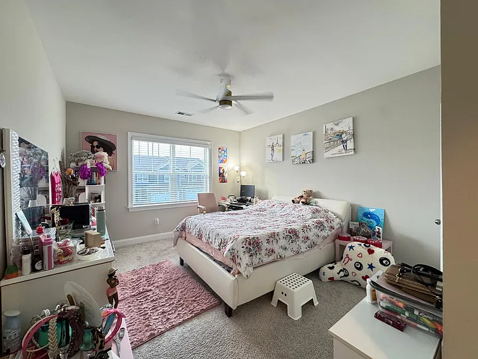
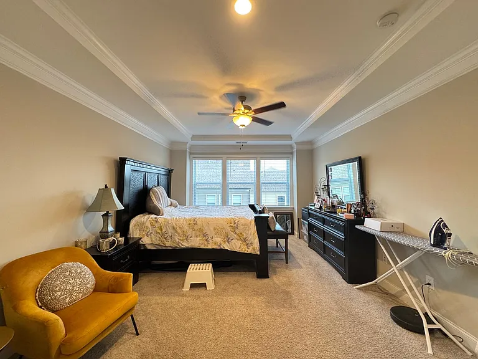
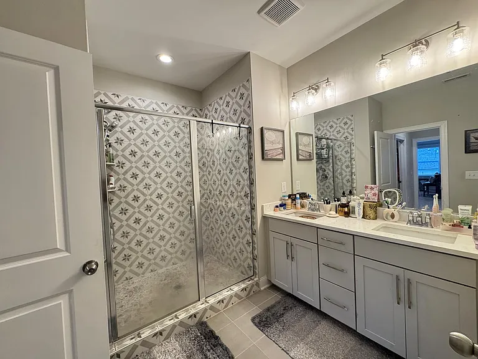
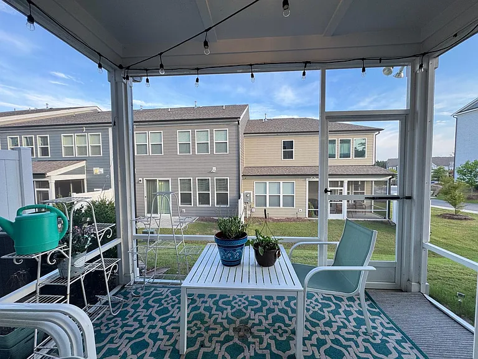
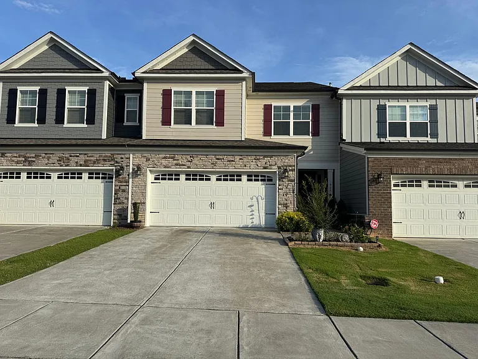
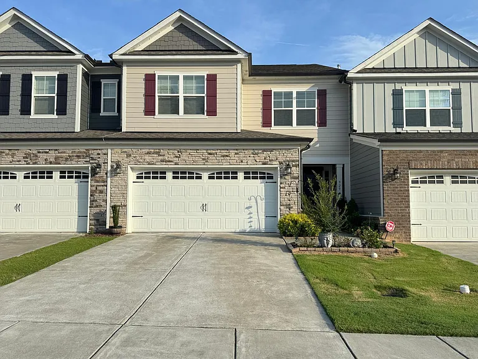
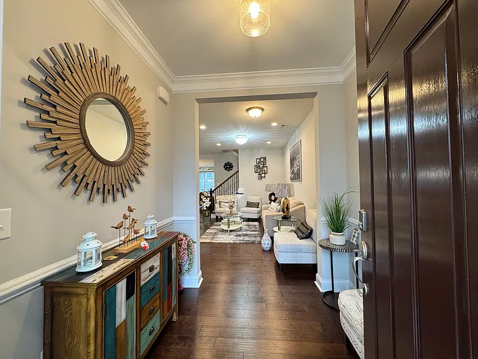
Welcome to this impressive and exceptionally spacious 2,843 sq. ft. townhouse, offering the perfect combination of comfort, style, functionality, and resort-style community living!! Featuring 3 bedrooms, 2.5 bathrooms, multiple living spaces, a versatile split loft, and a screened porch, this home provides an abundance of space for everyday living, working, relaxing, and entertaining. Step inside to discover a thoughtfully designed floor plan featuring a large living room with a formal dining area, offering plenty of space for hosting family dinners, celebrations, and special gatherings. The separate family room features a cozy fireplace, creating a warm and inviting setting to relax and unwind. The beautifully designed kitchen is both stylish and functional, featuring crisp white cabinetry, elegant quartz countertops, ample storage, and generous workspace. The kitchen flows seamlessly into the main living areas, making it easy to stay connected with family and guests while preparing meals or entertaining. Upstairs, one of the home's most impressive features is the huge split loft area, offering two distinct and highly versatile spaces. One side is perfect for a media room, game room, play area, or casual family hangout, while the other provides an ideal setup for a dedicated home office, study area, or creative workspace. This flexible layout makes it easy to customize the space to suit a variety of lifestyles and needs. The spacious primary suite serves as a comfortable private retreat and features dual closets, providing excellent storage and organization. The primary bathroom is highlighted by an oversized walk-in shower, offering a spacious and refreshing experience. Two additional bedrooms provide plenty of room for family members, guests, or additional workspace. Step outside and enjoy the screened-in porch, a wonderful extension of the home's living space and the perfect spot for morning coffee, relaxing evenings, or simply enjoying the outdoors in comfort. Residents can also enjoy an impressive selection of community amenities, including both an outdoor swimming pool and an indoor pool, allowing for year-round recreation and relaxation. The community also features a fitness center and a VR room, offering unique options for exercise, entertainment, and leisure without having to travel far from home. Conveniently located with easy access to US-64, I-540, and NC-55, this home provides excellent connectivity to surrounding areas, making daily commutes and access to shopping, dining, entertainment, and other everyday conveniences easier. With its impressive 2,843 sq. ft. of living space, multiple gathering areas, formal dining space, cozy fireplace, modern kitchen, oversized split loft, spacious primary suite, screened porch, and outstanding community amenities, this townhome delivers the space and versatility of a single-family home while offering the convenience and lifestyle benefits of townhome living. This is a truly exceptional opportunity for anyone looking for a spacious, modern, and well-connected place to call home. **You can self-schedule your tour and submit your rental application on our website at EASTSIDENC** **Eastside Property Management and our property owners require all applicants to complete the full, detailed rental application available on our corporate website, EASTSIDENC**

The property manager

Nearby schools

Students who live in 929 Haybeck Ln attend the following Wake County School District (Unified School District) public schools:

GreatSchools ratings are based on test scores and additional metrics when available.

929 Haybeck Ln

By contacting this property, you agree to our Terms of Use. Visit our Privacy Portal for more information. When you click “Send message”, we’ll send your inquiry to the property manager so they can reach out and answer your questions.

Find similar homes

Spot something off?Good catch. Flag it and help keep listings legit.