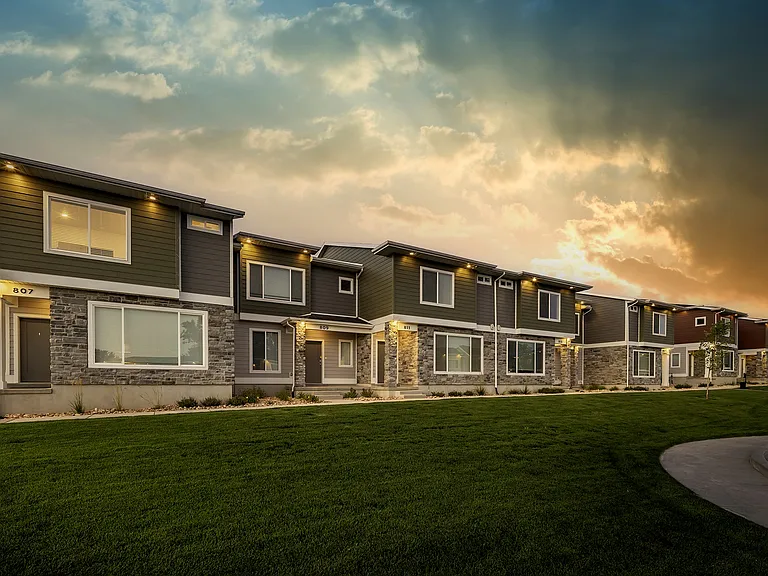
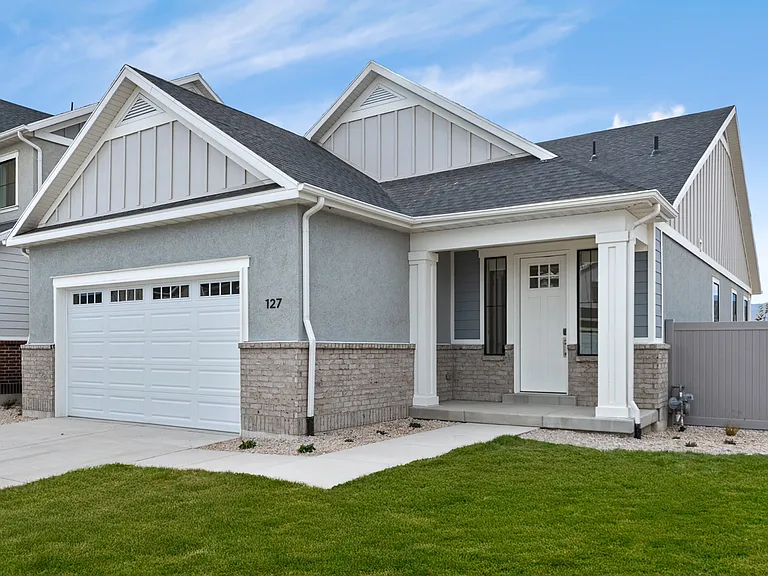
9289 S Ashbourne Dr

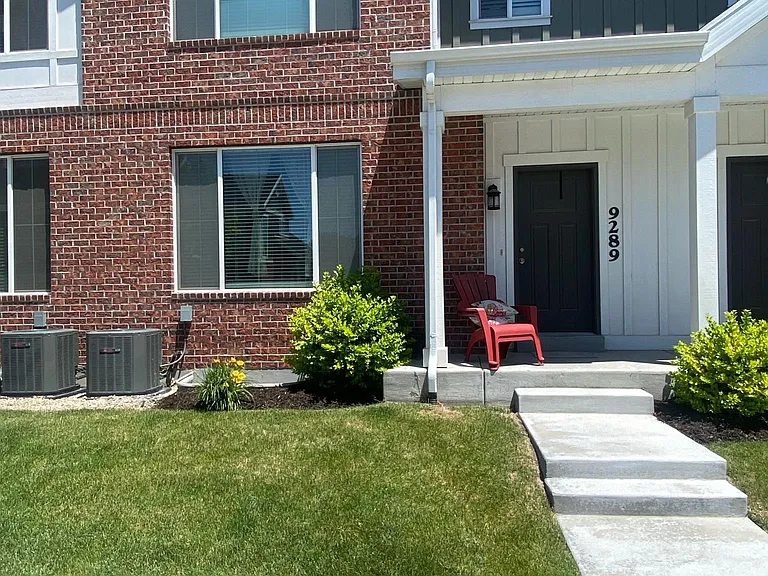
Front Door
Entry Way
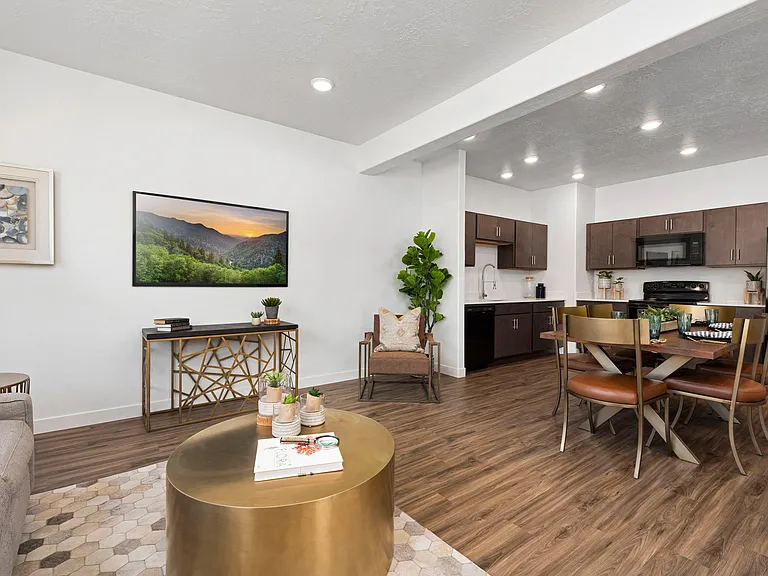
Spacious living room
Kitchen with bar stools
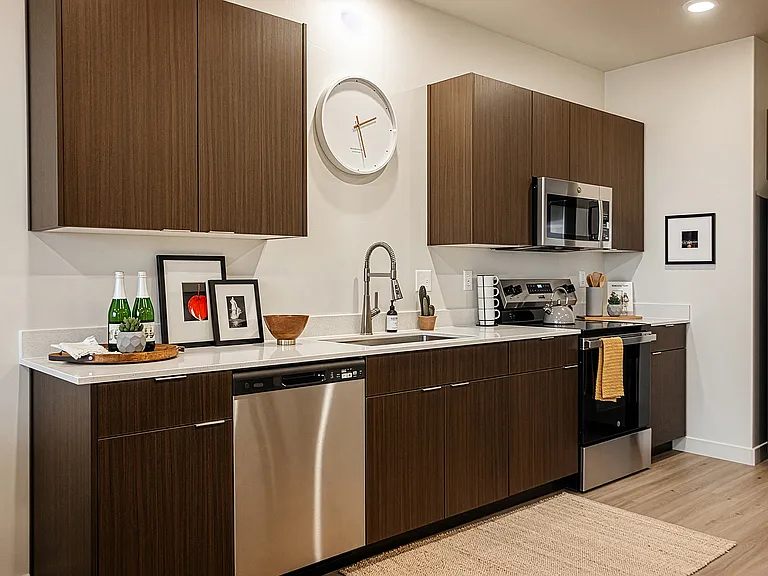
Well equipped kitchen
Modern appliances
Dual sync
Master Bedroom
Master bath with two sinks
Hallway Upstairs
Wide steps with carpeting
In Unit washer dryer with storage space
Full bothroom in basement
Floor Plan

$2,650/ mo
Doesn't include deposits and fees
4 beds3.5 baths2152 sqft townhouse
Available September 1
9289 S Ashbourne Dr

Your booked tour

What you get

Pet-friendlyIn-unit laundryParkingAir conditioning

Costs, fees, and lease terms

Lease terms

Owner pays Water, Sewage, Gardner, HOA

Pricing comparison

$262

At $2,650, this listing is priced $262 cheaper than the current market rate for a 4 bedroom home in Sandy.

Pets

  • Dogs

    Allowed
    Number allowed1
  • Cats

    Allowed
    Number allowed1

The neighborhood

About the building

Address: 9289 S Ashbourne Dr, Sandy, UT 1. Beautiful 2018 construction from reputed builder with several upgrades in the kitchen, flooring and bathrooms, 2. 4 Bed/3.5 Bath townhome. Walk-in closets in 3 bedrooms. 3. 2152 sq. ft. living space but with a larger, open feel with lot of natural lighting everywhere. 4. Hardwood floor in the main level, plush carpet in the bedrooms and basement. 4th bed, full bath and entertainment room in the basement. 5. French door refrigerator, Range, Microwave, Dish washer 6. In unit Washer and Dryer provided. 7. Spacious 2 car garage with a lot of storage space. 8. Reputed Sandy Schools on the desired east side of Sandy. 9. Just 20 minutes of some of the best skiing in the world, and just down the road from some of the best shopping in Utah! Soccer fans listen up, your new home could be a short 5 minute drive to Rio Tinto Stadium. Owner pays for Water, HOA, Garbage and Gardner included !!

The property manager

Nearby schools

Students who live in 9289 S Ashbourne Dr attend the following Canyons District (Unified School District) public schools:

GreatSchools ratings are based on test scores and additional metrics when available.
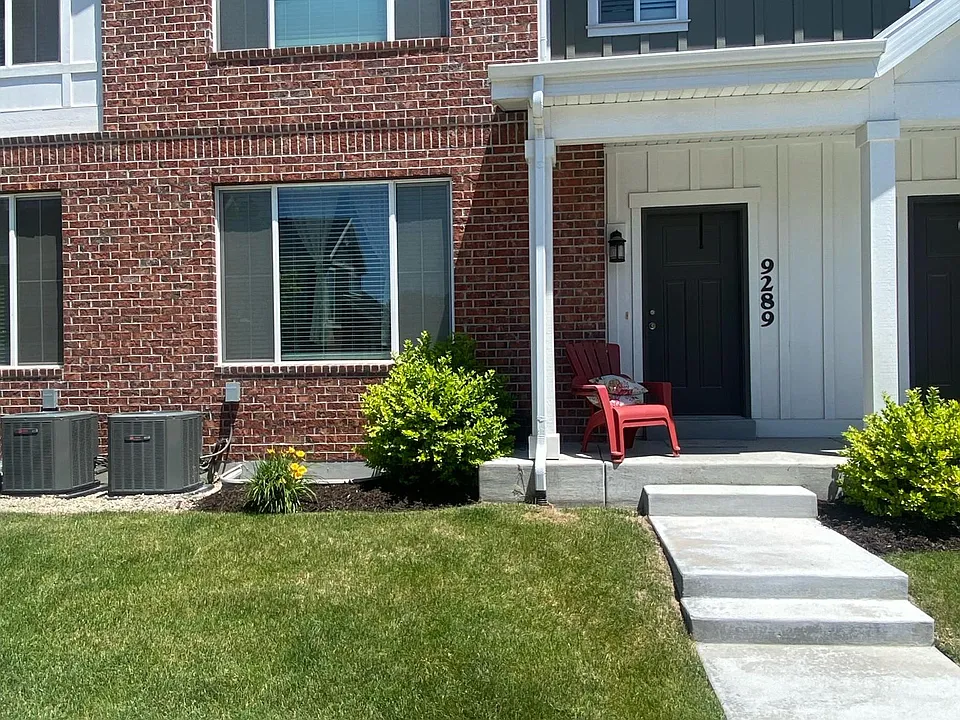
9289 S Ashbourne Dr

By contacting this property, you agree to our Terms of Use. Visit our Privacy Portal for more information. When you click “Send message”, we’ll send your inquiry to the property manager so they can reach out and answer your questions.

Find similar homes

Spot something off?Good catch. Flag it and help keep listings legit.