9277 Melborne Ct

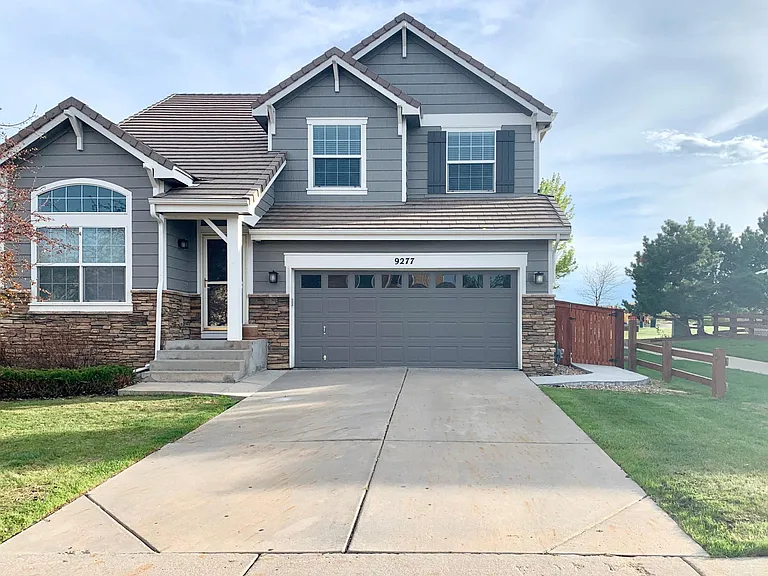
9277 Melborne Ct — Photo 1
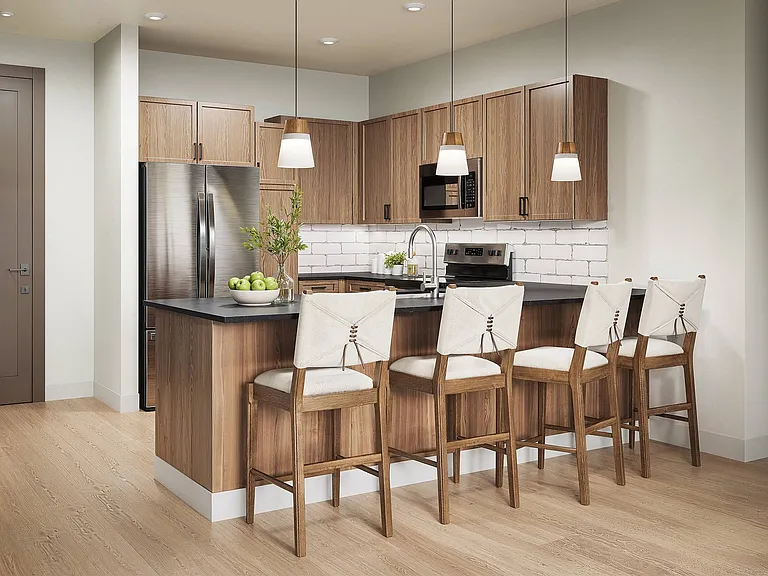
9277 Melborne Ct — Photo 2
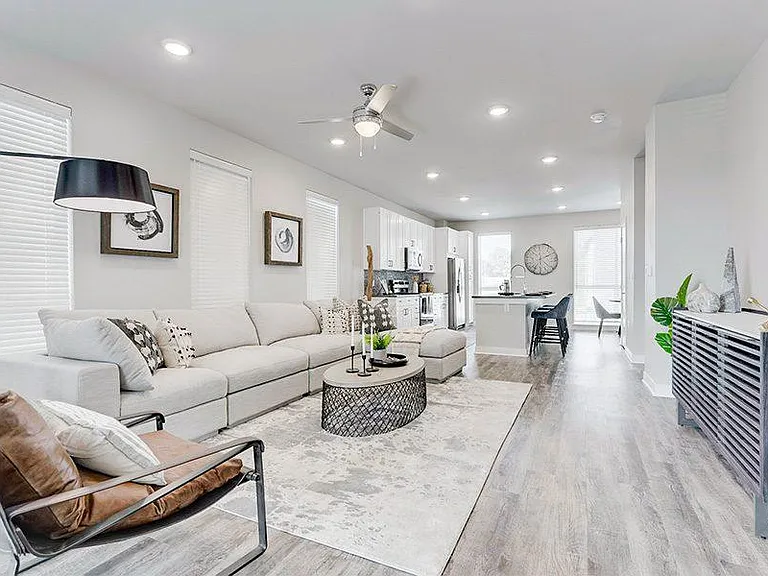
9277 Melborne Ct — Photo 3
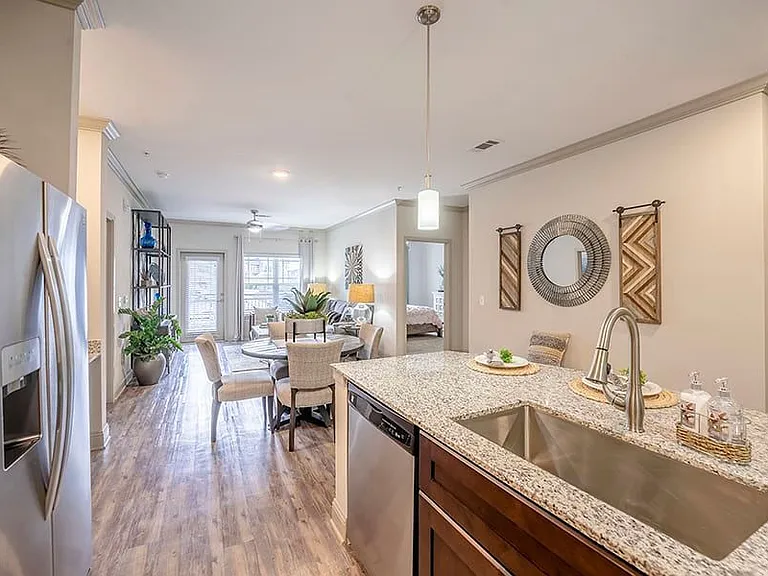
9277 Melborne Ct — Photo 4
9277 Melborne Ct — Photo 5
9277 Melborne Ct — Photo 6
9277 Melborne Ct — Photo 7
9277 Melborne Ct — Photo 8
9277 Melborne Ct — Photo 9
9277 Melborne Ct — Photo 10
9277 Melborne Ct — Photo 11
9277 Melborne Ct — Photo 12
9277 Melborne Ct — Photo 13
9277 Melborne Ct — Photo 14
9277 Melborne Ct — Photo 15
9277 Melborne Ct — Photo 16
9277 Melborne Ct — Photo 17
9277 Melborne Ct — Photo 18
9277 Melborne Ct — Photo 19
9277 Melborne Ct — Photo 20
9277 Melborne Ct — Photo 21
9277 Melborne Ct — Photo 22
9277 Melborne Ct — Photo 23
9277 Melborne Ct — Photo 24
9277 Melborne Ct — Photo 25
9277 Melborne Ct — Photo 26
9277 Melborne Ct — Photo 27

$3,250/ mo
Total price
Now includes required monthly fees in total price
3 beds2.5 baths2172 sqft house
Available September 7
9277 Melborne Ct

Your booked tour

What you get

Dog-friendlyLaundryParkingAir conditioning

Costs, fees, and lease terms

Lease terms

One year or longer lease only. Renter is responsible for paying gas, electric, water (Stonegate Park & Recreation monthly fee of $45 is part of water bill) and lawn maintenance.

Pricing comparison

$586

At $3,250, this listing is priced $586 more than the current market rate for a 3 bedroom home in Stonegate.

Pets

  • Dogs

    Allowed
    Number allowed1
  • Cats

    Not allowed

The neighborhood

About the building

Beautiful home on a quiet family, friendly cul-de-sac in Stonegate. This home backs to a greenbelt and neighborhood playground. Very Clean from top to bottom. 2100+ sq ft open floor plan, 2-story, 3 bedrooms plus a large spacious loft, 2.5 bath. The unfinished basement offers an additional 750+ sq ft of space for all your storage needs. Main level offers formal living and dining room with high vaulted ceilings. Hardwood floor throughout main level. Bright and spacious family great room with gas fireplace. Kitchen is good-sized with all stainless steel appliances, an island for prep work, large pantry and large eat-in dinning nook. Enjoy a morning coffee or dine out back on the large patio deck. No need to refill propane as it has a natural gas line for the BBQ grill. Also included on the main level is the laundry room (washer and dryer not included) and half bath powder room. Upstairs provides a master suite with 5-piece master bath and large walk-in closet. You'll also find two additional rooms plus a spacious loft and full bathroom on upper level. This gorgeous home is in the most desirable, highly sought-after subdivision in Parker. It is located within walking distance to both Mammoth Heights Elementary and Chaparral High School, as well as the Northside community pool, tennis courts and park. Rent includes access to two community pools, tennis courts and club house. Easy access to C-470 and I-25. Less than 5 mins to grocery and many restaurants. 10-15 mins to Park Meadows Mall and Denver Tech Center. Smoke free No cats Small sized dogs will be considered with pet deposit and additional pet rent. Credit and criminal screening required for all adults occupying premises (*no recent eviction/bankruptcy)

The property manager

Nearby schools

Students who live in 9277 Melborne Ct attend the following Douglas County Re 1 School District (Unified School District) public schools:

GreatSchools ratings are based on test scores and additional metrics when available.

9277 Melborne Ct

By contacting this property, you agree to our Terms of Use. Visit our Privacy Portal for more information. When you click “Send message”, we’ll send your inquiry to the property manager so they can reach out and answer your questions.

Find similar homes

Spot something off?Good catch. Flag it and help keep listings legit.