Back to search
Contact
Tour

926 Hilltop Blvd

926 Hilltop Blvd — Photo 1
926 Hilltop Blvd — Photo 2
926 Hilltop Blvd — Photo 3
926 Hilltop Blvd — Photo 4
926 Hilltop Blvd — Photo 5
926 Hilltop Blvd — Photo 6
926 Hilltop Blvd — Photo 7
926 Hilltop Blvd — Photo 8
926 Hilltop Blvd — Photo 9
926 Hilltop Blvd — Photo 10
926 Hilltop Blvd — Photo 11
926 Hilltop Blvd — Photo 12
926 Hilltop Blvd — Photo 13
926 Hilltop Blvd — Photo 14
926 Hilltop Blvd — Photo 15
926 Hilltop Blvd — Photo 16
926 Hilltop Blvd — Photo 17
926 Hilltop Blvd — Photo 18
926 Hilltop Blvd — Photo 19
926 Hilltop Blvd — Photo 20
926 Hilltop Blvd — Photo 21
926 Hilltop Blvd — Photo 22
926 Hilltop Blvd — Photo 23
926 Hilltop Blvd — Photo 24
926 Hilltop Blvd — Photo 25
926 Hilltop Blvd — Photo 26
926 Hilltop Blvd — Photo 27
926 Hilltop Blvd — Photo 28
926 Hilltop Blvd — Photo 29
926 Hilltop Blvd — Photo 30
926 Hilltop Blvd — Photo 31
926 Hilltop Blvd — Photo 32
926 Hilltop Blvd — Photo 33
926 Hilltop Blvd — Photo 34
926 Hilltop Blvd — Photo 35
926 Hilltop Blvd — Photo 36

$1,550/ mo
Doesn't include deposits and fees
3 beds2 baths1814 sqft house
926 Hilltop Blvd
Your booked tour

What you get

Pet-friendlyLaundry

Costs, fees, and lease terms

Pricing comparison

$247

At $1,550, this listing is priced $247 more than the current market rate for a 3 bedroom home in Reidsville.

Pets

  • Dogs

    Allowed
  • Cats

    Allowed

The neighborhood

About the building

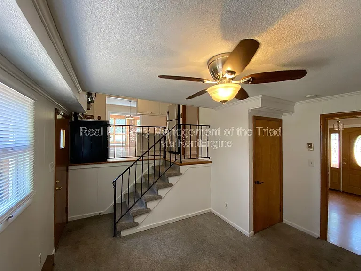
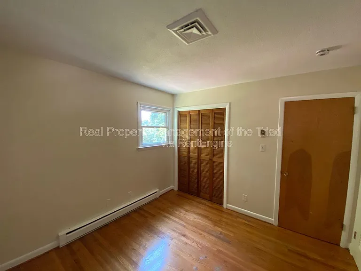
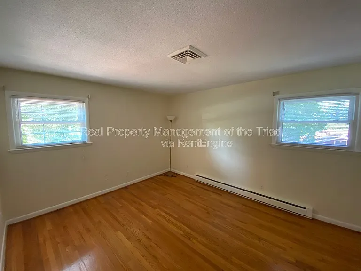
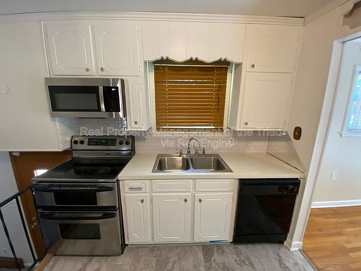
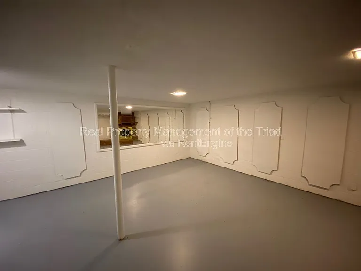
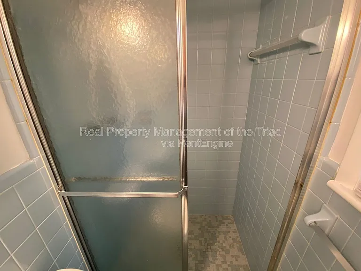
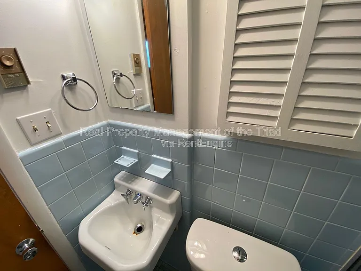
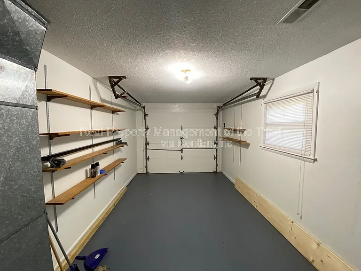
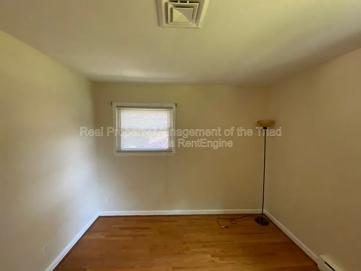
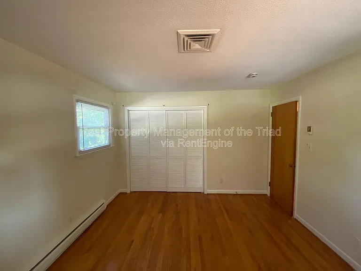
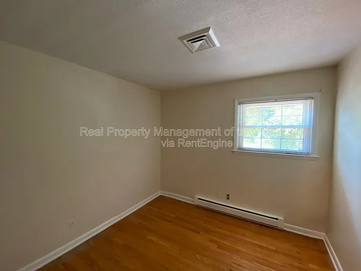
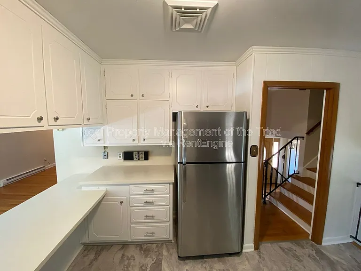
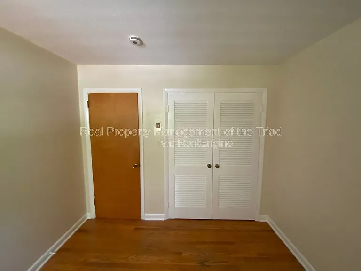
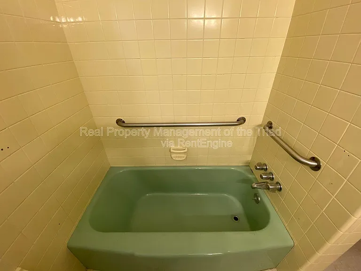
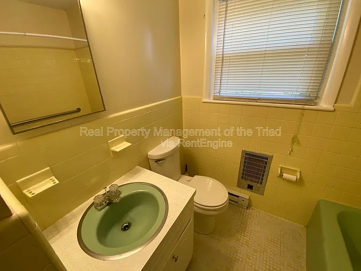
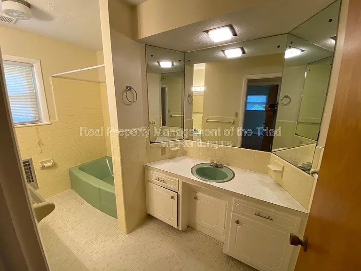
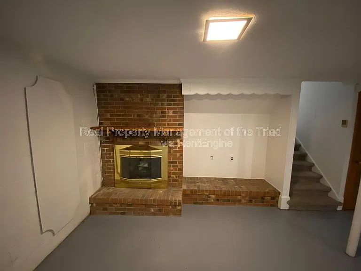
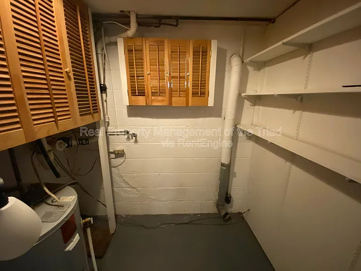
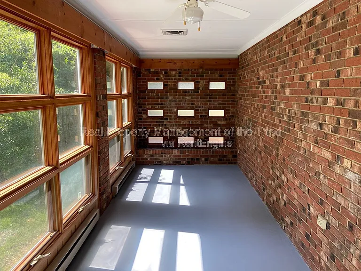
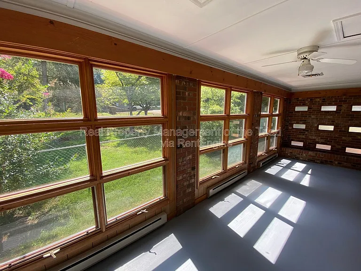
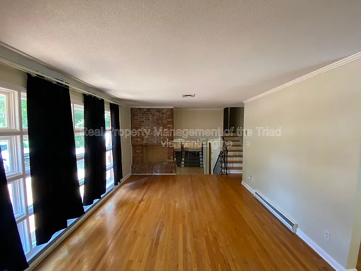
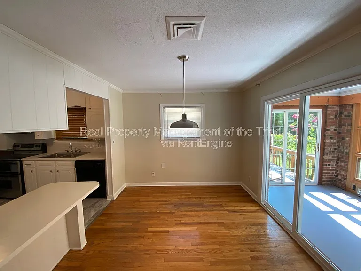
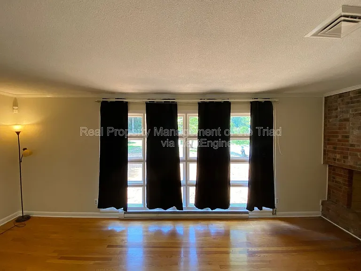
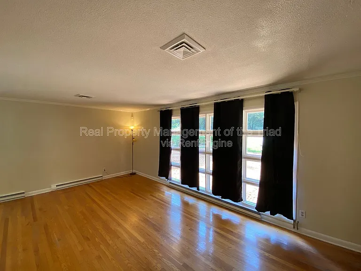
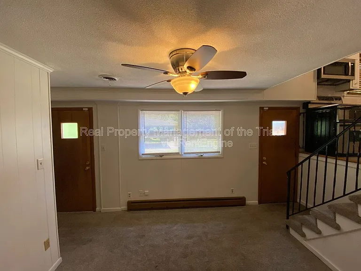
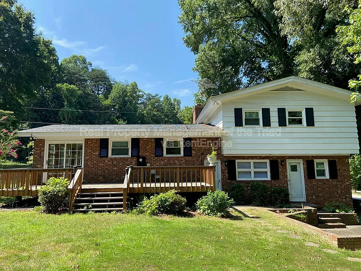
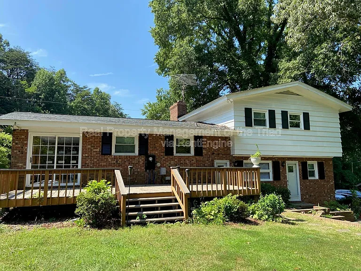
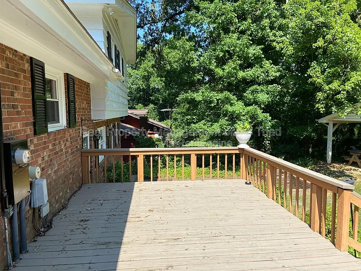
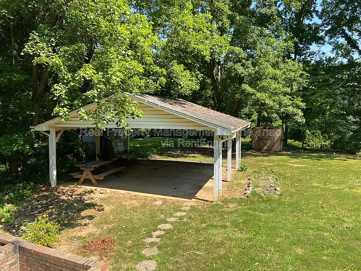
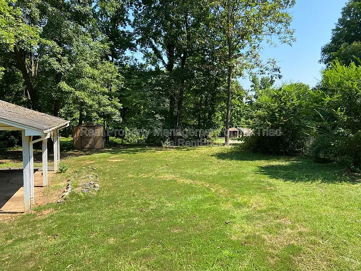
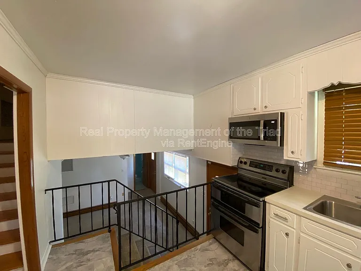
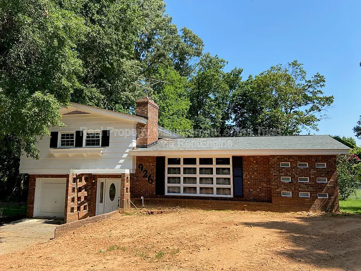
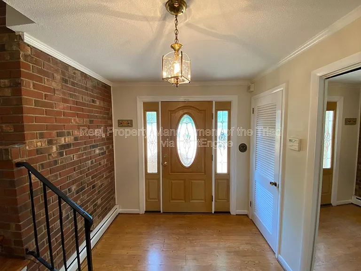
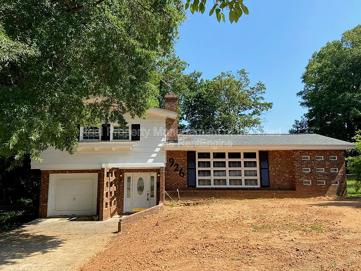
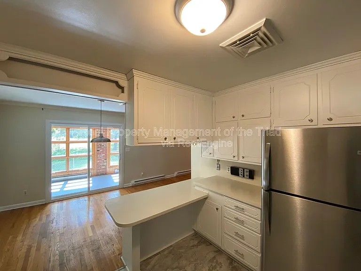
Tired of homes that all look the same? This three-bedroom, two-bath tri-level home offers unique vintage details, flexible living spaces, and plenty of personality. The main level features wood flooring, a bright living room, and a kitchen with a range/oven, refrigerator, dishwasher, and built-in microwave. An adjacent dining area provides space for everyday meals or entertaining. All three bedrooms are upstairs with a full hall bathroom. The home's two full bathrooms include charming retro details, with a blue bathtub and coordinating sink in one and a powder blue tiled stand-up shower in the other. A carpeted den with an attached full bathroom adds extra living space, while a separate large room on the lower level or basement can be used as a home office, game room, gym, hobby room, or lounge. The sunroom is a standout feature and a dream for plant lovers or anyone looking for a peaceful place to relax with friends, family, or a pet. Additional features include a laundry room, one-car garage, back deck, and covered outdoor shelter. 18 Month Lease, Security Deposit, and Lease Administration fee applies. This home could be security deposit free for qualified applicants via Obligo! AVOID RENTAL SCAMS: Real Property Management is a licensed Real Estate Agency that exclusively markets and represents this listing. We do not advertise on Craigslist. We would never ask you to wire money, request funds through a payment app for initial rent, deposits, or take the key after your showing to move-in. AMENITIES: * Dishwasher * Refrigerator * 1 Car Garage * Living Room * Range/Oven * Storage Shed * Built-in Microwave * Laundry room * Large Backyard * Wood Flooring * Carpet * Dining Area * Back deck * Enclosed Porch * Covered Shelter By submitting your information on this page you consent to being contacted by the Property Manager and RentEngine via SMS, phone, or email.

The property manager

Nearby schools

Students who live in 926 Hilltop Blvd attend the following Rockingham County School District (Unified School District) public schools:
GreatSchools ratings are based on test scores and additional metrics when available.

926 Hilltop Blvd
By contacting this property, you agree to our Terms of Use. Visit our Privacy Portal for more information. When you click “Send message”, we’ll send your inquiry to the property manager so they can reach out and answer your questions.

Find similar homes

Spot something off?Good catch. Flag it and help keep listings legit.