9254 Sappington Rd

9254 Sappington Rd — Photo 1
9254 Sappington Rd — Photo 2
9254 Sappington Rd — Photo 3
9254 Sappington Rd — Photo 4
9254 Sappington Rd — Photo 5
9254 Sappington Rd — Photo 6
9254 Sappington Rd — Photo 7
9254 Sappington Rd — Photo 8
9254 Sappington Rd — Photo 9
South Side Yard
9254 Sappington Rd — Photo 11
9254 Sappington Rd — Photo 12
9254 Sappington Rd — Photo 13
ITTY BITTY SIDE BRICK PATHWAY by GARDEN
9254 Sappington Rd — Photo 15
9254 Sappington Rd — Photo 16
9254 Sappington Rd — Photo 17
9254 Sappington Rd — Photo 18
9254 Sappington Rd — Photo 19
Newest Attribute that allows even more light into the kitchen via the entry door. VERY NICE!
9254 Sappington Rd — Photo 21
9254 Sappington Rd — Photo 22
9254 Sappington Rd — Photo 23
9254 Sappington Rd — Photo 24
Great lighting over Retro 50's black and white kitchen sink area
view from kitchen to screened porch
All have been washed.
9254 Sappington Rd — Photo 28
Quaint original corner cabinet
9254 Sappington Rd — Photo 30
9254 Sappington Rd — Photo 31
LR Hardwood flooring restored + pale grey sheers
front Living room on the way to foyer.
Must be late afternoon as I shot photo from Living room to foyer, going West.
Older foyer photo but Bombay chest & mirror is still available
Foyer door with interior blinds for stepping onto petite side front porch. Morning coffee? Afternoon Tea? Relax and watch the "Retro 50's" traffic roll on by?
9254 Sappington Rd — Photo 37
ML BR ceiling fan
9254 Sappington Rd — Photo 39
Due to the robe hook, I see this is the ML Bathroom closet. There is one like this with wood shelves in ML hall.
ML Bath also has a closet with wood shelves.
9254 Sappington Rd — Photo 42
Scrunched Zebra curtain coordinates with tan & off-white ceramic tile
9254 Sappington Rd — Photo 44
9254 Sappington Rd — Photo 45
9254 Sappington Rd — Photo 46
9254 Sappington Rd — Photo 47
LL recreation or family room
9254 Sappington Rd — Photo 49
9254 Sappington Rd — Photo 50
Flowing open area with door at right to a deep, large closet underneath stairs.
Please note the chosen attractive wall sconces for soft lighting.
9254 Sappington Rd — Photo 53
9254 Sappington Rd — Photo 54
Lower-level walk-in style shower, all dressed up in a favorite spa color of aqua blue and white.
9254 Sappington Rd — Photo 56
9254 Sappington Rd — Photo 57
9254 Sappington Rd — Photo 58
We also had storm sash windows made to help insulate LL bedroom and office or dressing room.
LL bedroom + vintage swing arm curtain rods and 1 of 2 closets
9254 Sappington Rd — Photo 61
Ready to fill up, LL walk in closet
Lower-level Snack area with ceramic tile floor & next to laundry room & functioning newer fridge.
LL Snack area stainless sink.
Lower-Level rec room & BR & entry floors just resealed with non-toxic acid free SOYCRETE.
9254 Sappington Rd — Photo 66
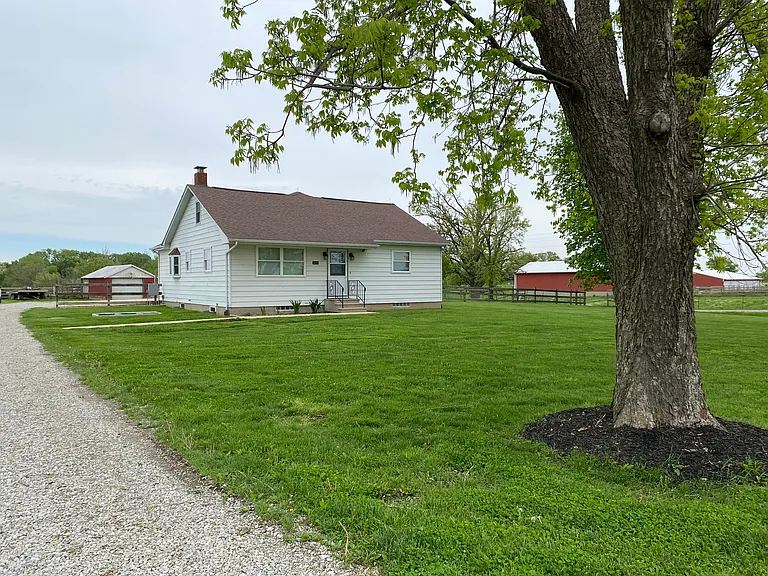
Is showing petite side front porch

$2,965/ mo
Doesn't include deposits and fees
4 beds2 baths2500 sqft house
Available July 14
9254 Sappington Rd

Your booked tour

What you get

Pet-friendlyIn-unit laundryParkingAir conditioning

Costs, fees, and lease terms

Lease terms

We offer 1 and 2 year lease options.

Pricing comparison

$318

At $2,965, this listing is priced $318 more than the current market rate for a 4 bedroom home in Sappington.

Pets

  • Dogs

    Allowed
  • Cats

    Allowed

The neighborhood

About the building

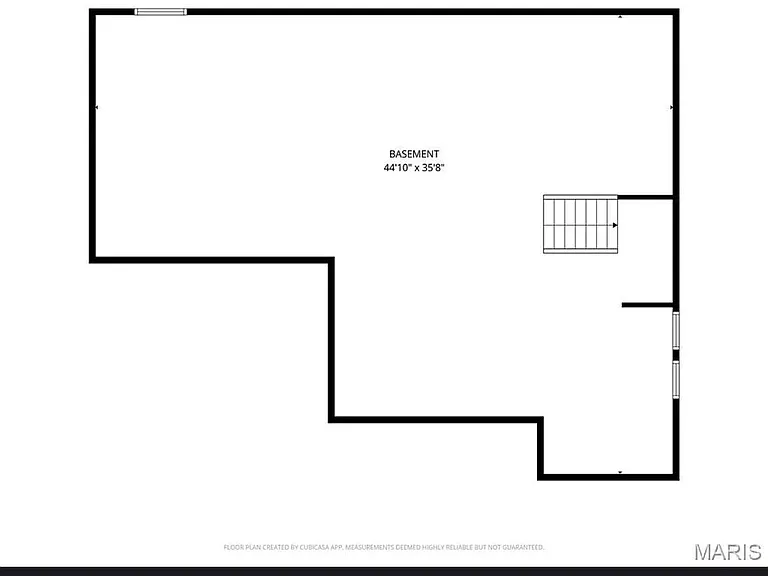
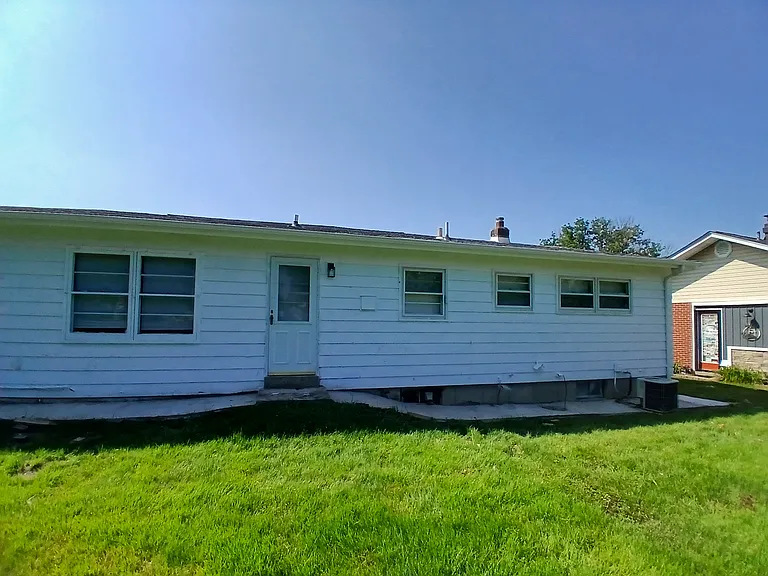
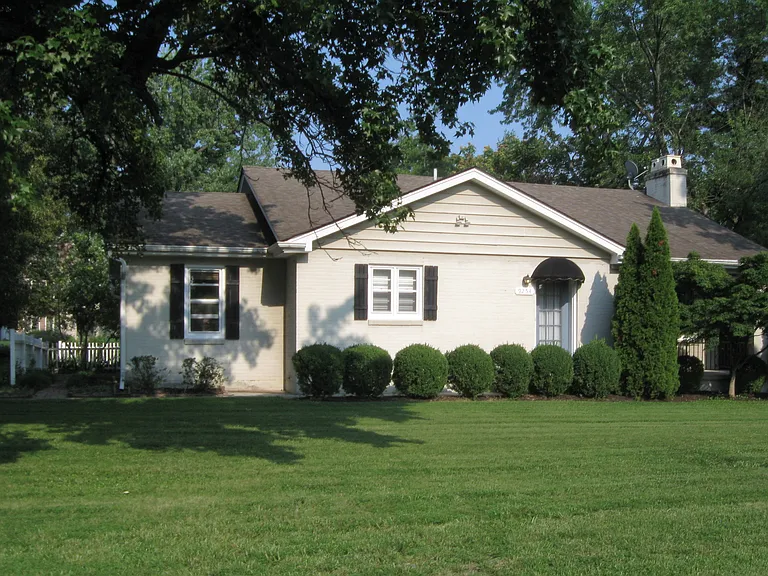
Tour This Home!! Contact landlord directly to schedule or use Zillow messaging to inquire/schedule a tour. If interested, while touring, Craig can fill you in just a little bit about the deep lots of Sappington Road. New Option-2 Year Lease! If accepted by our screening company and you wish to sign a two-year lease, we will be happy to offer a rent discount. This home is a classic. An all clean 4BR 2BA totaling 2,500 sq. ft. on 0.31 acre-in the top-notch sought after Lindbergh School District. Long Elementary is just down the road. MAIN LEVEL: Main level is approximately 1,400sq. ft, not including the 22ft x10.5ft. screened porch with the morning light gathering portion from the screen door end near the driveway + the afternoon sunlit warming end nearer to kitchen entry. It's an attractive and functional screened porch allowing one to relax and enjoy a more bug free space. Like new per 2021 energy saving storm sash, over freshly painted window trim helps going around ML in 2025 keep your utility heating and cooling costs down. The 12 x11 newly remodeled kitchen has newer refrigerator, stove and floor. There is an adjoining 11 x 8 breakfast room, painted in pale "Classic Grey" plus original built-in corner cabinet and baseboards, trim, in crisp white enamel, etc. and white ceramic wall tile with black trim. Then Craig decided to allow even more light than just double windows over kitchen sink by installing a 9 light window that re-vamped the entry door. Wow, so that called for a new curtain rod and sheer valance to dress her up! (Please see photo.) Truly, reminiscent of retro 1950s, or apropos to a classic Dutch painting. Also, the 5.5 x 6.5 foyer with mini blinds in its 2nd entry full view door and 2 thermal panes leading out to a 13 x 6 roofed front porch, is awash with light. In addition, there is a coat/storage type closet in this foyer. The 20 x14 LR/DR has a functioning fireplace and restored hardwood flooring, plus 2 upper windows flanking the fireplace that let in midday light. Front LR/DR window light is only slightly buffered by the charming petite porch's roof. Bedroom dimensions are 13 x 11, 12 x 11 and 12 x 10 with hardwood flooring and mini-blinds to adjust mostly morning to midday light. Main hall and bath both have nice linen closets with wooden shelves. Bathroom has new tile walls and floor plus a functioning screened privacy window. LOWER LEVEL: Walk-out lower level has 20 x 10 family-rec room and a spacious 26 x11 bedroom with both a walk-in closet and standard closet. In addition to the 4 insulated windows and exit door, recessed lighting and pretty wall sconces prevent that old dark typical basement feel. Floor is ceramic tile. LL has 11.5 x 8.25 bath featuring walk-in shower with spa aqua blue ceramic tile, 17 x 9.5 utility area with snack area including refrigerator with ice maker, sink, cabinets and countertop. Washer and dryer included. Home has water filtration system to help keep out impurities. Oversized 2-car detached garage with space for bikes, outdoor toys, etc. Ample parking for 3-4 vehicles. SECURITY DEPOSIT: Equal to $2,458 (one month's regular priced rent) plus any pet deposit and due at the signing of lease. The initial rent payment of $2,965 per month, plus any pet deposit/rent, is to be paid by Venmo. Security deposit shall not be considered as rent. Just to let you know that we do like pets and did have at various times, dogs, cats, tame rabbits, a pony, goats, horses, pet birds and over the years have rescued raccoons, possums, and rabbits. A bird I inherited loved to listen to music and actually danced to "West Side story"! However, I now limit this home to warm blooded cats, dogs, parakeets or a sample of each. There will be no charge for a pet bird, assuming it is kept in a bird cage. A cat or dog requires a per Missouri non-refundable deposit per pet. The cat or dog must be friendly and past its potty-training age. We do not differentiate the nature of a certain breed of dog as being mean or nice. We do think the cat or dog's nature depends on the treatment it received. Thank you for your understanding of these minor limits. Pet Deposit: $130 per cat $300 per dog Pet Rent: $25/month per cat $38/month per small dog (6 to 29 lbs.) $55/month per medium sized dog (30 to 45 lbs.). Lessee is to pay all utilities and provide lawn care. Owner shall clear gutters, replace furnace filter and home water filter every three (3) months. TERMS: We accept Zillow applications, if available. However, please note we require each adult tenant to complete an application with a professional background check service. We believe this helps contribute to a negotiable decision about whether a certain level of income will suffice, depending on each individual's history and personal situation. This service is highly accredited with fine attention to fair play for all involved. The cost is $60 per adult and is comparable to many companies I see on Zillow who are charging a $50 application fee. Thank you for your interest. Please let us know if you have questions.

The property manager

Nearby schools

Students who live in 9254 Sappington Rd attend the following Lindbergh Schools (Unified School District) public schools:

GreatSchools ratings are based on test scores and additional metrics when available.
9254 Sappington Rd

By contacting this property, you agree to our Terms of Use. Visit our Privacy Portal for more information. When you click “Send message”, we’ll send your inquiry to the property manager so they can reach out and answer your questions.

Find similar homes

Spot something off?Good catch. Flag it and help keep listings legit.