925 Cleveland St #47

View from patio door in living room with dining area and kitchen entry. Note the chandelier and LV flooring..
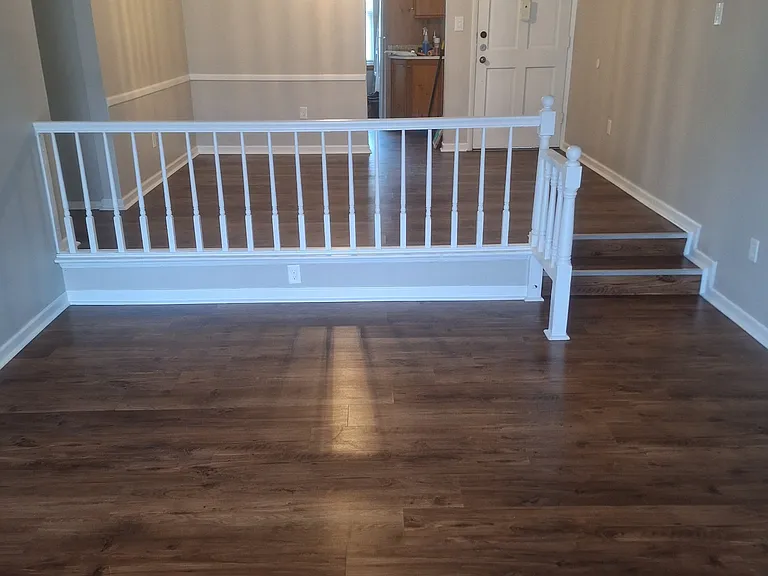
From entry, view of dining area and step down to light-filled 
living room with sliding glass doors to patio. Living room has ceiling fan and cable hook-up.
925 Cleveland St #47 — Photo 3
925 Cleveland St #47 — Photo 4
Dining room with hallway to master bedroom.
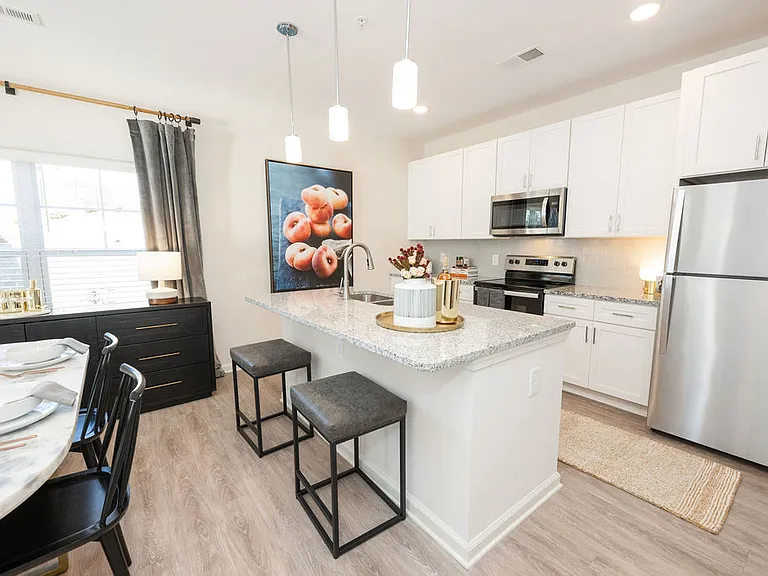
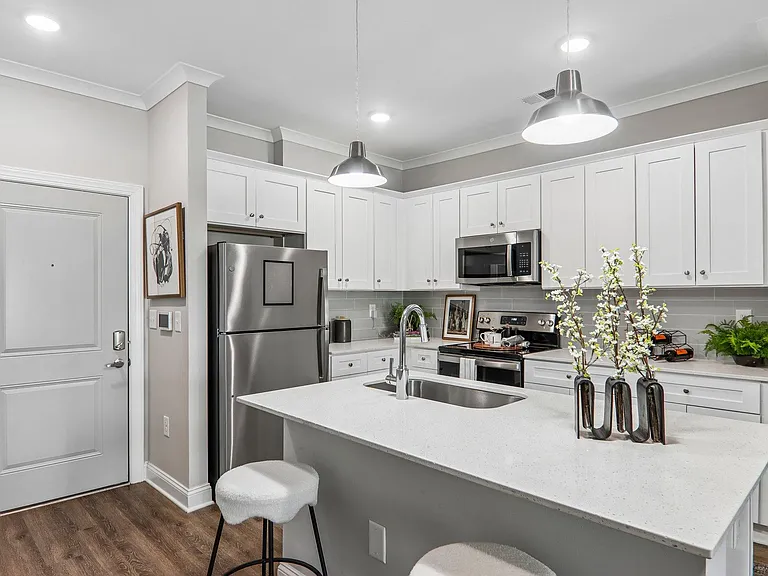
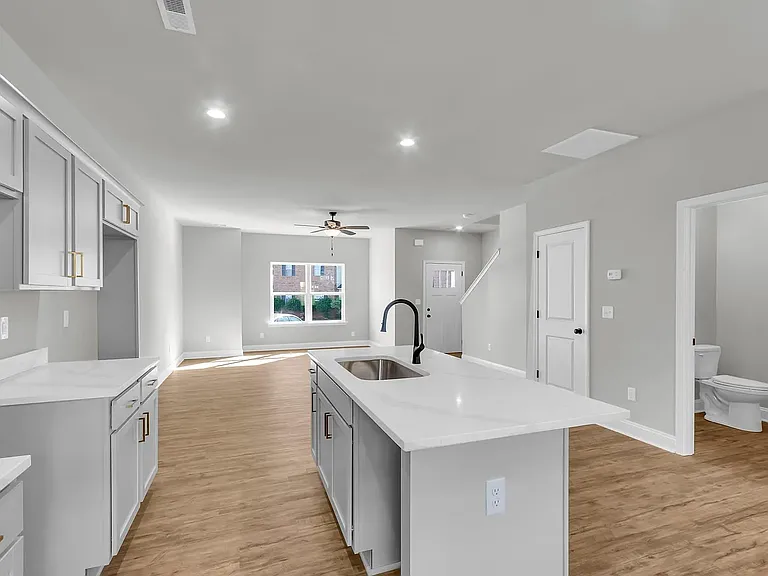
Kitchen with birch cabinets, stainless steel double-sink quartz counter top and porcelain backsplash. Stove, microwave, refrigerator and dishwasher included.
925 Cleveland St #47 — Photo 7
925 Cleveland St #47 — Photo 8
925 Cleveland St #47 — Photo 9
925 Cleveland St #47 — Photo 10
Master bedroom is 12x16 with mirrored closet doors.
925 Cleveland St #47 — Photo 12
Master bedroom with lots of closet space.
925 Cleveland St #47 — Photo 14
Master bath with walk-in shower, new terrazzo floors, vanity, and lighting. Grab bars in shower for safety.
Master bath with walk-in shower.
925 Cleveland St #47 — Photo 17
Hallway to second bathroom and sunny second bedroom which is 12x11 with 6-foot closet.
Hallway leading to second bathroom and bedroom. Note closets on the right side for additional storage.
Second bathroom with tub and shower combination, updated lighting, vanity, shelving over toilet, and terrazzo flooring.
Tub and shower in second bathroom.
Second bedroom is 12x11 with 6-foot closet and large window.
925 Cleveland St #47 — Photo 23
Washer and dryer in unit.
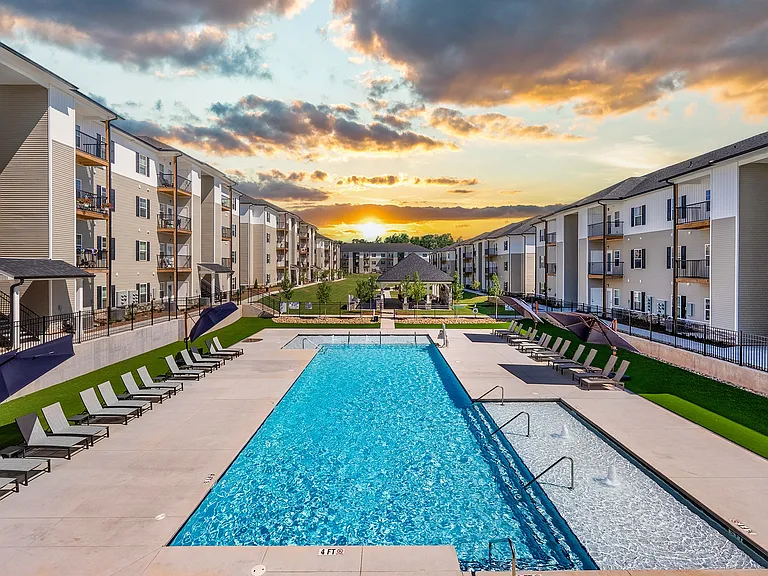
Community building that houses the exercise room, meeting rooms, event space and HOA office. First pool is outside with lounge chairs.
Second pool is to the left of the community building with tables and lounge chairs.

$1,600/ mo
Doesn't include deposits and fees
2 beds2 baths1092 sqft condo
Available August 1
925 Cleveland St #47

Your booked tour

What you get

No petsIn-unit laundryParkingAir conditioningPool

Costs, fees, and lease terms

Lease terms

Owner pays for water. Tenant pays for electricity and cable. Free parking is available. No smoking. No pets.

Pricing comparison

$102

At $1,600, this listing is priced $102 cheaper than the current market rate for a 2 bedroom home in Greenville.

Pets

  • Dogs

    Not allowed
  • Cats

    Not allowed

The neighborhood

About the building

Great location in the Riverbend Condo community less than a mile to downtown Greenville, the YMCA, Prisma Hospital, Greenville Technical College campus, and the Swamp Rabbit Trail. This 2BR/2BA condo is located on the first floor of a quiet 4-unit building in a park-like setting with mature trees and shrubs, and benches. This unit is newly painted and updated with newer LVT floors throughout and travertine tile in the bathrooms which have been updated with new vanities and lighting. Large closets in the 2 bedrooms and hallway provide lots of storage space. The master bedroom is a roomy 12x16 with master bathroom with shower. Walk out of the sliding glass doors in the living room to the shaded patio. This unit has some bling! Check out the crystal chandelier in the dining room and the updated lighting in the bathrooms. Kitchen has refrigerator, microwave, stove, dishwasher, birch cabinets, subway tile backsplash and quartz counters. Washer and dryer in unit. New HVAC installed in February 2026 will provide efficient cooling and heating. Amenities include free parking, 2 swimming pools, gym, and clubhouse. This is a gated community. Available for rent now!

The property manager

925 Cleveland St #47

Nearby schools

Students who live in 925 Cleveland St #47 attend the following Greenville 01 School District (Unified School District) public schools:

GreatSchools ratings are based on test scores and additional metrics when available.

925 Cleveland St #47

By contacting this property, you agree to our Terms of Use. Visit our Privacy Portal for more information. When you click “Send message”, we’ll send your inquiry to the property manager so they can reach out and answer your questions.

Find similar homes

Similar listings comparison

This listing

925 Cleveland St #47

1 bed$1,382+$1,415+$1,224+$1,567$1,525+$1,103+
2 beds$1,600$1,624+$1,510+$1,650+$1,295+$1,369+$1,563+$1,748+$1,258+
3 beds$1,897+$1,760+$1,900+$1,619+$1,977$1,919
Total monthly price
Total price
Total price
Distance11.5 miles away6.8 miles away9.7 miles away8.4 miles away10.4 miles away10.4 miles away2.1 miles away9.2 miles away
PetsNo Pets AllowedCats and Dogs AllowedCats and Dogs AllowedCats and Dogs AllowedCats and Dogs AllowedCats and Dogs AllowedCats and Dogs AllowedCats and Dogs AllowedCats and Dogs Allowed
LaundryIn UnitIn UnitWasher/Dryer HookupsIn UnitIn UnitIn Unit, Shared
SecurityGated Entry
A/CYesYesYes
DishwasherYesYes
ParkingYesYesYesYesYesYesYes
GymYesYesYesYesYesYes
PoolYesYesYesYesYesYesYesYesYes
Spot something off?Good catch. Flag it and help keep listings legit.