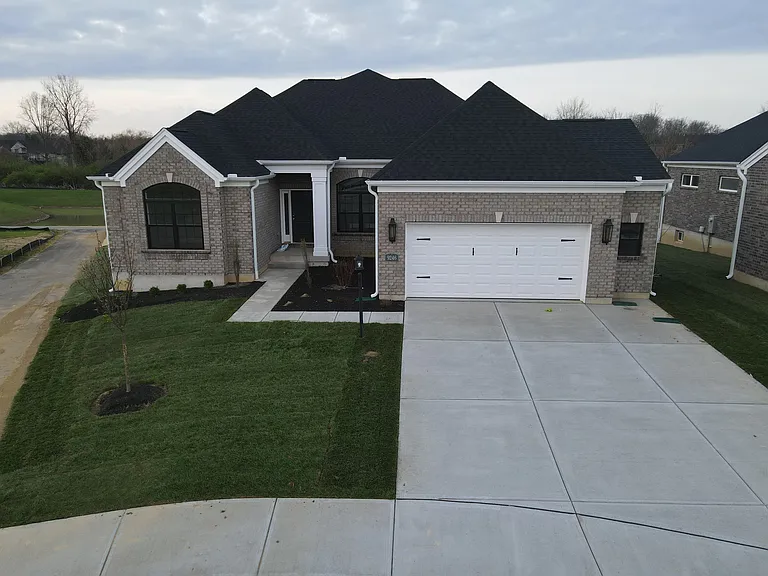
9246 Bottega Dr S

Welcome Home! :)
Backyard (now has seeded grass growing, not shown in picture)
Backyard and patio area overlooking the pond and walking trail.
Foyer entrance
Large living room with open-concept layout connected to kitchen.
*NEW* Kitchen Aid stainless steel fridge with interior water dispenser
Kitchen includes brand new appliances, including Kitchen Aide fridge (not shown in picture)
*NEW* Kitchen Aid stainless steel fridge with interior water dispenser
9246 Bottega Dr S — Photo 9
View from dining room overlooking the walking trails
Dining room overlooking pond and deck / patio area
Breakfast nook / dining room area
Stairs leading to bonus bedroom upstairs (with full bath!)
Entry hallway
Bedroom #1
Bedroom #1 (main floor) with vaulted ceiling
Downstairs (main floor) Bathroom
Open concept living room (blinds not shown in picture, but have now been installed on all windows)
Bedroom #2 (main floor)
Downstairs Bonus Room located on main floor (ideal for study/office, playroom, or guest room)
Upstairs full bathroom (bonus bedroom upstairs)
Upstairs bedroom #4 with a beautiful view overlooking the pond and backyard.
Upstairs closet + full bathroom
Master bedroom on main floor overlooking the pond and backyard. Vaulted ceiling.
Master Closet (HUGE!)
Master Bathroom with mirrors installed
Master Bathroom (double sinks). Arched Mirrors not shown in picture (now installed)
Master bathroom toilet (separate room from shower and sinks)
Master Shower, separate toilet room and walk-in closet
Utility room with utility sink (*NEW* Washer + Dryer included, not shown in this picture)
2-car garage with extra bump out for side storage
2,421 SQFT Basement (unfinished) - tons of storage

$3,900/ mo
Doesn't include deposits and fees
4 beds3 baths2917 sqft house
Available August 3
9246 Bottega Dr S

Your booked tour

What you get

No petsIn-unit laundryParkingAir conditioning

Costs, fees, and lease terms

Lease terms

Renter is responsible for all utilities (i.e. gas, electric, sewer/water, optional internet, and managing lawn care (including shoveling during snow/ice). Last month's rent due at signing (security deposit). Tenant shall maintain renters insurance throughout the lease term with a minimum of $300,000 in personal liability coverage. Landlord shall be named as an Additional Interested Party for notice of cancellation or non-renewal. Tenant must provide proof of insurance prior to move-in and upon renewal. No smoking or vaping on-premises and no pets allowed.

Pricing comparison

$805

At $3,900, this listing is priced $805 more than the current market rate for a 4 bedroom home in Centerville.

Pets

  • Dogs

    Not allowed
  • Cats

    Not allowed

The neighborhood

About the building

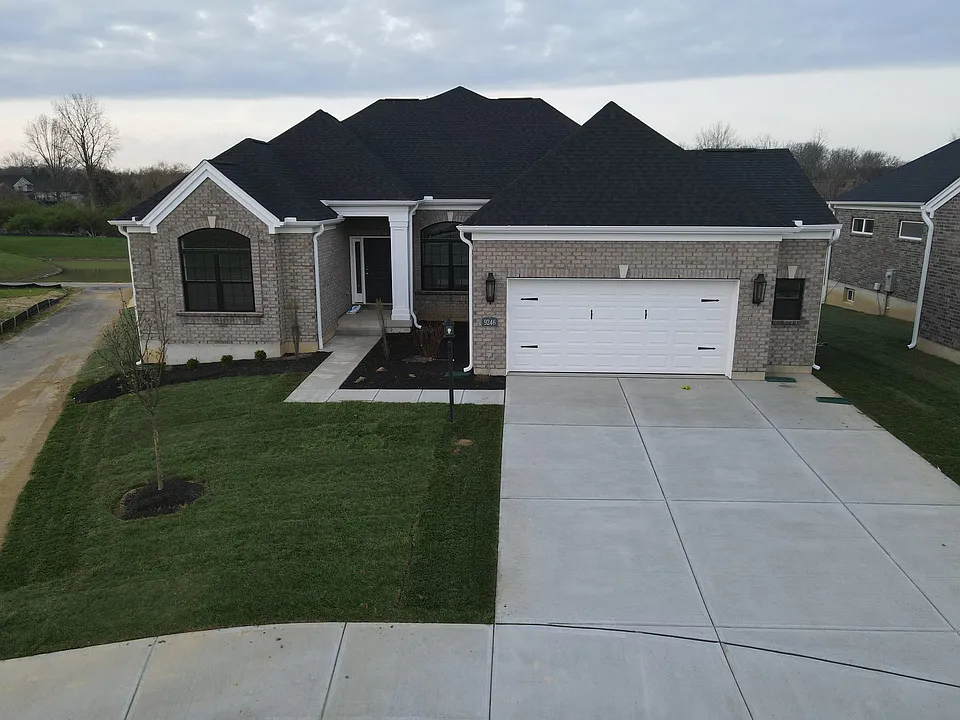
Now Available for Rent 9246 Bottega Drive S, Washington Township, OH 45458 Welcome home to this stunning, like-new single-family residence in the highly desirable Sorrento community by M/I Homes. Thoughtfully designed with modern finishes, spacious living areas, and an open-concept floor plan, this beautiful home offers the perfect blend of comfort, style, and convenience. From the moment you step inside, you'll love the bright, airy spaces filled with natural light. The kitchen flows seamlessly into the expansive living and dining areas, making it ideal for everyday living and entertaining. Generously sized bedrooms, spacious bathrooms, and ample storage provide plenty of room for everyone to feel at home. Located in the sought-after Centerville City School District, the Sorrento neighborhood offers scenic walking trails, a neighborhood pond, green space / community park, all while being just minutes from downtown Centerville, shopping, dining, entertainment, and major highways (675 and I-75). It's designed for easy living with a welcoming neighborhood feel. Close to Austin Landing, Children's Dayton South, Kettering Hospital, and Wright Patt Air Force Base. Home Features: - Ranch home with bonus room upstairs (1.5 stories) - Spacious open-concept floor plan with 4 bedrooms + 1 office / bonus room - Modern kitchen with abundant cabinetry, walk-in pantry, and comes with NEW Kitchen Aid SS refrigerator, gas stove and dishwasher (all new appliances) - Utility room comes with NEW Washer and Dryer appliances (not pictured in listing) - Large primary master suite featuring connected bathroom, walk-in shower and large walk-in closet - Generously sized bedrooms - Upstairs bonus bedroom with full bathroom - Attached 2-car garage with bump out for extra storage - Energy-efficient, new construction by M/I Homes - Full unfinished basement (2421 SQFT) featuring 8' ceilings and plenty of additional storage. *Note: Owner reserves small section of basement for owner storage - Full home water filtration system included - All bedrooms include blackout blinds (arched window rooms include blackout curtains). Living room includes blinds as well. - Beautifully landscaped homesite located right next to the walking trails and pond - *Tenant responsible for utilities (i.e. gas, electric, sewer / water) and maintaining yard property per HOA guidelines* - Neighborhood is set up for Fiber internet (i.e. Spectrum Fiber) Whether you're enjoying a quiet evening at home or entertaining friends and family, this home offers the space and elegance you've been looking for. Available now! Don't miss the opportunity to live in one of Washington Township's newest and most desirable communities. Schedule your private showing today!

The property manager

Nearby schools

Students who live in 9246 Bottega Dr S attend the following Centerville City (Unified School District) public schools:

GreatSchools ratings are based on test scores and additional metrics when available.
9246 Bottega Dr S

By contacting this property, you agree to our Terms of Use. Visit our Privacy Portal for more information. When you click “Send message”, we’ll send your inquiry to the property manager so they can reach out and answer your questions.

Find similar homes

Spot something off?Good catch. Flag it and help keep listings legit.