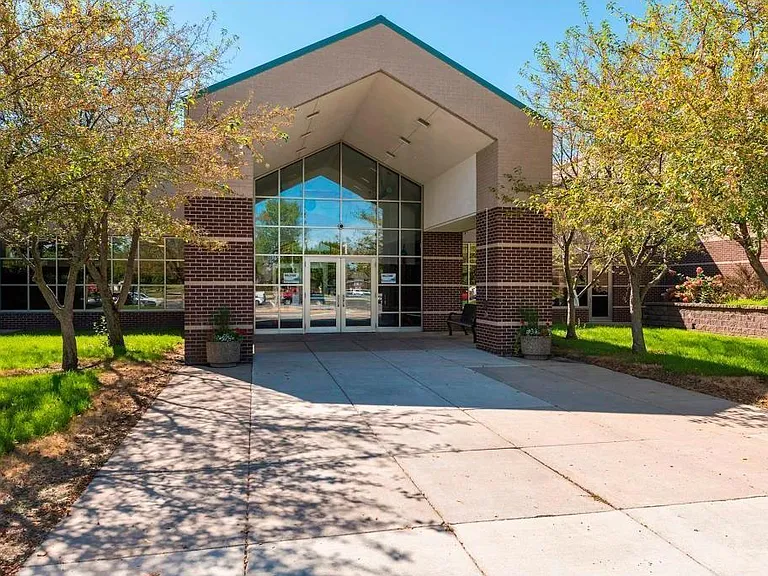
9236 Queensland Ln N

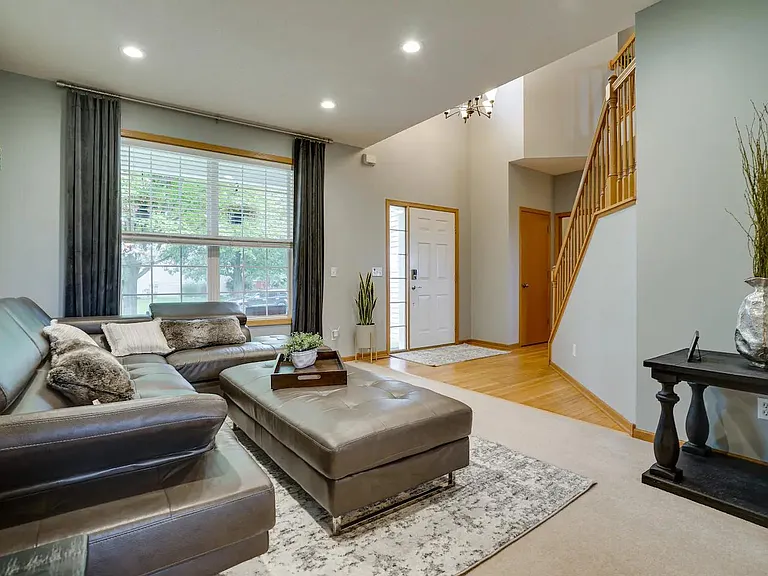
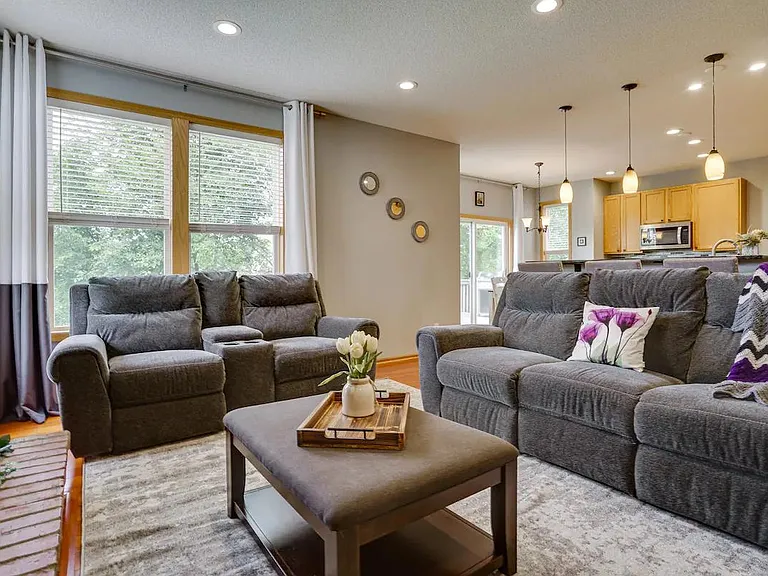
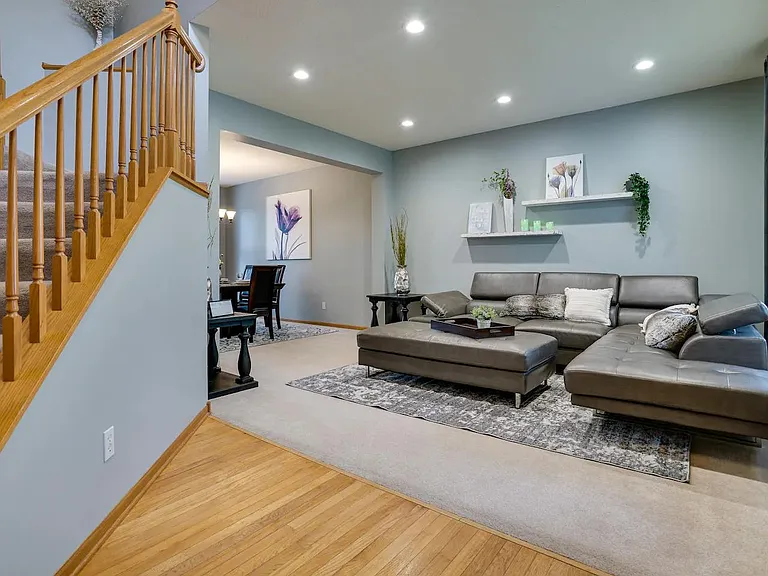
Living room
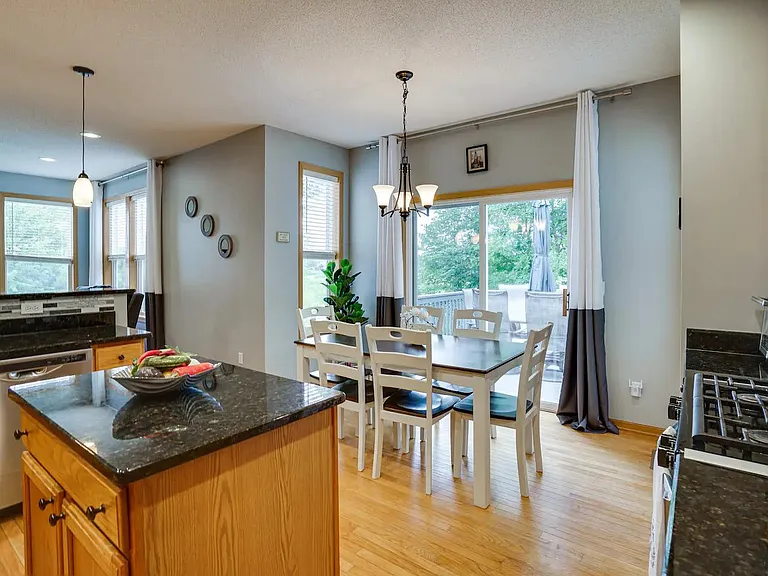
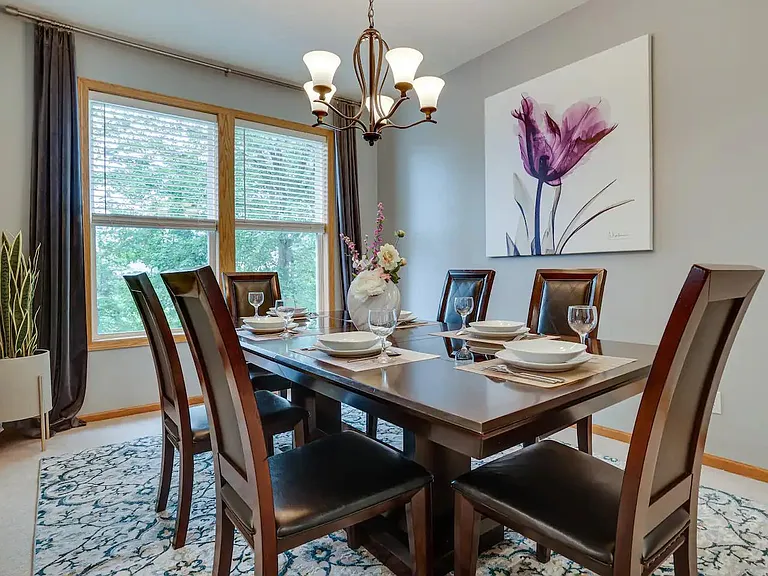
Dining room
Living room with 2 story foyer
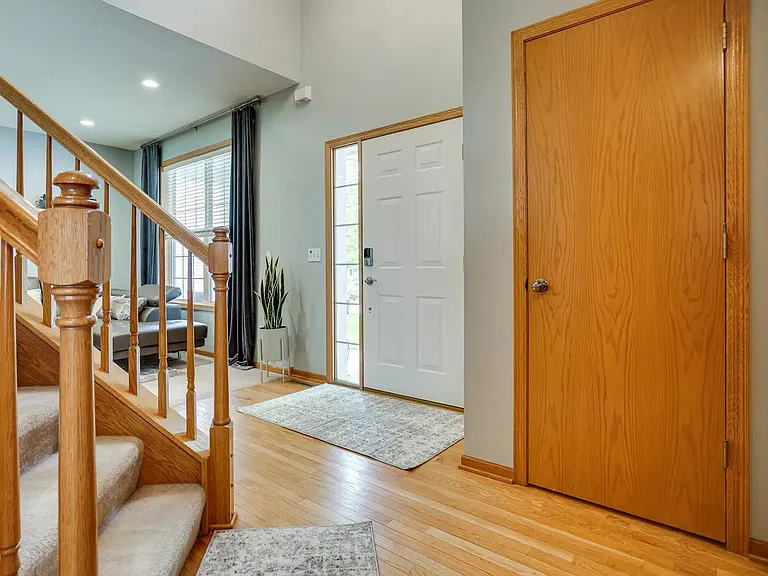
2 story foyer/entrance
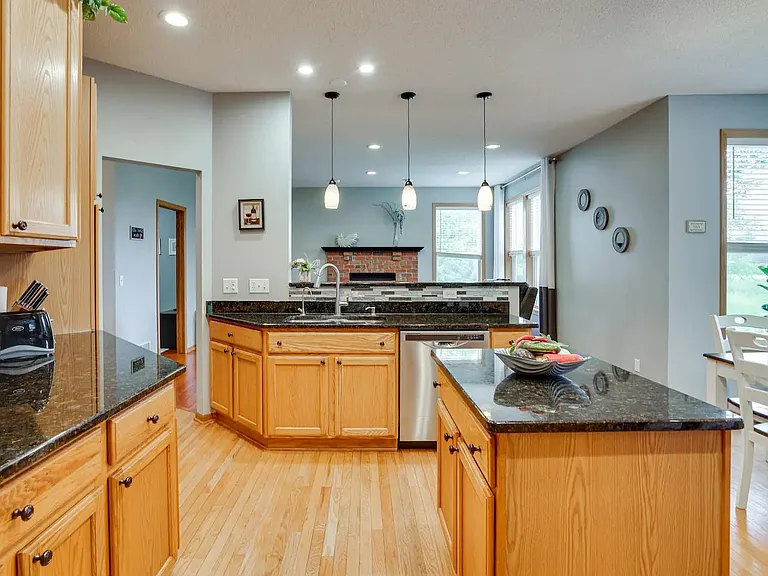
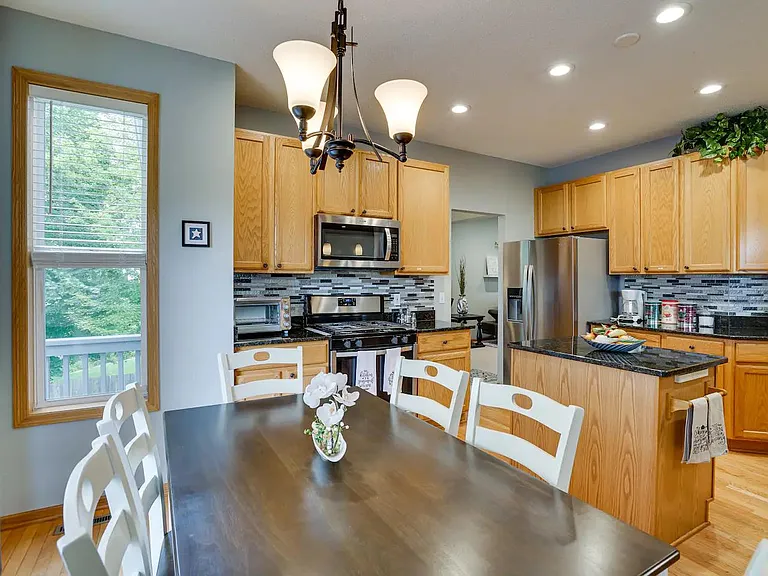
Kitchen with center island and breakfast nook leading to a large newly painted deck
kitchen overlook breakfast bar and main floor family room
Kitchen with plenty of counter space and cabinets for storage
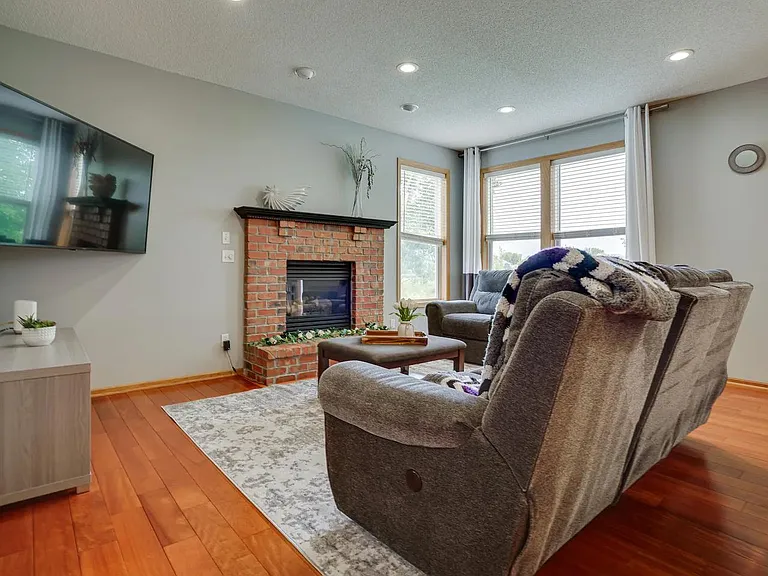
Main floor family room with a gas fireplace
Main floor family room with recline sofa
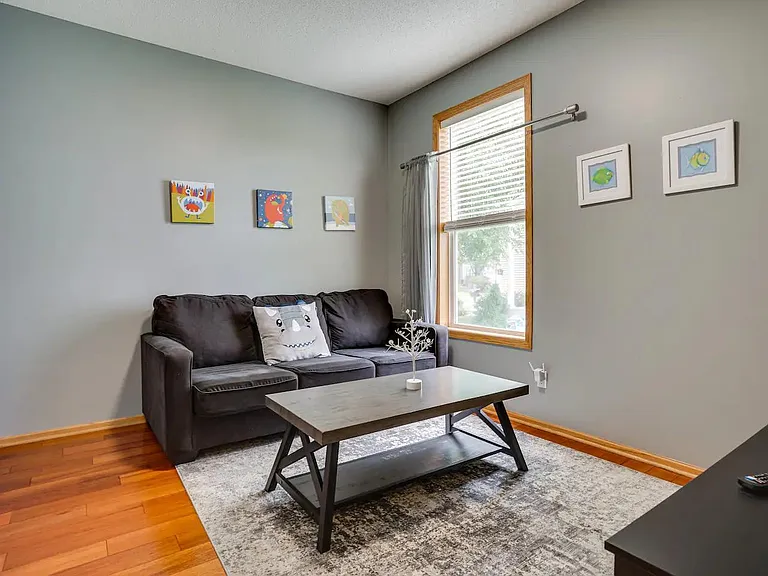
Main floor den/office/kids playroom
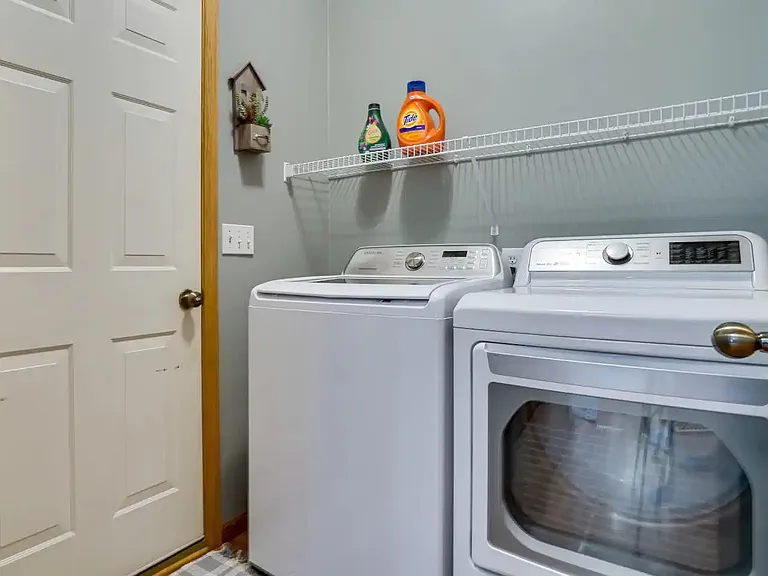
Laundry room in main floor
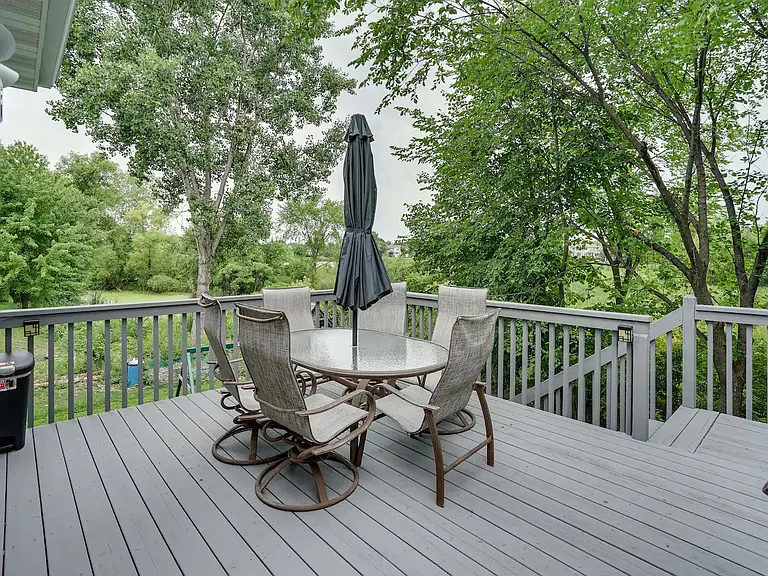
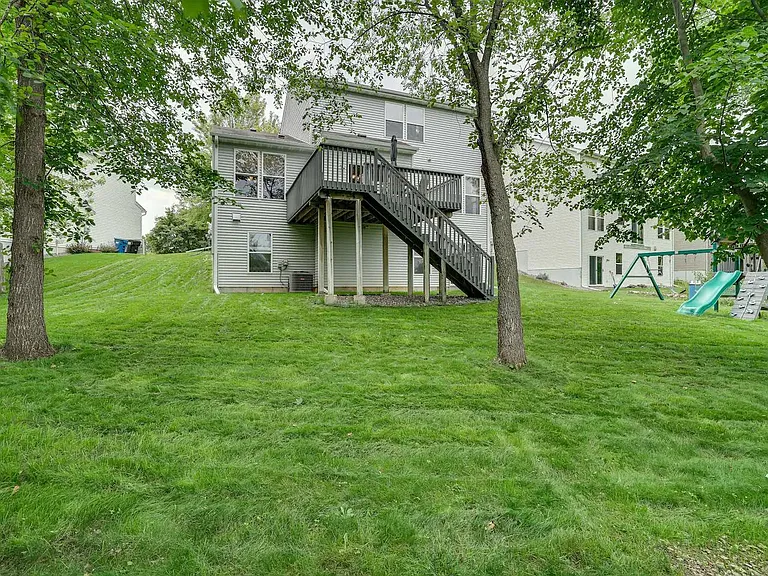
Deck covered with trees and overlook wetland/preserved backdrop
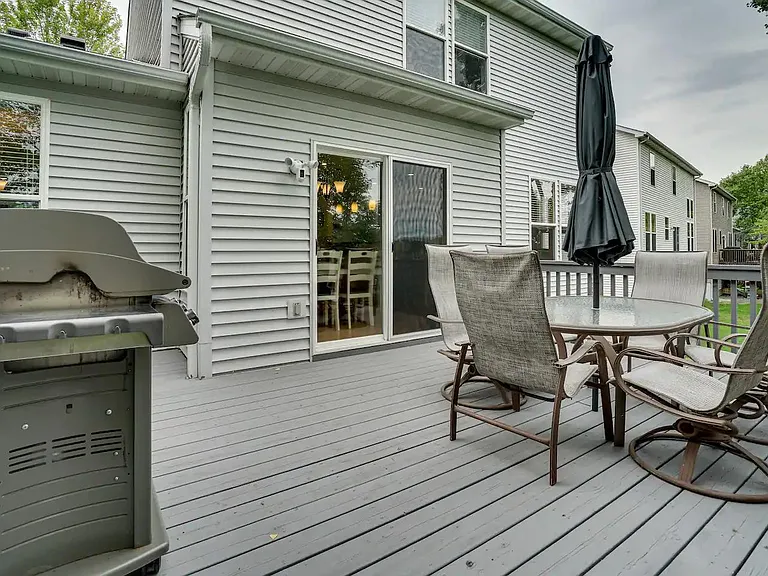
Deck just outside of the kitchen and breakfast nook
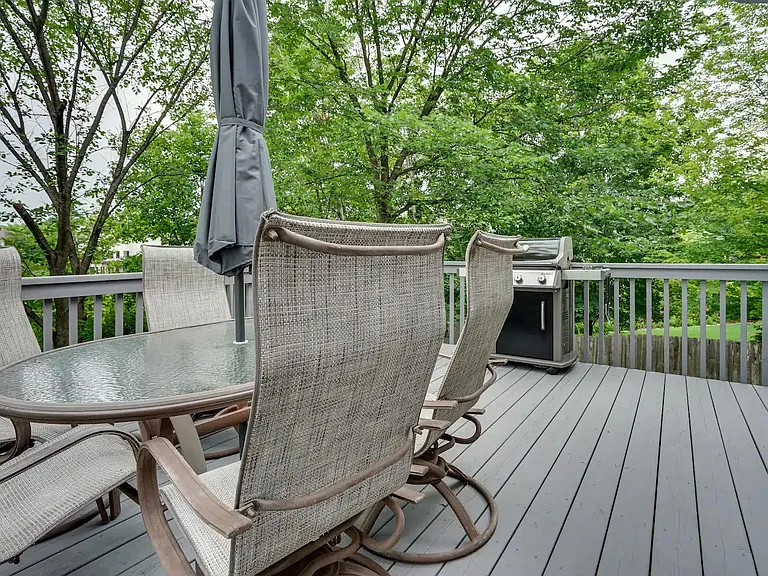
Deck has gas grill to enjoy a barbecue evening
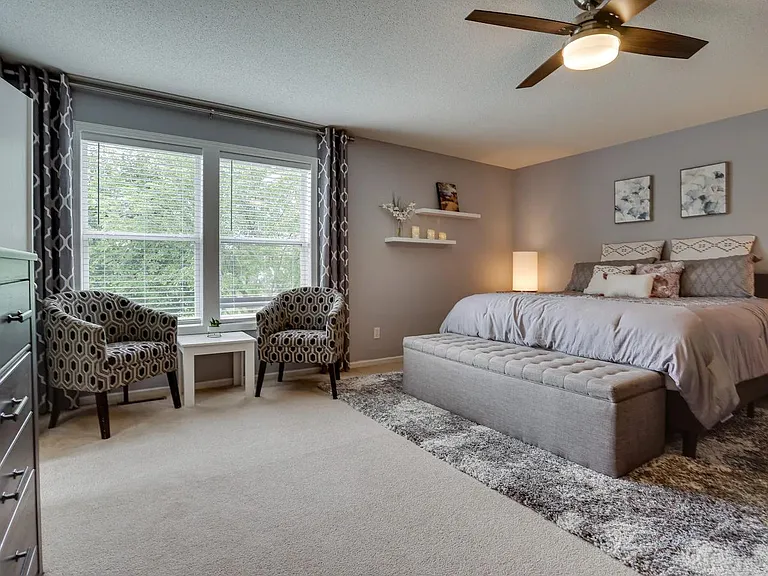
Master bedroom with private master bathroom and walk-in closet
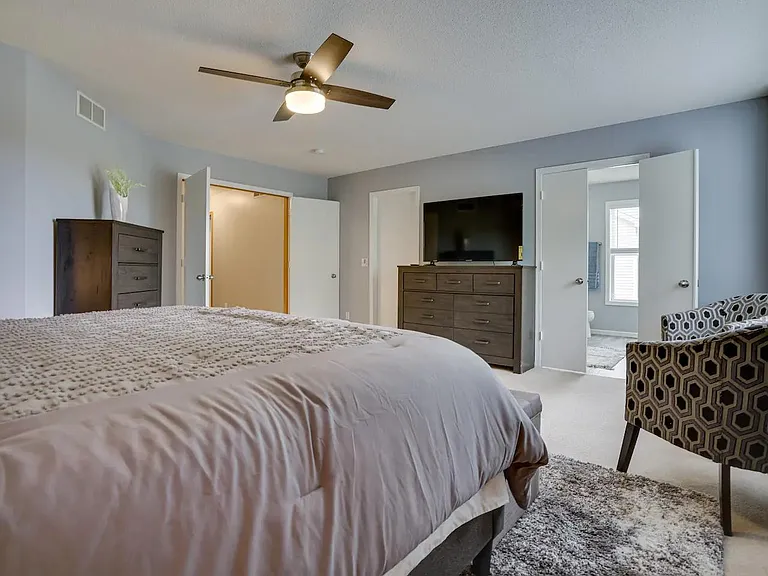
Another view of master bedroom
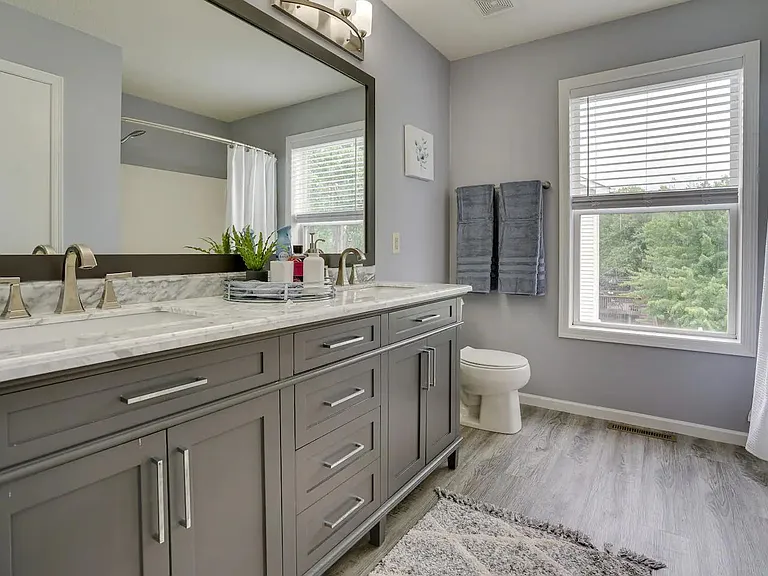
Master bathroom
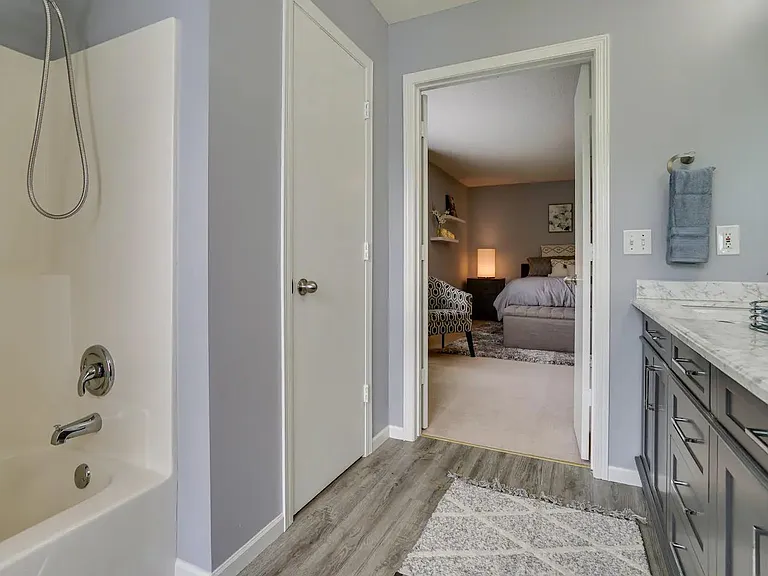
Master bathroom looking into the master bedroom
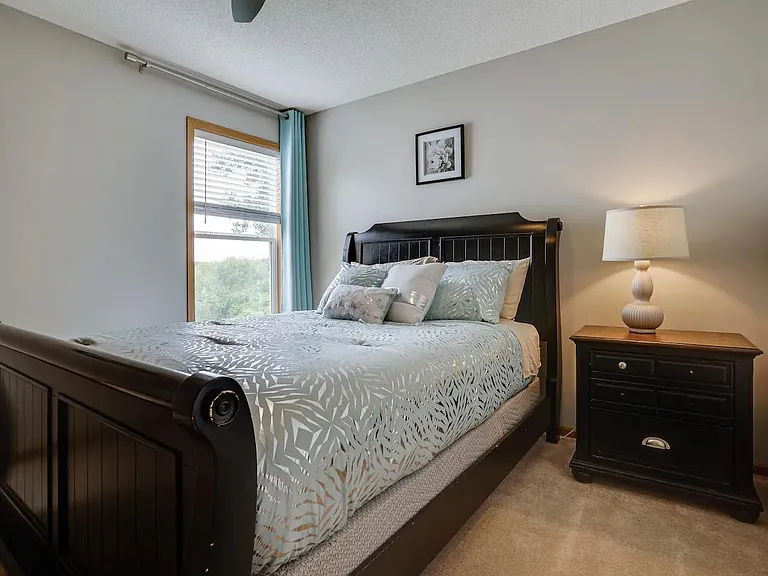
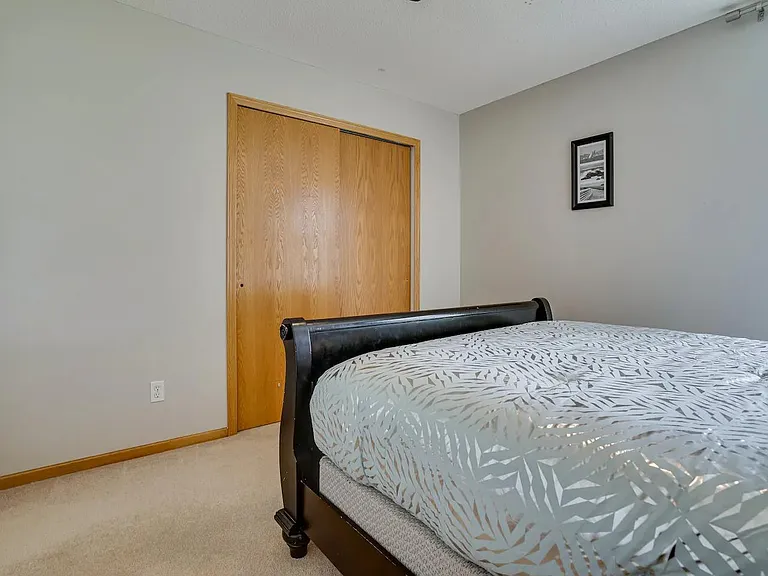
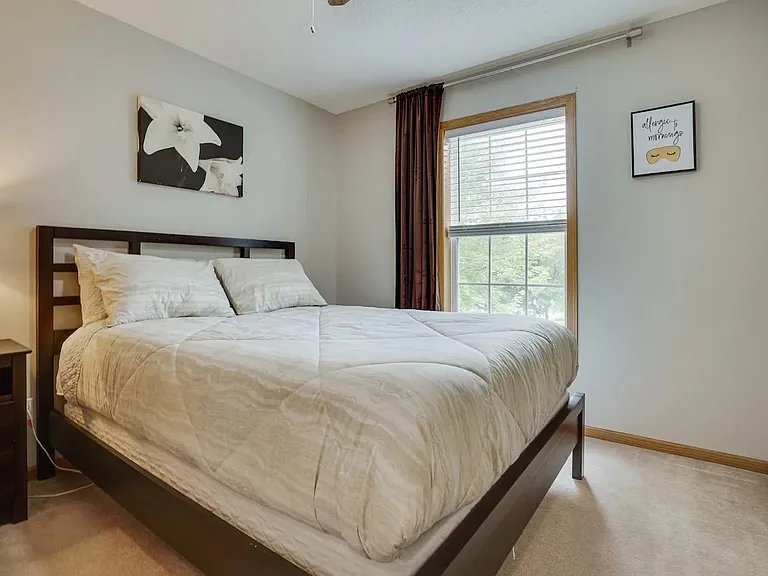
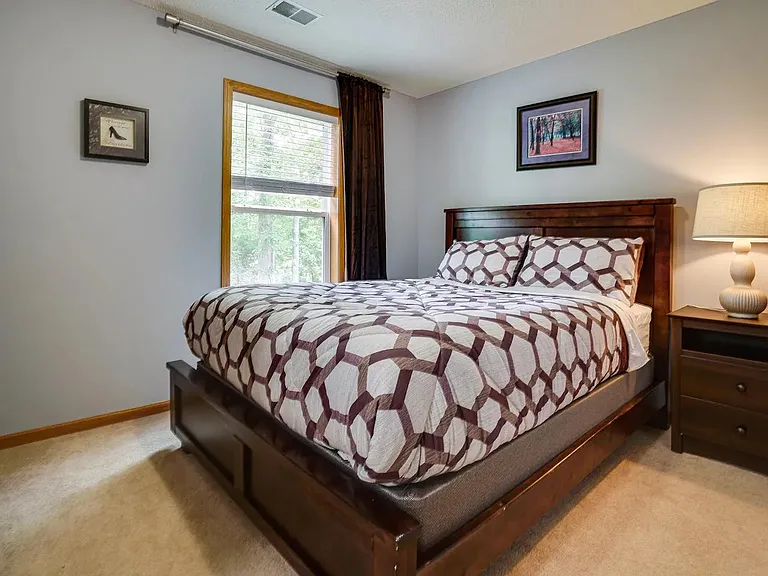
2nd upstairs bedroom
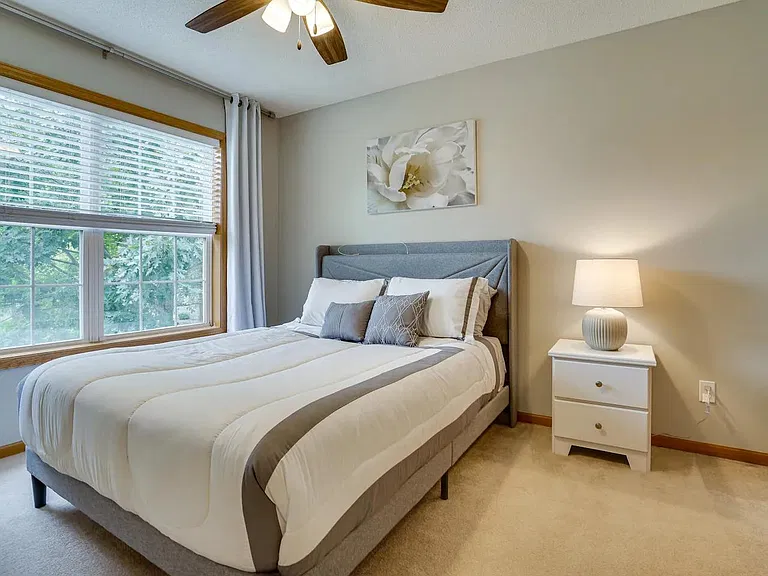
3rd upstairs bedroom
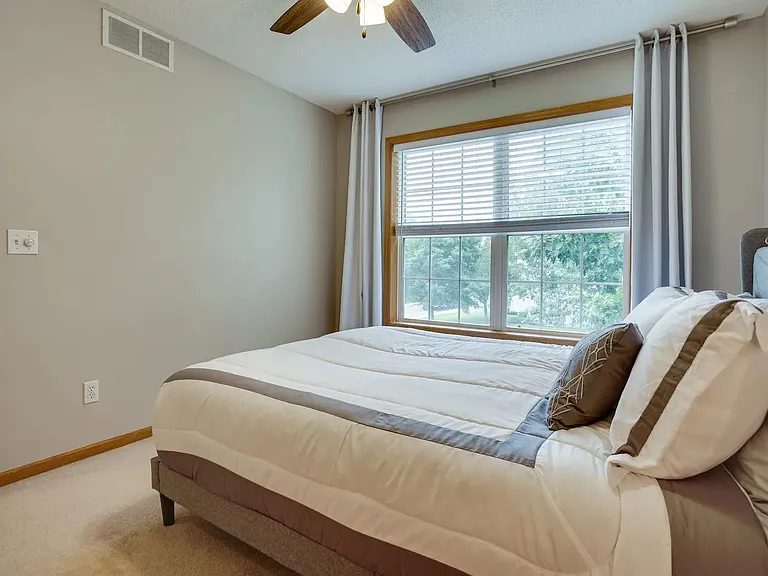
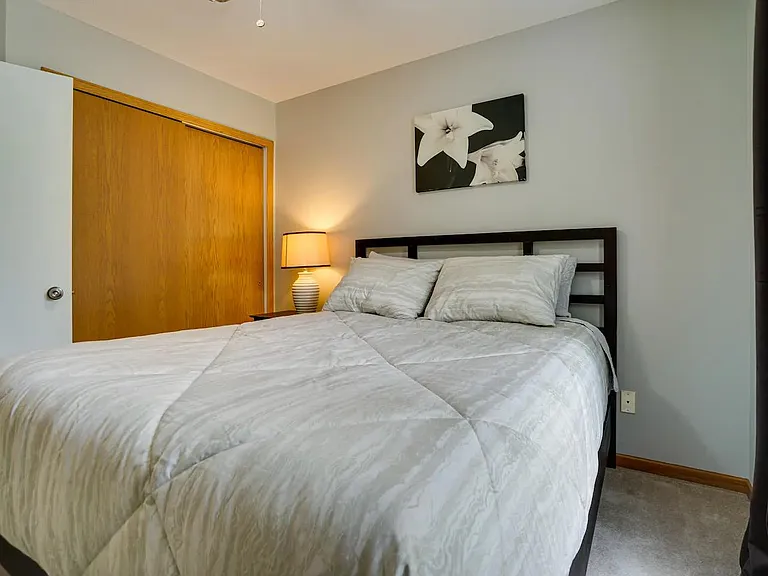
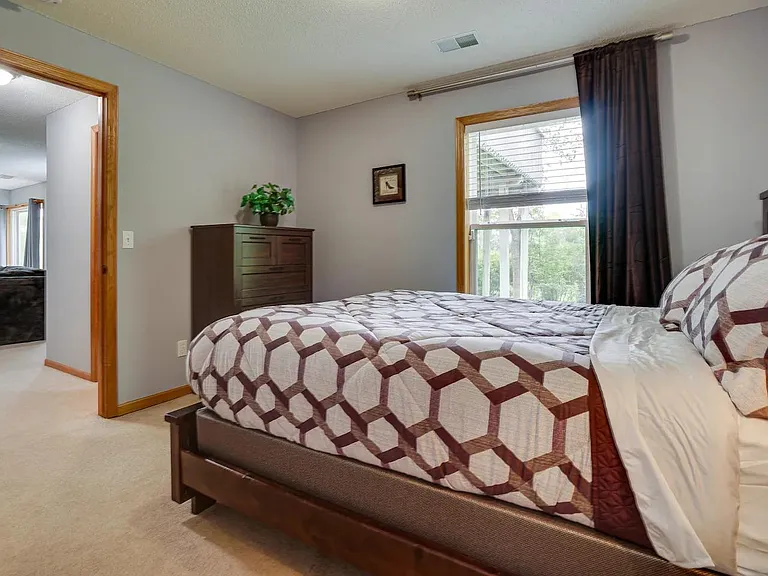
Another view of 3rd upstairs bedroom
4th upstairs bedroom
Another view of 4th upstairs bedroom
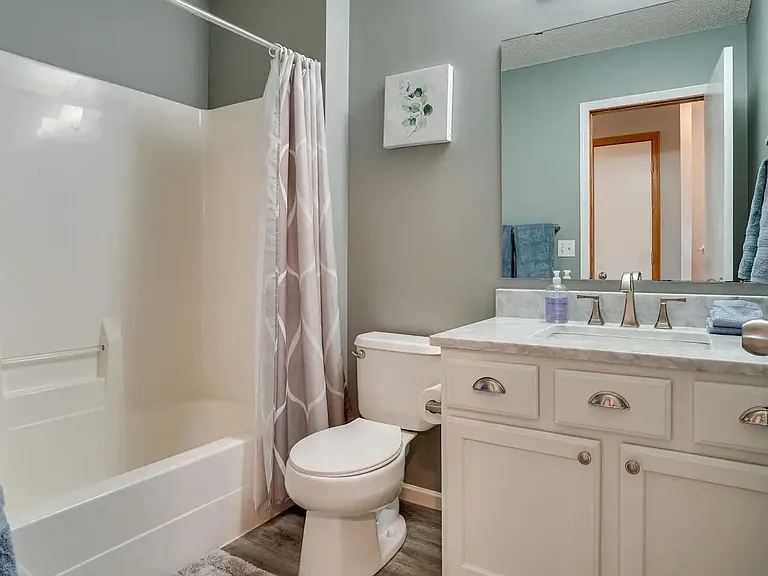
Hallway upstairs bathroom
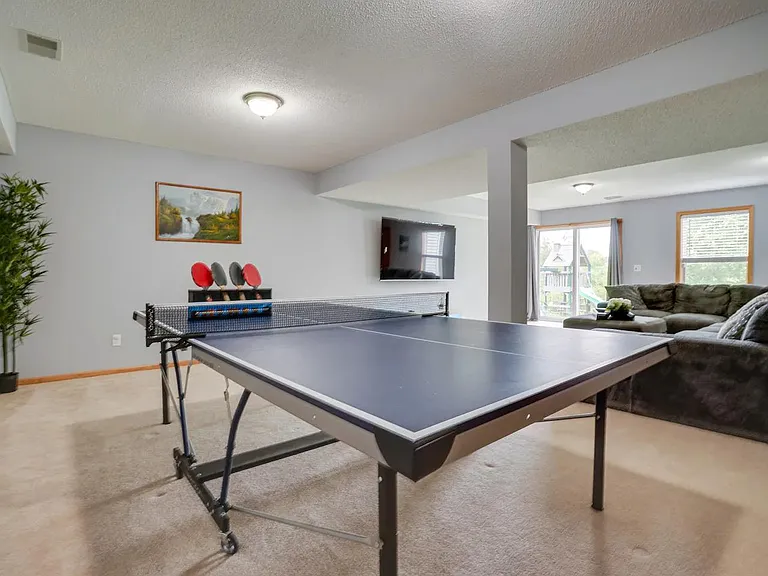
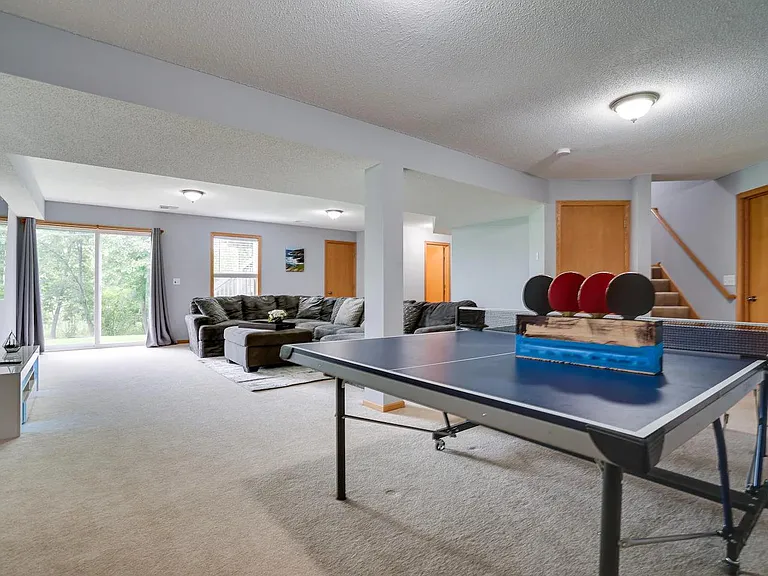
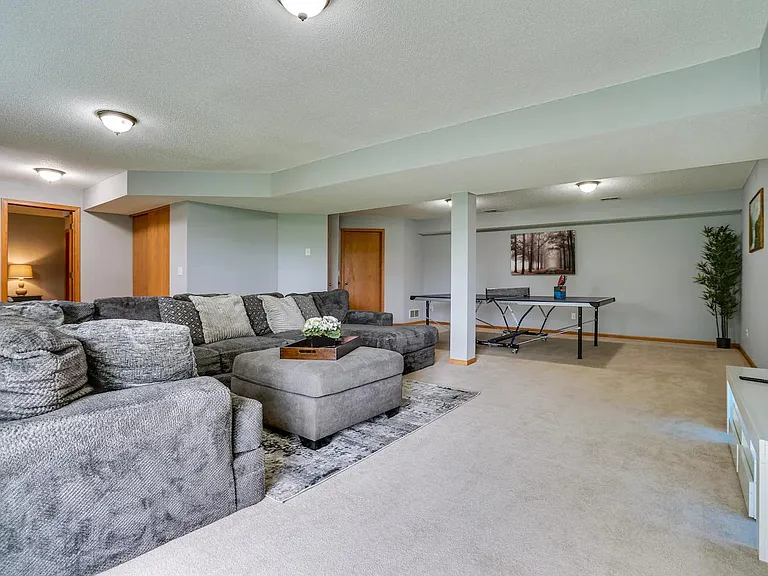
Spacious basement family room with huge sectional sofa, big screen TV, and Ping pong table for family entertainment
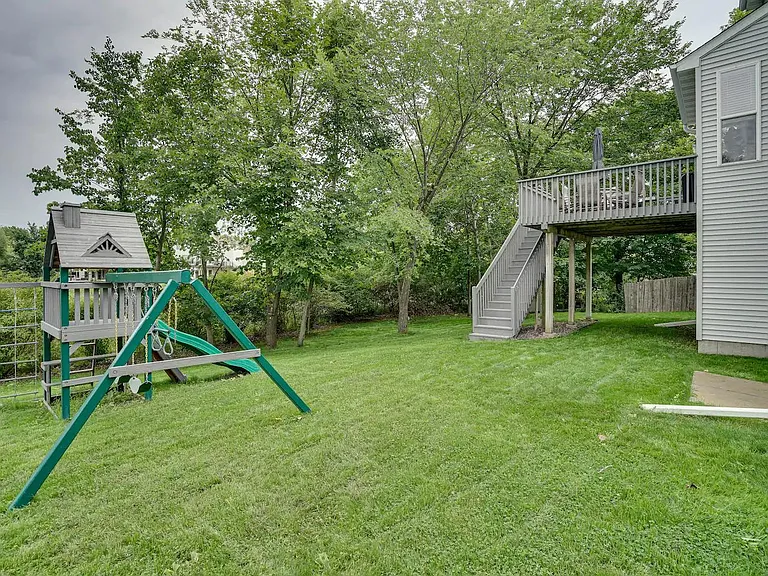
Another view of walk-out basement family room leading to large backyard with play set
Another view of basement family room
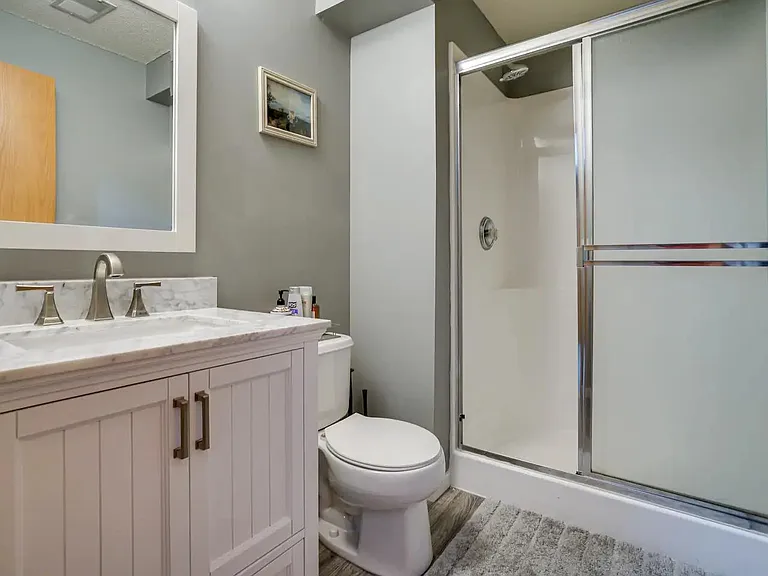
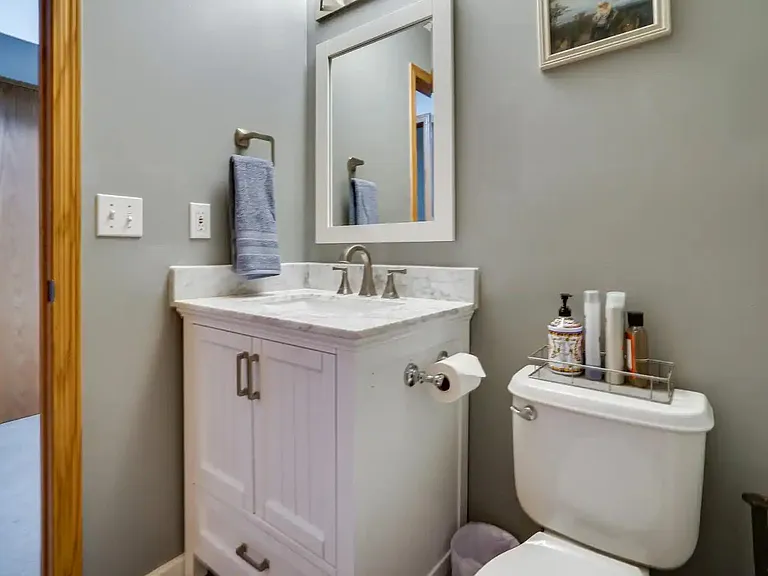
Downstairs bathroom
Downstair bathroom
5th basement bedroom
5th basement bed room leading to basement family room
Backyard with play set
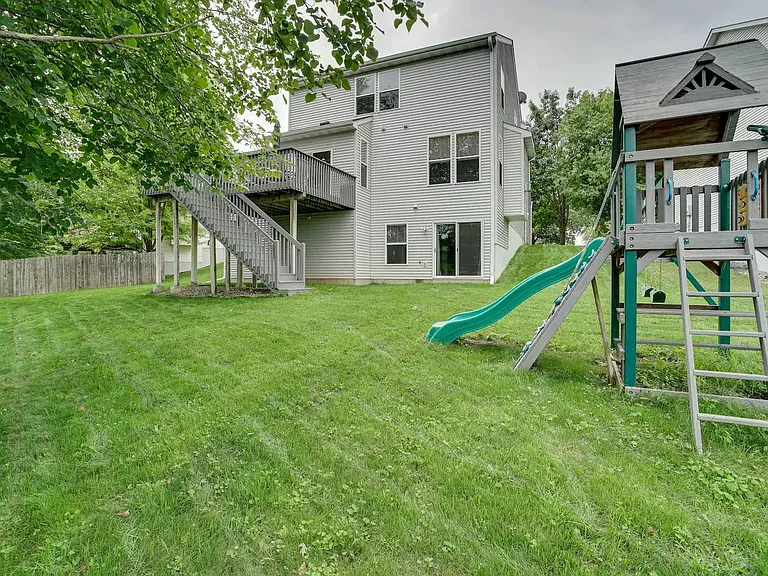
Another view of backyard from a walk-out basement
Backyard and side yard partially fenced
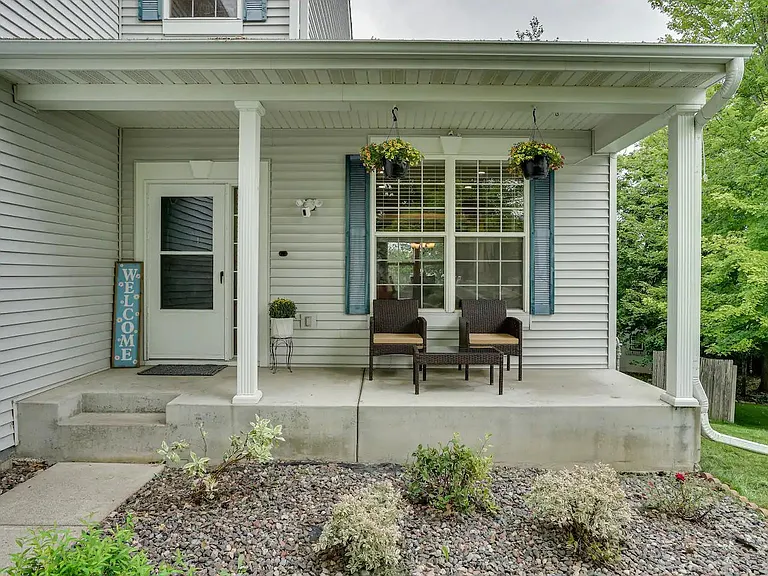
Front porch
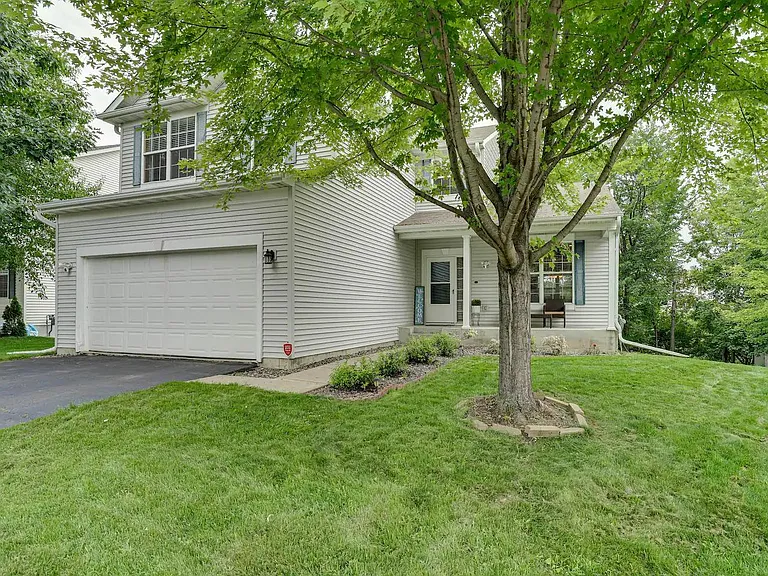
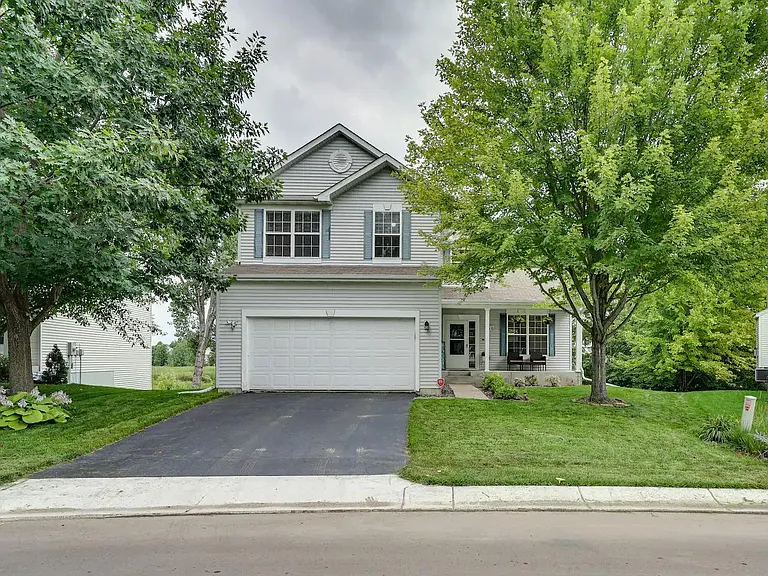
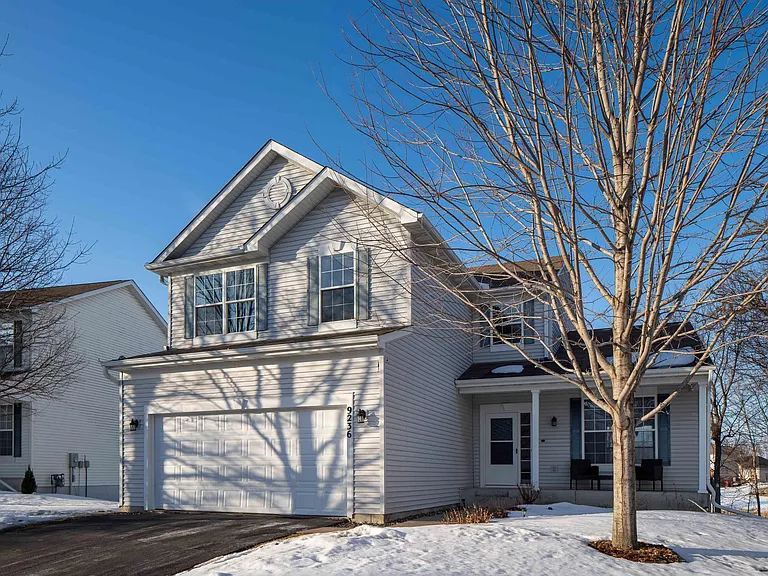
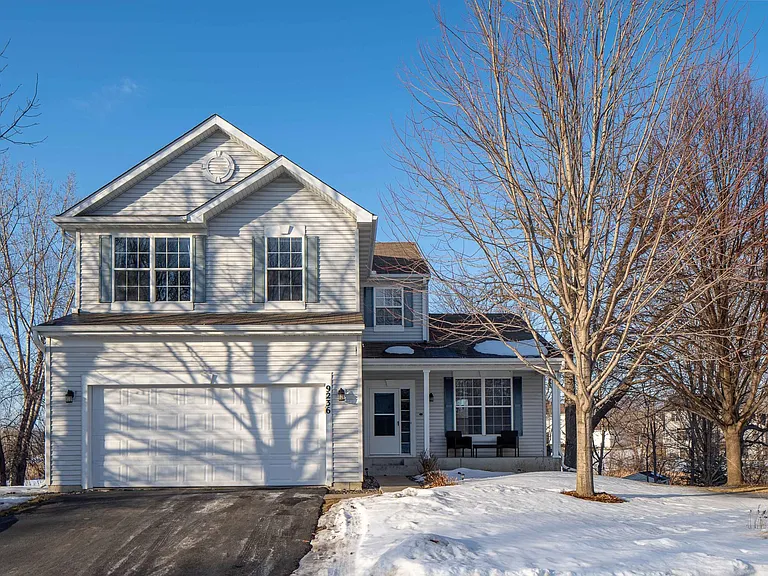
Front of house
Front of house with 2 car garage
Front of house Winter time
9236 Queensland Ln N — Photo 40
9236 Queensland Ln N — Photo 41
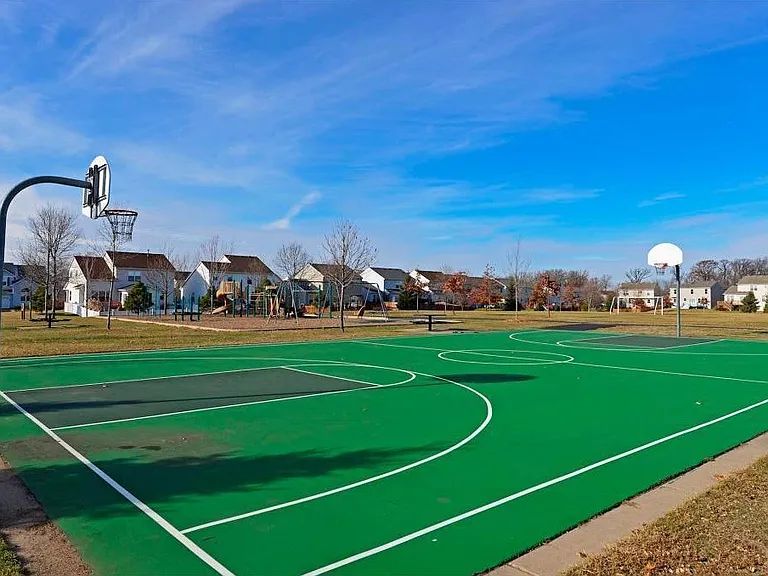
Community park within walking distance from the house
9236 Queensland Ln N — Photo 43
9236 Queensland Ln N — Photo 44
9236 Queensland Ln N — Photo 45

This pad was taken off the market on 04/10/26.Explore listings in the same area.
$3,495/ mo
Doesn't include deposits and fees
5 beds3.5 baths3469 sqft house
No longer available
9236 Queensland Ln N
Your booked tour

What you get

No petsIn-unit laundryParkingAir conditioning

Costs, fees, and lease terms

Lease terms

Tenant responsible for all yard maintenance, snow/ice removal and utilities. No smoking inside the house or garage

Pricing comparison

$666

At $3,495, this listing is priced $666 cheaper than the current market rate for a 5 bedroom home in Maple Grove.

Pets

  • Dogs

    Not allowed
  • Cats

    Not allowed

The neighborhood

About the building

Enjoy a vast serene natural landscape from wetlands that rest behind a large flat backyard with playground, nested on a very quaint, peaceful, lovely dead-end street leading to a cul-de-sac. This FULLY FURNISHED home features 9 feet's ceiling with 2 story foyer, abundant natural light, plenty of storage spaces, updated bathrooms, hardwood floor on most of main level with office or kids playroom, spacious kitchen with breakfast area, stainless steel appliances, granite countertops, 4 bedrooms on one level, master bedroom has en suite bathroom and large walk-in closet, newly painted deck, newer high efficiency HVAC and water heater, walking distance to park and trails, close to restaurants, shopping and entertainment, easy access to freeway. The main floor has living room, dining room, spacious kitchen with plenty of storage and breakfast nook which lead to newly painted deck, family room with fireplace, half bath and a large den/office/kids room. Upper floor features a spacious master bedroom with a master bathroom and walk-in closet, 3 other bedrooms and a full bathroom. Basement includes one bedroom with a walk-in closet, a 3/4 bathroom and huge family room with a large sectional sofa, large screen TV and a Ping pong table for entertainment. Tenant responsible for all utilities, lawn care and snow removal. No smoking or vape inside the house, garage and 20' within the property. At least 12-month lease

The property manager

Nearby schools

Find similar homes

Spot something off?Good catch. Flag it and help keep listings legit.