$3,590/ mo
Doesn't include deposits and fees
3 beds2.5 baths2337 sqft house
9229 5th Dr SE
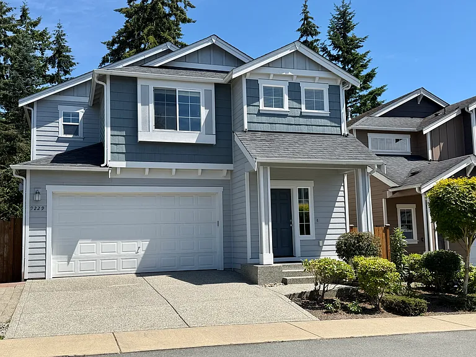
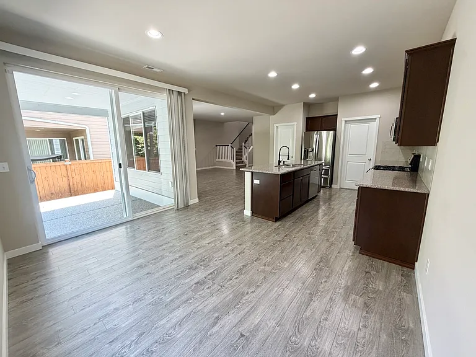
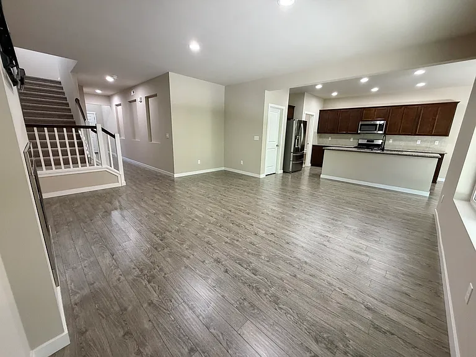
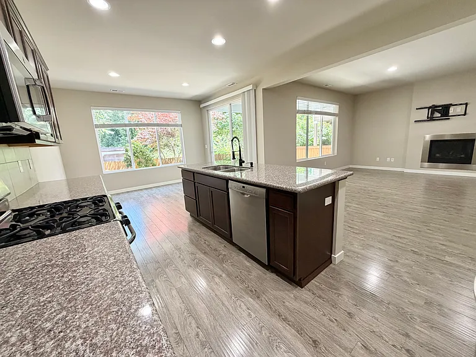
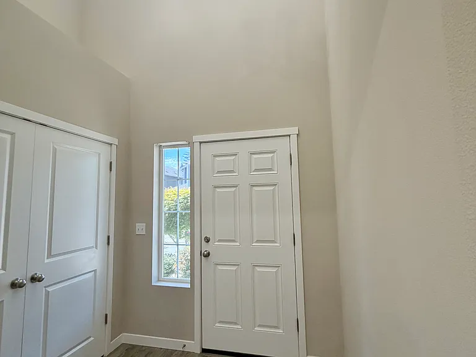
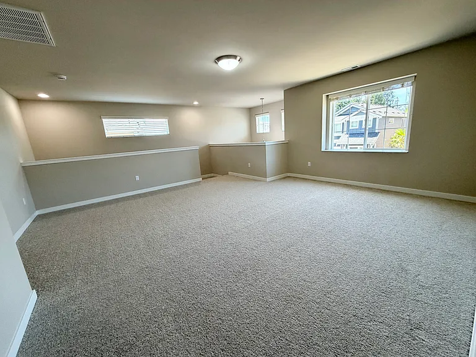
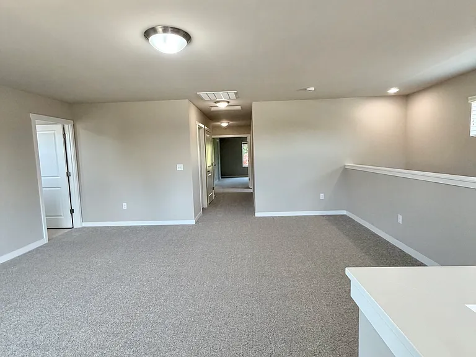
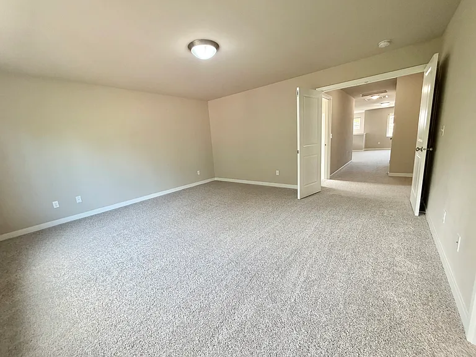
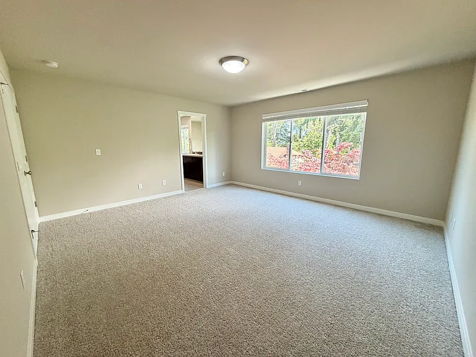
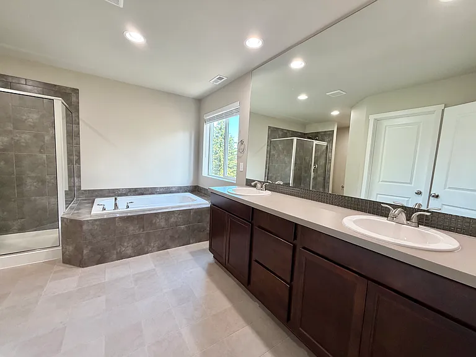
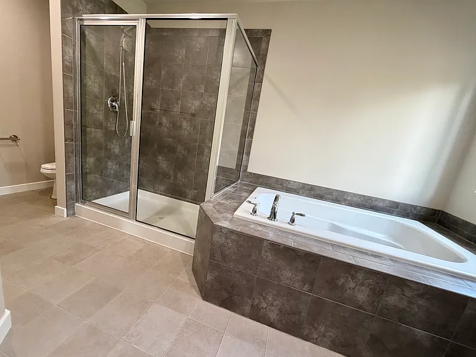
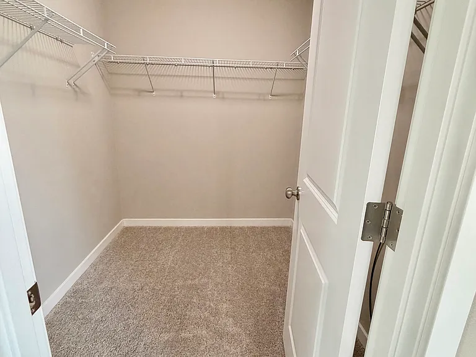
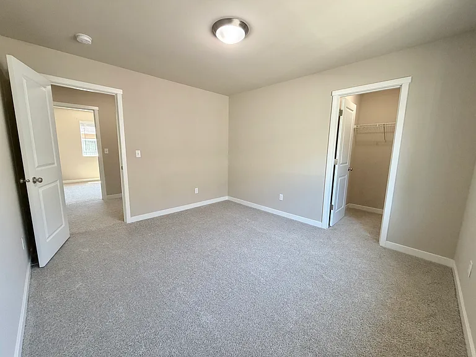
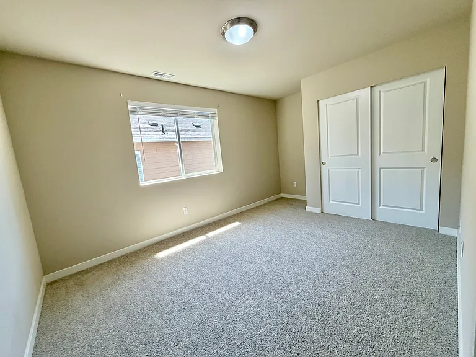
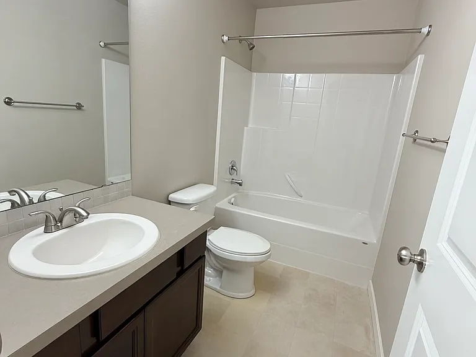
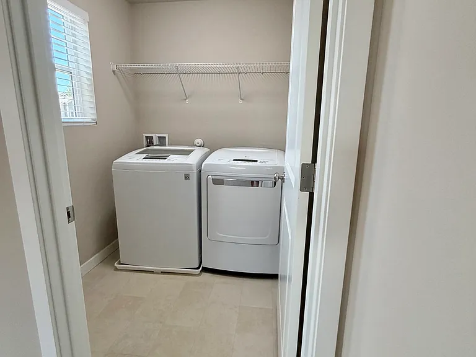
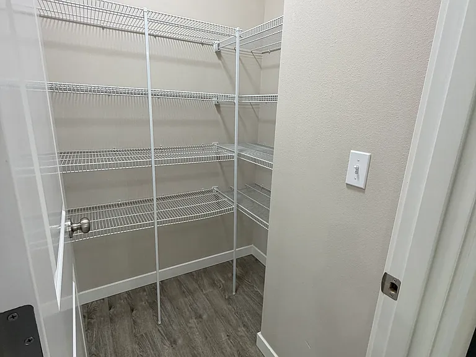
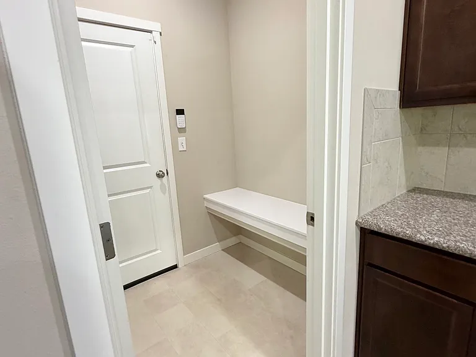
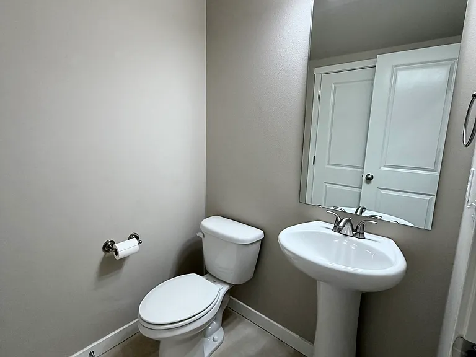
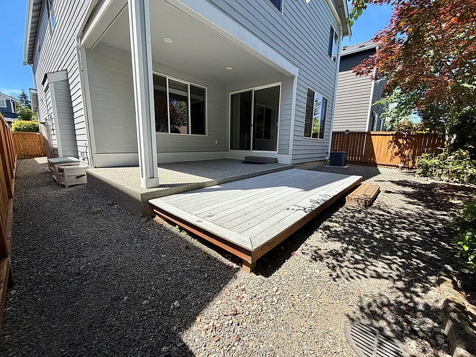
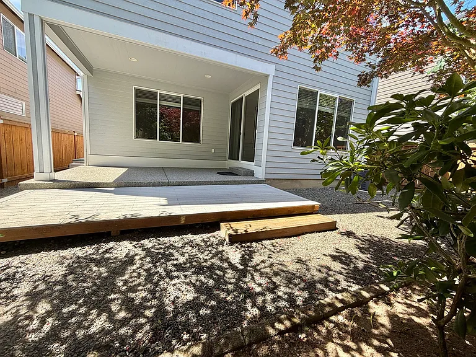
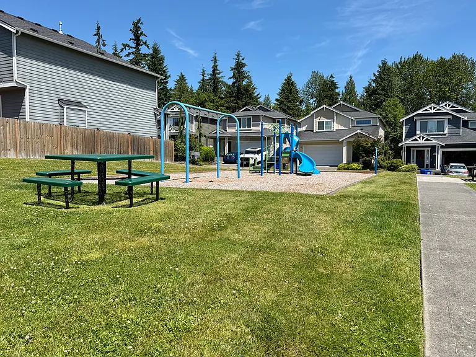
Welcome to this beautifully maintained 3-bedroom, 2.5-bath home offering 2,337 sq. ft. of modern living space in a quiet, desirable neighborhood. The open-concept main floor features 9-foot ceilings, creating a spacious living area. The modern kitchen includes a large center island, gas range, walk-in pantry, and abundant cabinet space perfect for everyday living and entertaining. The dining area opens to a covered patio and fully fenced backyard, providing a great space to relax or entertain year-round. A convenient mudroom offers additional storage and easy access to the attached two-car garage. Upstairs, you'll find three generously sized bedrooms plus a large loft, offering flexible space for a home office, media room, playroom, fitness area, or second living room. The spacious primary suite provides a comfortable retreat at the end of the day. Home Features * 3 Bedrooms + Large Loft Upstairs * 2.5 Bathrooms * 2,337 Sq. Ft. * 9-Foot Ceilings on the Main Floor * Brand-New Carpet * Central Air Conditioning * Open-Concept Kitchen, Dining & Living Area * Spacious Kitchen with Large Center Island * Gas Range * Walk-In Pantry * Mudroom * Gas Fireplace * Primary Suite with Walk-In Closet, Soaking Tub & Separate Glass-Enclosed Shower * Tankless Water Heater * EV Charger Installed * Upstairs Laundry Room with Washer & Dryer Included * Attached 2-Car Garage * Covered Patio * Fully Fenced Backyard * Low-Maintenance Yard * Clean, Well-Maintained & Move-In Ready Prime Location Conveniently located just minutes from Boeing, Paine Field, Costco, Mill Creek Town Center, Everett Mall, shopping, restaurants, parks, and major employers. Enjoy quick access to I-5 and I-405 while living in a well-maintained community with a neighborhood playground and basketball court. Rental Terms * Rent: $3,590/month * Security Deposit: $3,590 * Minimum 12-Month Lease * No Smoking * No Pets * Tenant Responsible for Utilities * Household Income Must Be at Least 2.7x the Monthly Rent * Credit, Background, Rental History, and Income Verification Required Available Now Schedule your private showing today!
 $850
$850At $3,590, this listing is priced $850 more than the current market rate for a 3 bedroom home in Cascade View.
Students who live in 9229 5th Dr SE attend the following Mukilteo School District (Unified School District) public schools:
Public, Grades K - 5
Public, Grades 6 - 8
Public, Grades 9 - 12
GreatSchools ratings are based on test scores and additional metrics when available.
By contacting this property, you agree to our Terms of Use. Visit our Privacy Portal for more information. When you click “Send message”, we’ll send your inquiry to the property manager so they can reach out and answer your questions.

