9223 76th Street Ct SW

9223 76th Street Ct SW — Photo 1
9223 76th Street Ct SW — Photo 2
9223 76th Street Ct SW — Photo 3
9223 76th Street Ct SW — Photo 4
9223 76th Street Ct SW — Photo 5
9223 76th Street Ct SW — Photo 6
9223 76th Street Ct SW — Photo 7
9223 76th Street Ct SW — Photo 8
9223 76th Street Ct SW — Photo 9
9223 76th Street Ct SW — Photo 10
9223 76th Street Ct SW — Photo 11
9223 76th Street Ct SW — Photo 12
9223 76th Street Ct SW — Photo 13
9223 76th Street Ct SW — Photo 14
9223 76th Street Ct SW — Photo 15
9223 76th Street Ct SW — Photo 16
9223 76th Street Ct SW — Photo 17
9223 76th Street Ct SW — Photo 18
9223 76th Street Ct SW — Photo 19
9223 76th Street Ct SW — Photo 20
9223 76th Street Ct SW — Photo 21

$3,300/ mo
Doesn't include deposits and fees
4 beds2.5 baths2000 sqft house
Available July 24
9223 76th Street Ct SW
Your booked tour

What you get

Dog-friendlyIn-unit laundryAir conditioning

Costs, fees, and lease terms

Pricing comparison

$138

At $3,300, this listing is priced $138 cheaper than the current market rate for a 4 bedroom home in Oakbrook.

Pets

  • Dogs

    Allowed
  • Cats

    Not allowed

The neighborhood

About the building

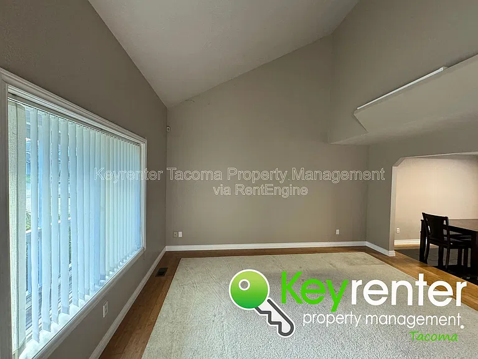
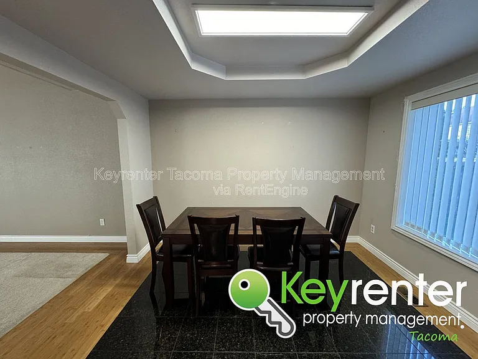
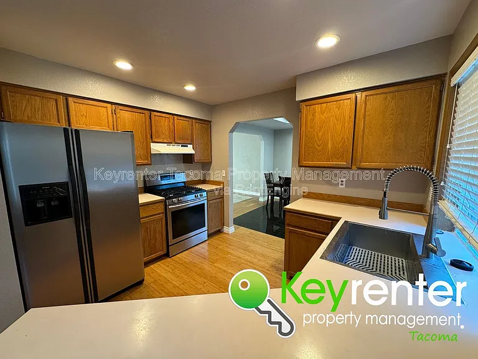
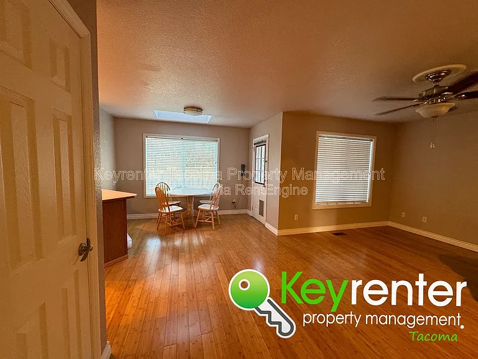
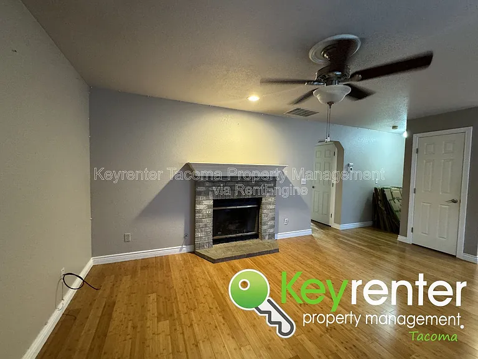
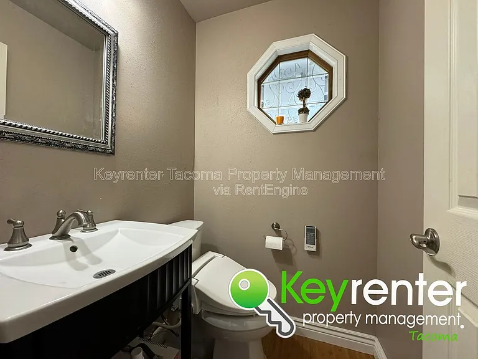
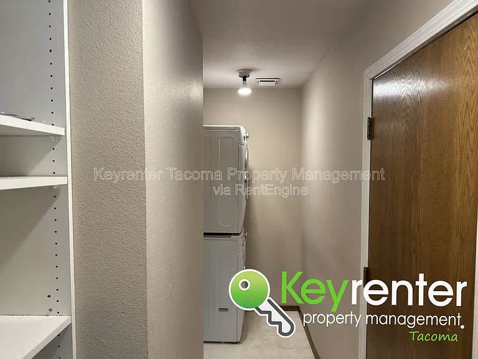
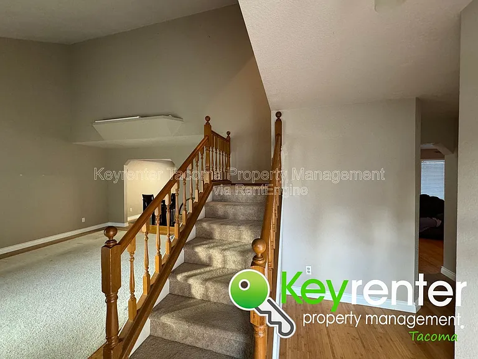
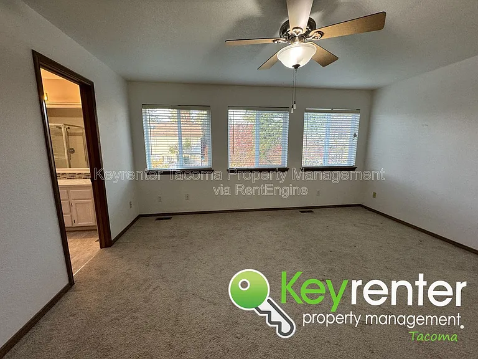
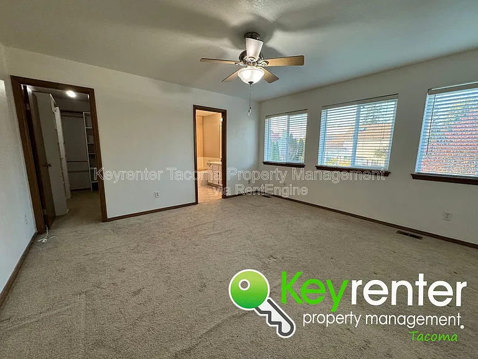
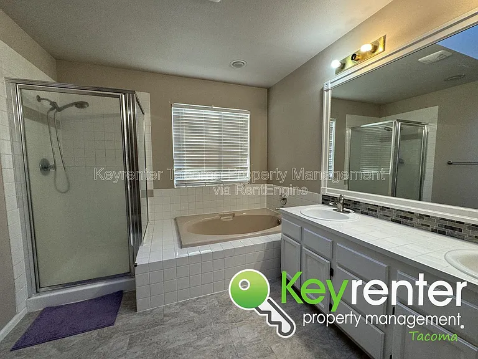
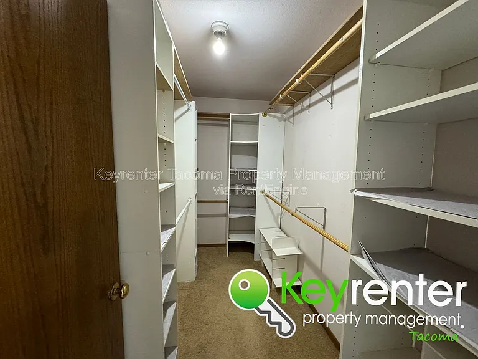
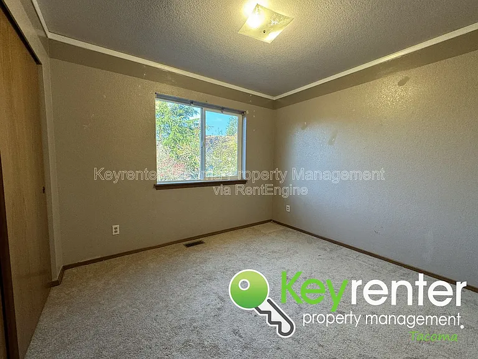
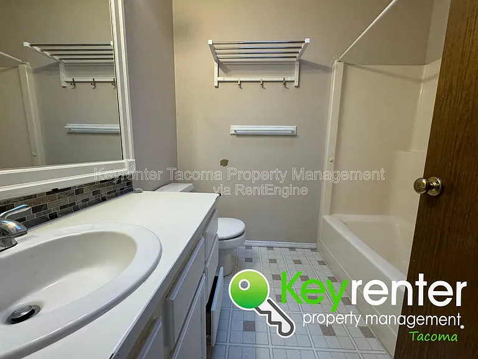
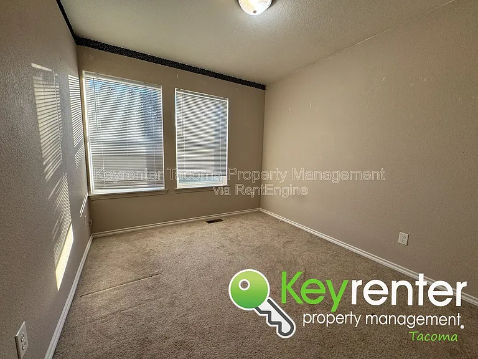
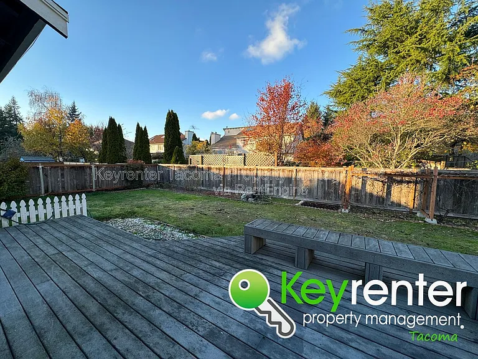
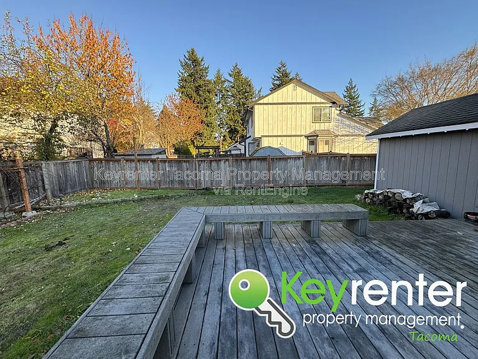
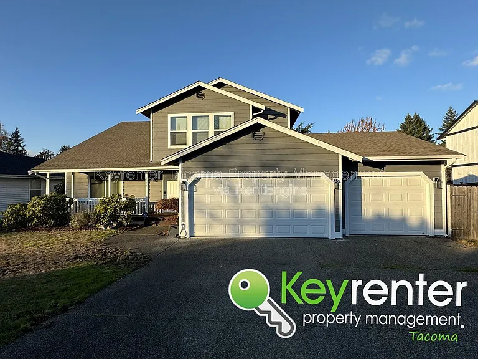
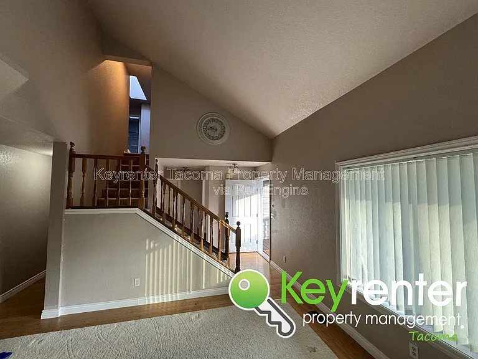
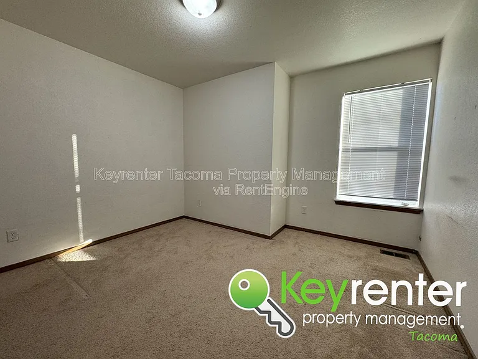
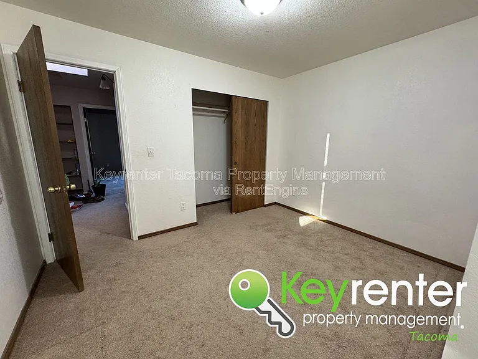
Step into your new Lakewood sanctuary, boasting 4 bedrooms and 2.5 bathrooms within an inviting HOA community, promising tranquility at every turn. Enter the grand living room, adorned with hardwood floors and vaulted ceilings. A picture window floods the space with natural light, showcasing the front yard's beauty. A formal dining area seamlessly connects to the kitchen, creating an ideal setting for festive gatherings with family and friends. The kitchen boasts stainless steel appliances and abundant cabinetry to cater to your culinary adventures. A dining nook and family room, complete with a gas fireplace, offer a snug retreat for enjoying winter days indoors. Conveniently located on this level are a half bath for guests and a well-appointed laundry room. Ascend the stairs to discover generously sized, carpeted bedroomsperfect for family, guests, or creating a productive work-from-home environment. The master bedroom invites relaxation with its ample space, featuring a true walk-in closet and an ensuite bathroom equipped with a double vanity, shower, and luxurious soaking tub. An additional full bath in the hallway ensures a stress-free morning routine for everyone. The fully fenced backyard beckons with its deck, an ideal spot for savoring the warmer months. Completing this picture-perfect abode is a spacious garage, accommodating your vehicles and storage needs effortlessly. Don't miss the chance to make this your family's havenschedule your viewing today and envision calling it your home sweet home! HOME FEATURES: Hardwood floors Recently renovated New Carpets New Windows Central Air and Gas Furnace Forced air gas furnace for heating Gas Fireplace Washer and Dryer Garage with other parking Fenced Back Yard and Patio COMMUNITY FEATURES: 5 minutes from Chambers Creek 5 minutes from Fort Steilacoom Park 6 minutes from South Puget Sound Wildlife Area 5 minutes from the Fort Steilacoom Disc Golf Course I-5, Hwy 16 Hwy 512 only 15 minutes away THE BASICS: Lease Term: 1 year minimum Pet Policy: Smaller Dogs Only Tenants responsible for all utilities Tenants responsible for all yard maintenance IMPORTANT THINGS YOU SHOULD KNOW: No smoking inside of the premises Application processing time is 1-3 business days. Please review Keyrenter's Application Criteria prior to applying. $50 N/R Application Fee per applicant 18 or older $30/Monthly Rental Admin Fee Renters AND $100k General Limited Liability Insurance Required Deposit: $3,300 $50 monthly pet fee + 1x $300 additional N/R Fee Per Pet (if applicable) DISCLAIMER: All information deemed reliable but not guaranteed and are subject to change. Keyrenter DOES NOT advertise on Craigslist or Facebook MarketPlace. Nor do we ask for payment to view our properties. Protect yourself from scammers! AMENITIES: * Stove/Oven * Dishwasher * Refrigerator * Disposal * Fireplace (Gas) * Washer & Dryer * New Carpet * Forced Air Heating * Garage * Washer & dryer onsite * Hardwood floors * Central A/C Cooling * new windows * Fully Fenced Backyard * patio * Recently renovated By submitting your information on this page you consent to being contacted by the Property Manager and RentEngine via SMS, phone, or email.

The property manager

Nearby schools

Students who live in 9223 76th Street Ct SW attend the following Clover Park School District (Unified School District) public schools:
GreatSchools ratings are based on test scores and additional metrics when available.

9223 76th Street Ct SW
By contacting this property, you agree to our Terms of Use. Visit our Privacy Portal for more information. When you click “Send message”, we’ll send your inquiry to the property manager so they can reach out and answer your questions.

Find similar homes

Spot something off?Good catch. Flag it and help keep listings legit.