9215 Arrington Farm Ct

9215 Arrington Farm Ct — Photo 1
9215 Arrington Farm Ct — Photo 2
9215 Arrington Farm Ct — Photo 3
9215 Arrington Farm Ct — Photo 4
9215 Arrington Farm Ct — Photo 5
9215 Arrington Farm Ct — Photo 6
9215 Arrington Farm Ct — Photo 7
9215 Arrington Farm Ct — Photo 8
9215 Arrington Farm Ct — Photo 9
9215 Arrington Farm Ct — Photo 10
9215 Arrington Farm Ct — Photo 11
9215 Arrington Farm Ct — Photo 12
9215 Arrington Farm Ct — Photo 13
9215 Arrington Farm Ct — Photo 14
9215 Arrington Farm Ct — Photo 15
9215 Arrington Farm Ct — Photo 16
9215 Arrington Farm Ct — Photo 17
9215 Arrington Farm Ct — Photo 18
9215 Arrington Farm Ct — Photo 19
9215 Arrington Farm Ct — Photo 20
9215 Arrington Farm Ct — Photo 21
9215 Arrington Farm Ct — Photo 22
9215 Arrington Farm Ct — Photo 23
9215 Arrington Farm Ct — Photo 24
9215 Arrington Farm Ct — Photo 25
9215 Arrington Farm Ct — Photo 26
9215 Arrington Farm Ct — Photo 27
9215 Arrington Farm Ct — Photo 28
9215 Arrington Farm Ct — Photo 29
9215 Arrington Farm Ct — Photo 30
9215 Arrington Farm Ct — Photo 31
9215 Arrington Farm Ct — Photo 32

$4,595/ mo
Doesn't include deposits and fees
4 beds4.5 baths4325 sqft house
9215 Arrington Farm Ct

Your booked tour

What you get

Pet-friendlyIn-unit laundryParkingAir conditioning

Costs, fees, and lease terms

Lease terms

* Minimum 12-month lease. * One month's rent required as a security deposit. * Tenant is responsible for all utilities and lawn maintenance. * No smoking permitted inside the home. * Applicants are subject to a credit, background, income, and rental history screening. * Applicants must demonstrate sufficient income to support the monthly rent. Credit, background, employment, and rental history screening are required. * Small pets may be considered on a case-by-case basis with additional pet rent and/or deposit. * Home is available for occupancy on August 1st. The home is currently undergoing professional painting and cleaning.

Pricing comparison

$1191

At $4,595, this listing is priced $1191 more than the current market rate for a 4 bedroom home in Buckhall.

Pets

  • Dogs

    Allowed
    Number allowed1
  • Cats

    Allowed
    Number allowed1

The neighborhood

About the building

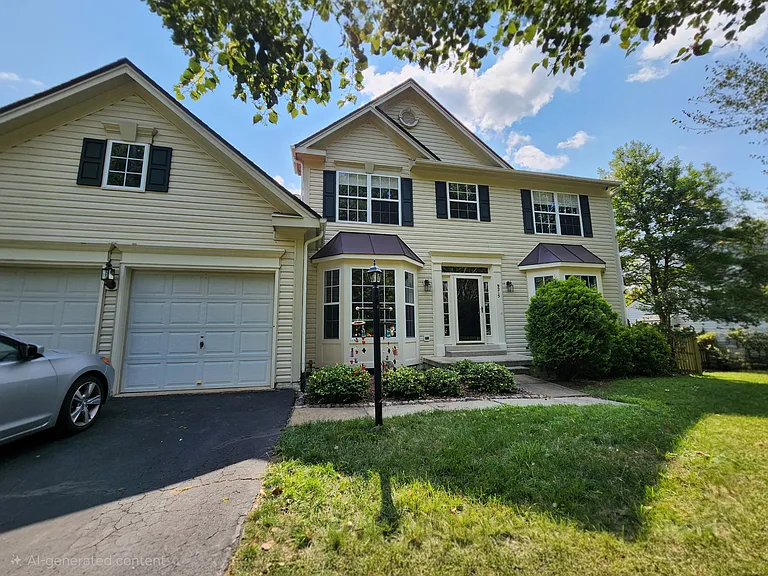
Spacious 4-Bedroom Home with Two Primary Suites in the Roseberry Community Freshly Painted Professionally Cleaned Move-In Ready Quick Highlights - 4,325 sq. ft. beautifully maintained single-family home - 4 Bedrooms | 4.5 Bathrooms - Two private primary suites on separate levels for maximum privacy - Main-level primary suite no daily stair climbing required - Hardwood flooring throughout main living areas - Spacious open floor plan ideal for everyday living and entertaining - Large kitchen with abundant cabinet and counter space - Finished walk-out basement with full bathroom - Flexible basement space for recreation room, home office, fitness area, or guest living space - 2-car attached garage plus driveway parking for 4 additional vehicles - Ample additional off-street parking for guests - Large fenced backyard - Community amenities include basketball, pickleball, and tennis courts - Built in 1999 Home Features Welcome to this beautifully maintained home in the highly desirable Roseberry Community. This spacious residence offers an ideal layout for families, multigenerational living, extended family, guests, or anyone seeking additional privacy with two primary suites located on separate levels. The main level features hardwood flooring, generous living and dining areas, and an open-concept design that creates a warm and inviting space for both daily life and entertaining. The kitchen provides plenty of cabinet and counter space and opens to the family room. The finished walk-out basement adds exceptional versatility with a full bathroom and ample space for recreation, work, exercise, or guest accommodations. Location & Convenience Enjoy easy access to shopping, restaurants, parks, schools, and community amenities. The home is conveniently located near: - Route 234 - Prince William Parkway - I-66 - VRE station minutes away for an easy commute to Northern Virginia and Washington, DC Rental Details - Available: August 1 or sooner - Rent: $4,800/month - Security Deposit: One month's rent - Minimum Lease: 12 months - Tenant responsible for utilities - No smoking

The property manager

Nearby schools

Students who live in 9215 Arrington Farm Ct attend the following Prince William County Public Schools (Unified School District) public schools:

GreatSchools ratings are based on test scores and additional metrics when available.

9215 Arrington Farm Ct

By contacting this property, you agree to our Terms of Use. Visit our Privacy Portal for more information. When you click “Send message”, we’ll send your inquiry to the property manager so they can reach out and answer your questions.

Find similar homes

Spot something off?Good catch. Flag it and help keep listings legit.