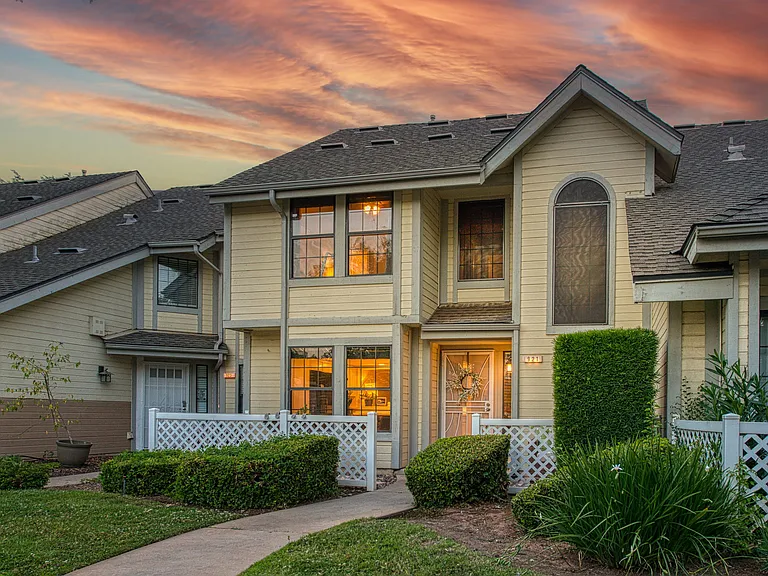
921 E Foxhill Dr

921 E Foxhill Dr — Photo 1
921 E Foxhill Dr — Photo 2
921 E Foxhill Dr — Photo 3
921 E Foxhill Dr — Photo 4
921 E Foxhill Dr — Photo 5
921 E Foxhill Dr — Photo 6
921 E Foxhill Dr — Photo 7
921 E Foxhill Dr — Photo 8
921 E Foxhill Dr — Photo 9
921 E Foxhill Dr — Photo 10
921 E Foxhill Dr — Photo 11
921 E Foxhill Dr — Photo 12
921 E Foxhill Dr — Photo 13
921 E Foxhill Dr — Photo 14
921 E Foxhill Dr — Photo 15
921 E Foxhill Dr — Photo 16
921 E Foxhill Dr — Photo 17
921 E Foxhill Dr — Photo 18
921 E Foxhill Dr — Photo 19
921 E Foxhill Dr — Photo 20
921 E Foxhill Dr — Photo 21
921 E Foxhill Dr — Photo 22
921 E Foxhill Dr — Photo 23
921 E Foxhill Dr — Photo 24
921 E Foxhill Dr — Photo 25
921 E Foxhill Dr — Photo 26
921 E Foxhill Dr — Photo 27
921 E Foxhill Dr — Photo 28
921 E Foxhill Dr — Photo 29
921 E Foxhill Dr — Photo 30
921 E Foxhill Dr — Photo 31
921 E Foxhill Dr — Photo 32
921 E Foxhill Dr — Photo 33
921 E Foxhill Dr — Photo 34
921 E Foxhill Dr — Photo 35
921 E Foxhill Dr — Photo 36
921 E Foxhill Dr — Photo 37
921 E Foxhill Dr — Photo 38
921 E Foxhill Dr — Photo 39
921 E Foxhill Dr — Photo 40
921 E Foxhill Dr — Photo 41
921 E Foxhill Dr — Photo 42

$2,450/ mo
Total price
Now includes required monthly fees in total price
2 beds2.5 baths1300 sqft townhouse
Available July 15
921 E Foxhill Dr
Your booked tour

What you get

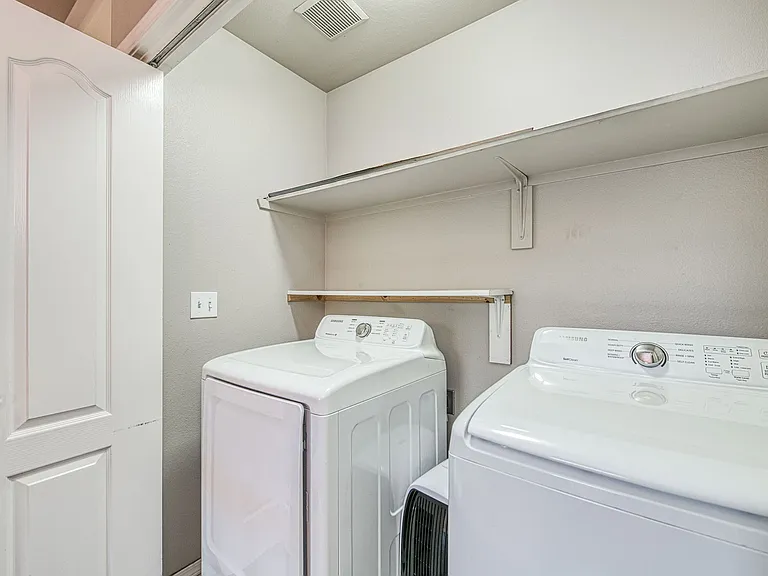
No petsIn-unit laundryParkingAir conditioningPool

Costs, fees, and lease terms

Lease terms

Lease Term: 12-month lease required. Monthly Rent: $ 2450 per month, due by 5th of the month Security Deposit: $500. Move-In Date: Available 7/15/2026. Application: All applicants 18 years and older must complete a rental application, credit/background check, income verification, and rental history verification. Smoking: No smoking or vaping permitted inside the home or garage. Pets: No pets. Utilities: Tenant is responsible for electricity, gas, water, sewer, trash, internet, and any other utilities. HOA: Tenant agrees to comply with all HOA rules and regulations. HOA dues are paid by the owner and include local parks access, pool access and all external up keep of the home. Maintenance: Tenant is responsible for replacing HVAC filters, light bulbs, and maintaining the property in clean condition. Owner is responsible for major repairs and maintenance. Yard/Landscaping: Low maintenance. Anything inside the white fence is tenant responsibility. Landscaping outside white fence maintained by the HOA. Parking: Attached two-car garage parking available. Occupancy: Maximum occupancy in accordance with local housing guidelines. Late Fees: Rent is due on the 5th of each month. Late fees apply as outlined in the lease agreement. Subleasing: Subleasing are not permitted without written approval from the owner and must be at least for 30 days.

Pets

  • Dogs

    Not allowed
  • Cats

    Not allowed

The neighborhood

About the building

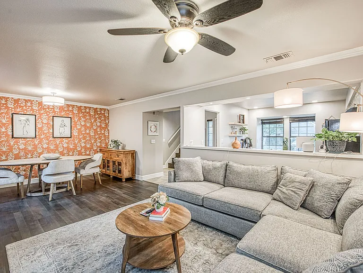
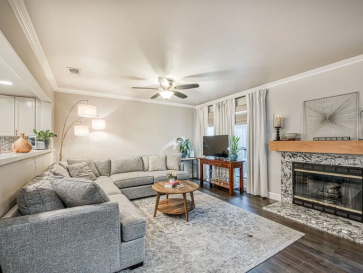
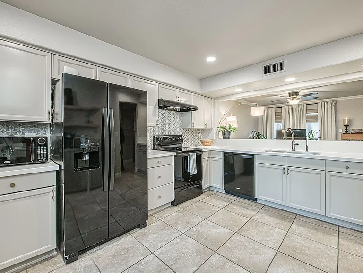
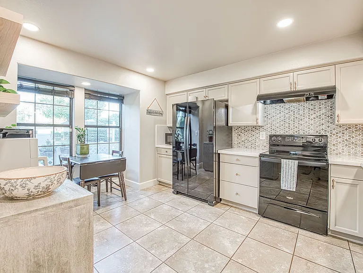
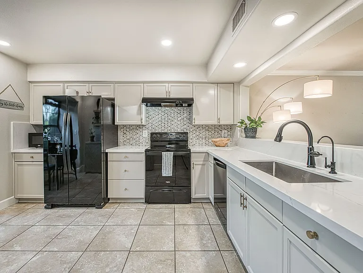
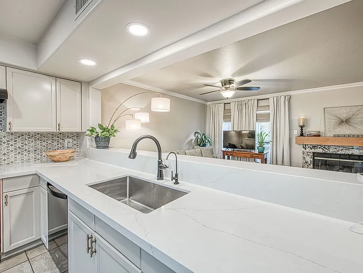
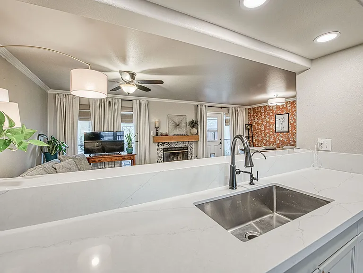
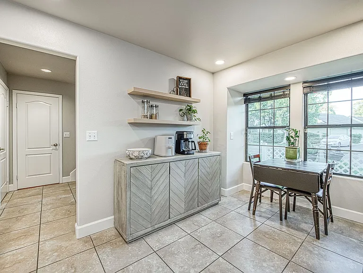
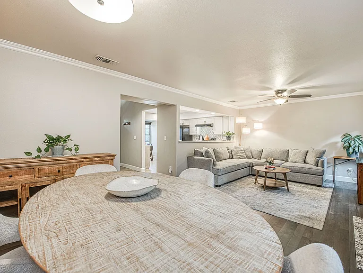
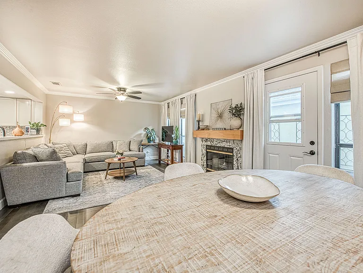
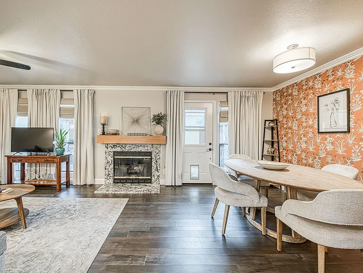
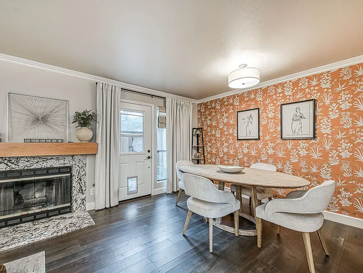
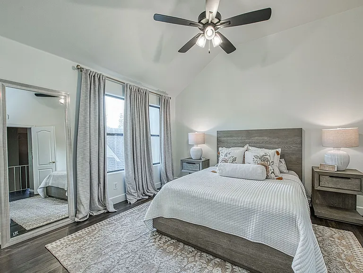
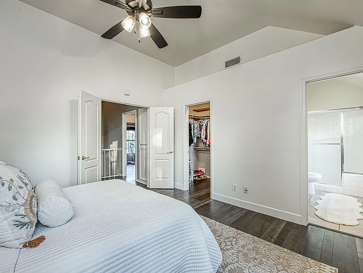
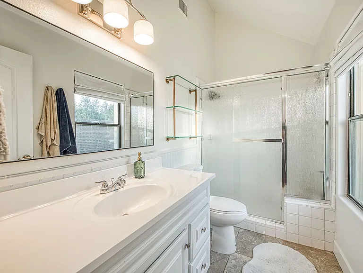
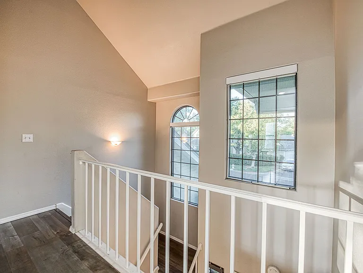
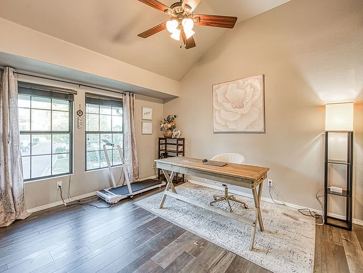
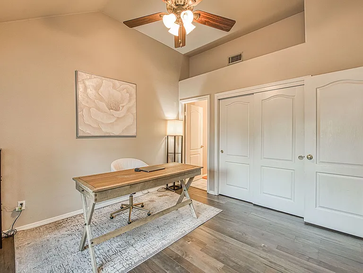
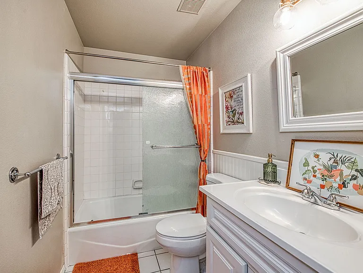
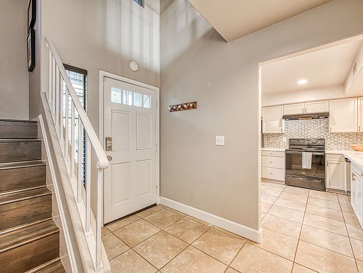
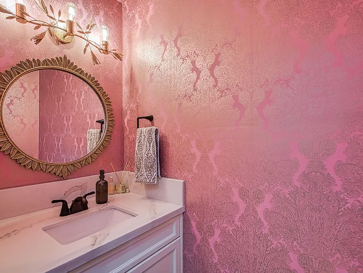
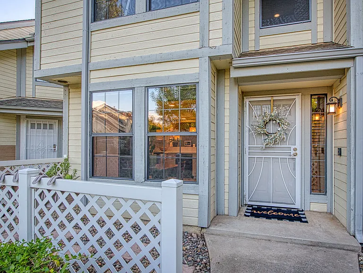
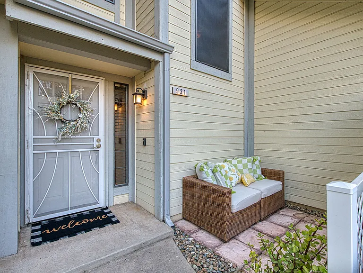
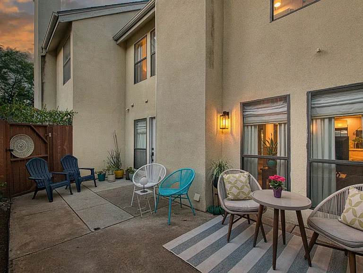
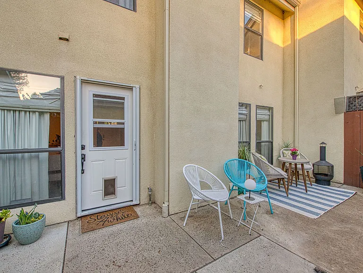
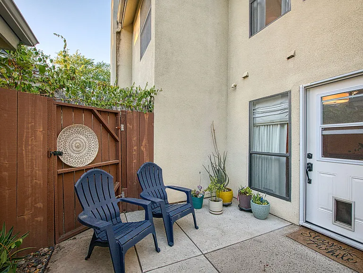
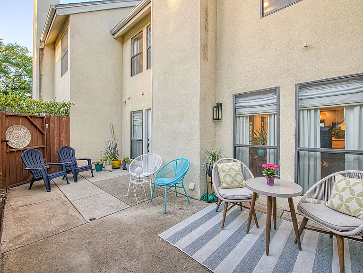
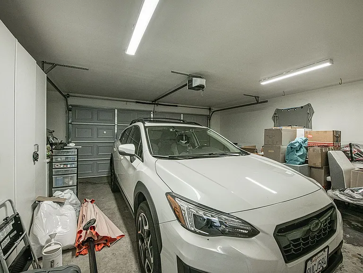
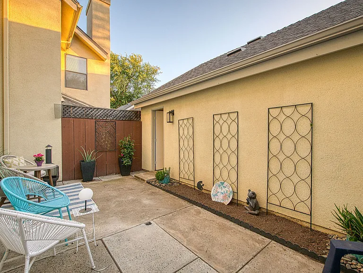
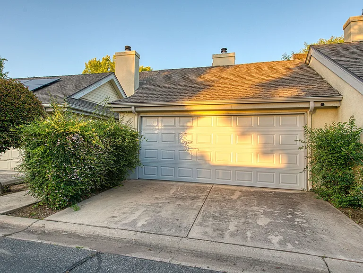
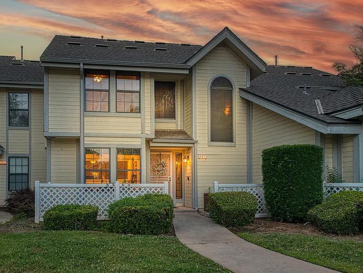
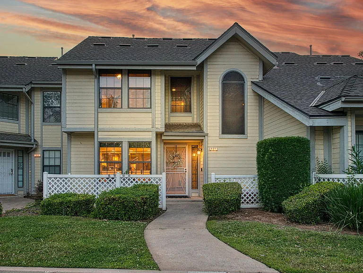
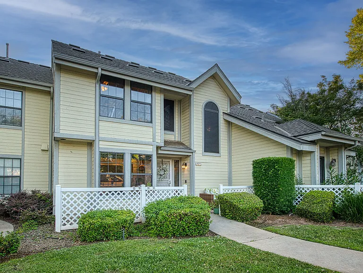
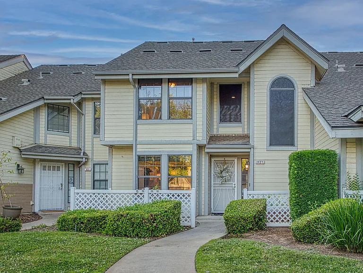
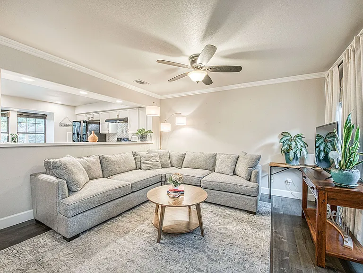
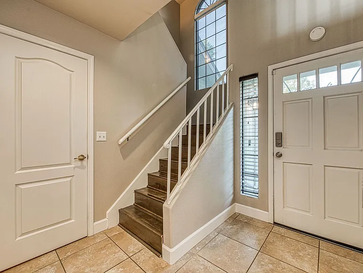
Welcome home to this beautifully renovated 2-bedroom, 2.5-bathroom condo located in one of Northeast Fresno's most desirable communities, just minutes from Shepherd & Champlain. Offering approximately 1,300 square feet of thoughtfully designed living space, this home combines modern updates with comfort, convenience, and low-maintenance living. The heart of the home is the newly renovated kitchen, featuring updated finishes, ample cabinetry, generous counter space, and an open layout that's perfect for preparing meals or entertaining family and friends. The spacious living and dining areas provide plenty of natural light, creating a warm and inviting atmosphere. Upstairs, you'll find two bedrooms, each offering privacy and comfort. With 2.5 bathrooms, morning routines are made easy, and guests have the convenience of a dedicated half bath on the main level. Additional features include: Attached 2-car garage with direct access to the home Freshly renovated interior Community swimming pool HOA-maintained grounds for easy, low-maintenance living Quiet, well-kept neighborhood Conveniently located near River Park, Woodward Park, Kaiser Permanente, Saint Agnes Medical Center, Fresno State, shopping, restaurants, grocery stores, walking trails, and some of Fresno's top-rated schools, this home offers quick access to everything you need while providing a peaceful place to come home to. This property is ideal for professionals, healthcare workers, couples, or small families seeking a clean, updated home in a highly desirable location.

The property manager

Nearby schools

Students who live in 921 E Foxhill Dr attend the following Clovis Unified School District public schools:
GreatSchools ratings are based on test scores and additional metrics when available.

921 E Foxhill Dr
By contacting this property, you agree to our Terms of Use. Visit our Privacy Portal for more information. When you click “Send message”, we’ll send your inquiry to the property manager so they can reach out and answer your questions.
Find similar homes

Spot something off?Good catch. Flag it and help keep listings legit.