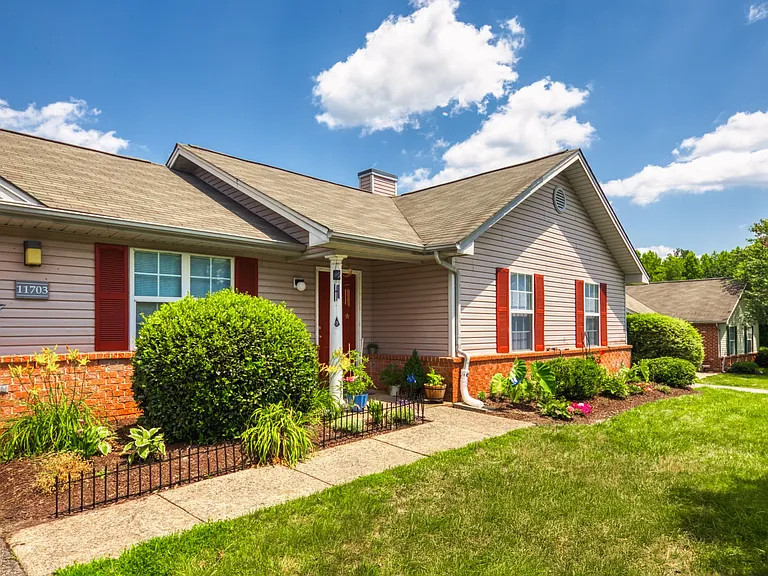
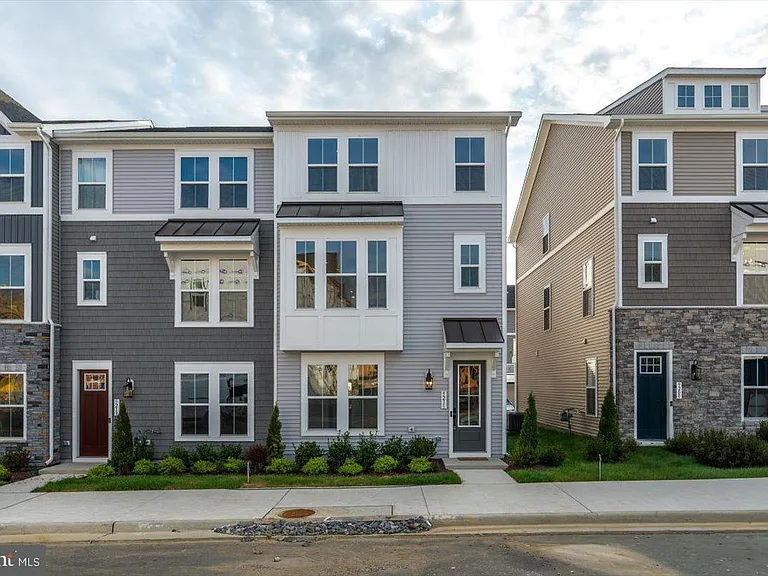
9207 Forkleaf Oak Dr

9207 Forkleaf Oak Dr — Photo 1
9207 Forkleaf Oak Dr — Photo 2
9207 Forkleaf Oak Dr — Photo 3
9207 Forkleaf Oak Dr — Photo 4
Rear 2 Load Garage w/ Door Opener
9207 Forkleaf Oak Dr — Photo 6
9207 Forkleaf Oak Dr — Photo 7
9207 Forkleaf Oak Dr — Photo 8
9207 Forkleaf Oak Dr — Photo 9
9207 Forkleaf Oak Dr — Photo 10
9207 Forkleaf Oak Dr — Photo 11
Virtually Staged (opt office or main level bedroom w/ full bathroom)
9207 Forkleaf Oak Dr — Photo 13
9207 Forkleaf Oak Dr — Photo 14
Main Level Full Bathroom
9207 Forkleaf Oak Dr — Photo 16
Washer & Dryer (included)
9207 Forkleaf Oak Dr — Photo 18
9207 Forkleaf Oak Dr — Photo 19
Virtually Staged
Virtually Staged
9207 Forkleaf Oak Dr — Photo 22
9207 Forkleaf Oak Dr — Photo 23
9207 Forkleaf Oak Dr — Photo 24
Virtually Staged
9207 Forkleaf Oak Dr — Photo 26
9207 Forkleaf Oak Dr — Photo 27
9207 Forkleaf Oak Dr — Photo 28
9207 Forkleaf Oak Dr — Photo 29
Virtually Staged
Virtually Staged
Waterfall Countertop
9207 Forkleaf Oak Dr — Photo 33
9207 Forkleaf Oak Dr — Photo 34
9207 Forkleaf Oak Dr — Photo 35
9207 Forkleaf Oak Dr — Photo 36
9207 Forkleaf Oak Dr — Photo 37
9207 Forkleaf Oak Dr — Photo 38
9207 Forkleaf Oak Dr — Photo 39
9207 Forkleaf Oak Dr — Photo 40
9207 Forkleaf Oak Dr — Photo 41
9207 Forkleaf Oak Dr — Photo 42
9207 Forkleaf Oak Dr — Photo 43
9207 Forkleaf Oak Dr — Photo 44
9207 Forkleaf Oak Dr — Photo 45
9207 Forkleaf Oak Dr — Photo 46
Hall Bathroom (upstairs)
9207 Forkleaf Oak Dr — Photo 48
9207 Forkleaf Oak Dr — Photo 49
Virtually Staged
9207 Forkleaf Oak Dr — Photo 51
9207 Forkleaf Oak Dr — Photo 52
Virtually Staged
9207 Forkleaf Oak Dr — Photo 54
9207 Forkleaf Oak Dr — Photo 55
Virtually Staged
Primary Bedroom w/ Accent Wall
9207 Forkleaf Oak Dr — Photo 58
9207 Forkleaf Oak Dr — Photo 59
9207 Forkleaf Oak Dr — Photo 60
Primary Bathroom (Dual Vanity)
9207 Forkleaf Oak Dr — Photo 62
Primary Bathroom (Walk-In Shower)
9207 Forkleaf Oak Dr — Photo 64
Rear Deck
9207 Forkleaf Oak Dr — Photo 66
9207 Forkleaf Oak Dr — Photo 67
Composite Deck
9207 Forkleaf Oak Dr — Photo 69
Virtually Staged
2 Car Garage w/ Garage Door Opener
Floor Plans

$3,200/ mo
Doesn't include deposits and fees
4 beds3.5 baths2008 sqft townhouse
Available August 1
9207 Forkleaf Oak Dr

Your booked tour

What you get

No petsIn-unit laundryParkingAir conditioning

Costs, fees, and lease terms

Lease terms

Renter responsible for all utilities. Owner pays HOA which includes trash and lawn service. No Pets. No Smoking.

Pets

  • Dogs

    Not allowed
  • Cats

    Not allowed

The neighborhood

About the building

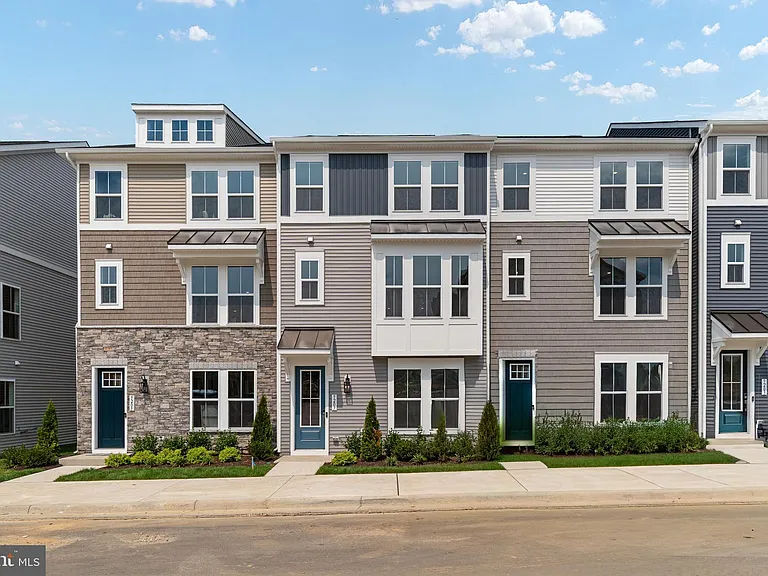
Be the first to call this brand-new 2026 townhome in the highly desirable Jackson Village home! Never lived in and available for move-in beginning August 1, 2026, this beautifully designed three-level townhome offers the perfect blend of modern style, functional living, and low-maintenance convenience. Featuring 4 spacious bedrooms, 3.5 bathrooms, and a rear-load 2-car garage, this home provides the flexible floor plan today's renters are searching for. The entry-level bedroom with a full bathroom is ideal for guests, a home office, or multi-generational living. The open-concept main level is filled with natural light and showcases a contemporary kitchen that flows seamlessly into the living area, creating the perfect space for everyday living and entertaining. Luxury Vinyl Plank (LVP) flooring has been installed throughout the home, offering a modern look with exceptional durability and easy maintenance. Upstairs, the spacious primary suite features a private en-suite bathroom and generous closet space, while two additional bedrooms, a full bathroom, and convenient upper-level laundry complete the home. Located in the sought-after Jackson Village community, residents enjoy convenient access to shopping, dining, commuter routes, schools, and everyday amenities. Lease Terms: * Available for move-in: August 1, 2026 * Minimum 12-month lease * NO PETS * Tenant responsible for utilities and renter's insurance. PLEASE NOTE: The listing photos are from a previously completed model with the same floor plan and finishes. The primary difference is that this home features Luxury Vinyl Plank flooring throughout in place of carpet. Owner/ Landlord is a licensed REALTOR.

The property manager

Nearby schools

Students who live in 9207 Forkleaf Oak Dr attend the following Spotsylvania County Public Schools (Unified School District) public schools:

GreatSchools ratings are based on test scores and additional metrics when available.

9207 Forkleaf Oak Dr

By contacting this property, you agree to our Terms of Use. Visit our Privacy Portal for more information. When you click “Send message”, we’ll send your inquiry to the property manager so they can reach out and answer your questions.

Find similar homes

Spot something off?Good catch. Flag it and help keep listings legit.