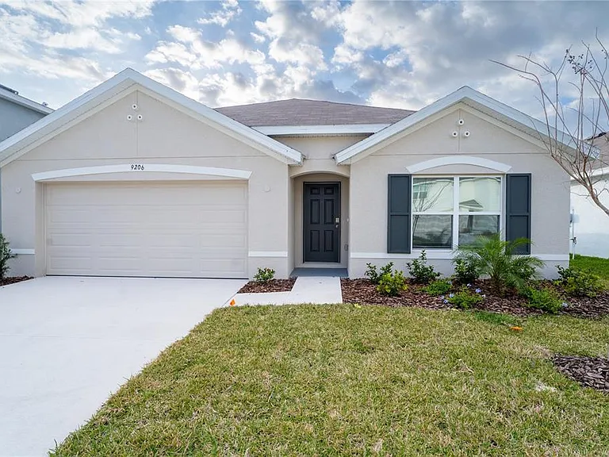
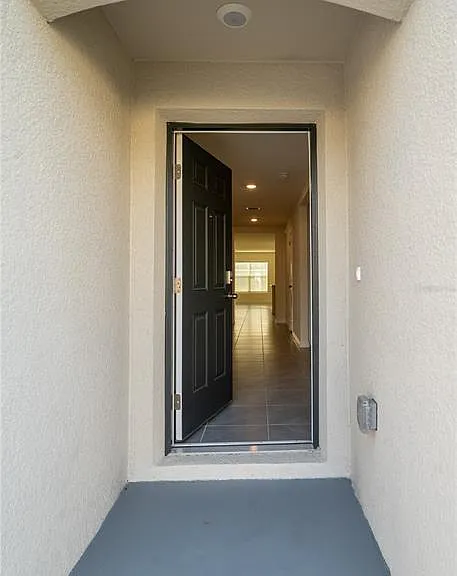
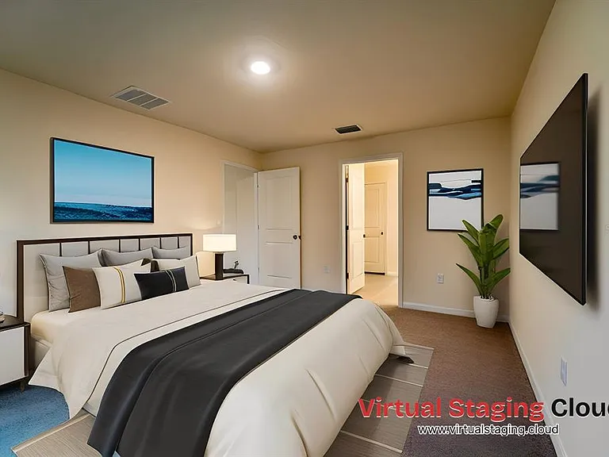
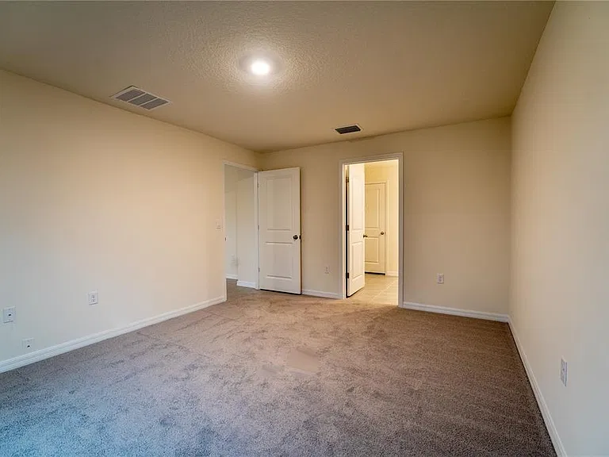
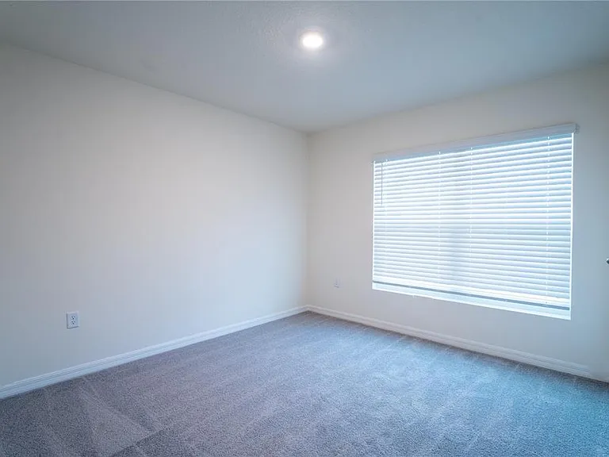
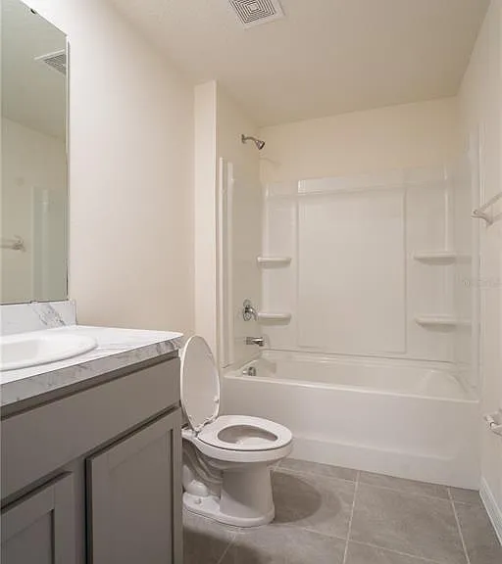
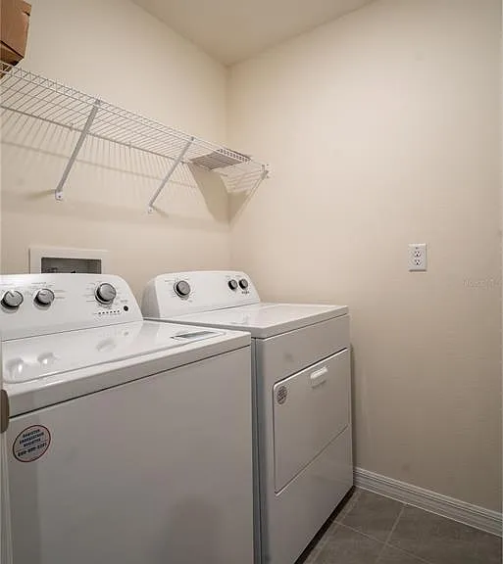
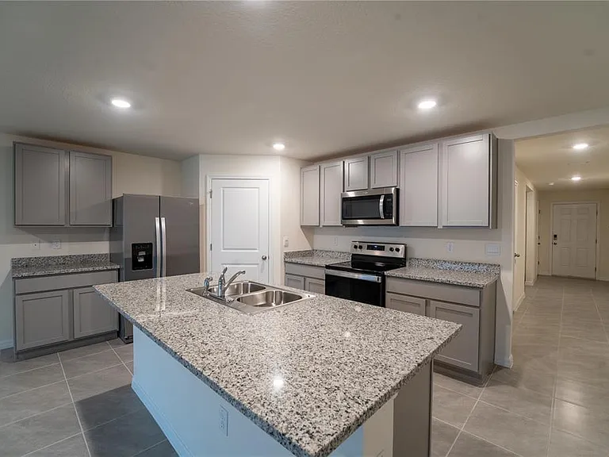
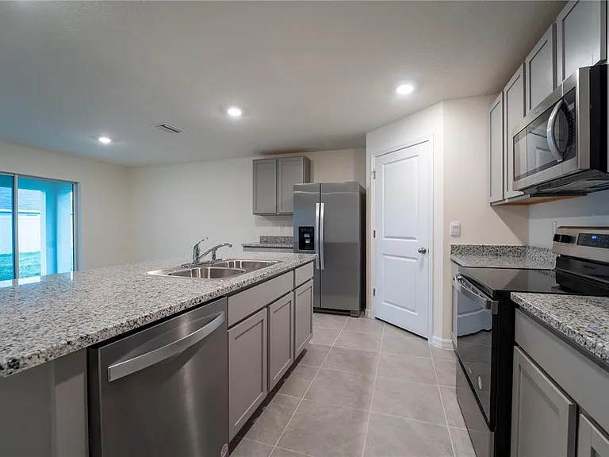
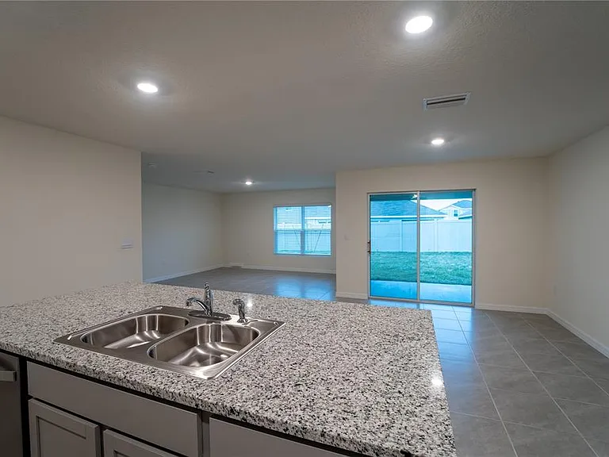
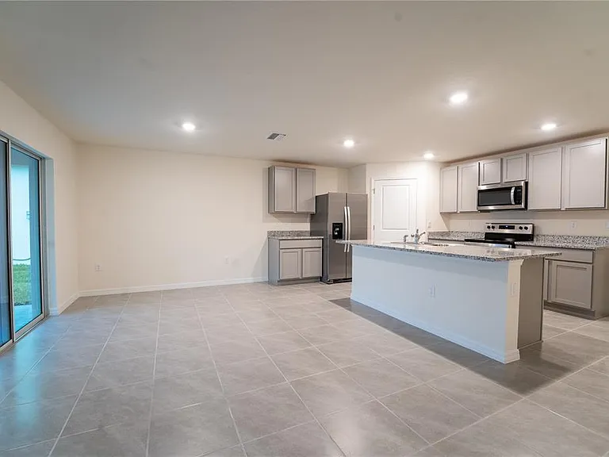
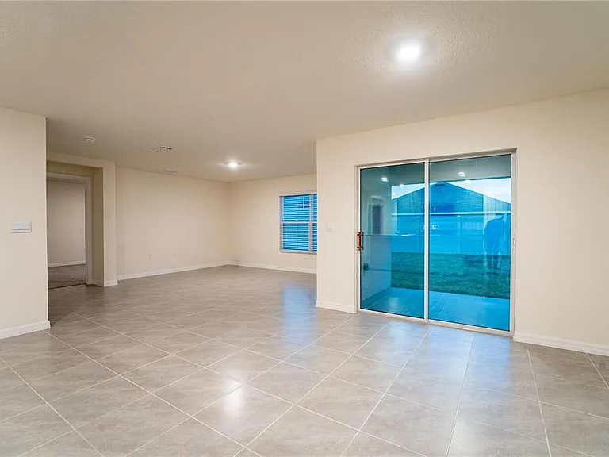
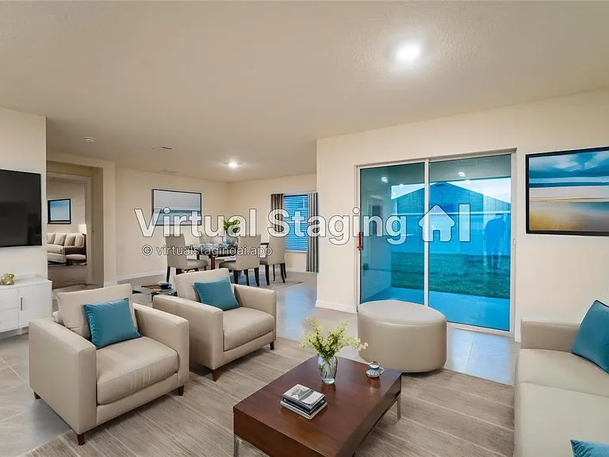
One or more photo(s) has been virtually staged. Step into this charming abode where concrete block construction meets modern comfort! This single-story gem maximizes every inch of its space, boasting an airy open layout that seamlessly connects the kitchen, living area, and dining room. Picture yourself whipping up culinary delights in the well-appointed kitchen, complete with all the bells and whistles including sleek appliances like a refrigerator, built-in dishwasher, electric range, and microwave. Slip outside through sliding glass doors onto the covered lanai, your personal oasis for unwinding, hosting lively gatherings, or indulging in al fresco dining under the stars. Tucked away at the rear of the home for ultimate tranquility, the primary bedroom flaunts its ensuite bathroom, ensuring a retreat-like experience. Meanwhile, two additional bedrooms share a conveniently located second bathroom, while a third bedroom sits adjacent to the laundry room, equipped with its own washer and dryer. Get ready to embrace a lifestyle of ease and enjoyment in this delightful haven! Agent / Tenant to verify all measurements. Section 8 accepted with HOA and Owner approval.
Apartment amenities
Property amenities
Access Management
Administrative Fee: 0
Attached Garage
Building Deposit Fee Maximum: 4500
Building Deposit Fee Minimum: 4500
Central Air Conditioning
Covered Parking Spaces: 2
Dishwasher
Dryer
Electric Water Heater
Elementary School: Temple Terrace-HB
Freezer
Garbage Disposal
Garbage included in rent
Heating system: Central
High School: King-HB
Kitchen/Family Room Combo
Laundry: In Unit
Living Room/Dining Room Combo
MLS Listing ID: TB8489716
MLS Organization Unique Identifier: M00000146
Microwave Oven
Middle School: Greco-HB
Park
Parking Spaces: 2
Pets - No
Playground
Refrigerator
Sewage included in rent
Split Bedroom
Stories: 1
Stove
Thermostat
Walk-In Closet(s)
Washer
Water Softener
Year Built: 2024
Pet policy
No cats allowed
No dogs allowed
Terms at 9206 Sapphire Creek Pl
12 Months.
Pricing comparison
$140
At $2,950, this listing is priced $140 more than the current market rate for a 4 bedroom home in Tampa.
GreatSchools ratings are based on test scores and additional metrics when available.
By contacting this property, you agree to our Terms of Use. Visit our Privacy Portal for more information. When you click "Send message", we'll send your inquiry to the property manager so they can reach out and answer your questions.