9202 Benning Dr

9202 Benning Dr — Photo 1
9202 Benning Dr — Photo 2
9202 Benning Dr — Photo 3
9202 Benning Dr — Photo 4
9202 Benning Dr — Photo 5
9202 Benning Dr — Photo 6
9202 Benning Dr — Photo 7
9202 Benning Dr — Photo 8
9202 Benning Dr — Photo 9
9202 Benning Dr — Photo 10
9202 Benning Dr — Photo 11
9202 Benning Dr — Photo 12
9202 Benning Dr — Photo 13
9202 Benning Dr — Photo 14
9202 Benning Dr — Photo 15
9202 Benning Dr — Photo 16
9202 Benning Dr — Photo 17
9202 Benning Dr — Photo 18
9202 Benning Dr — Photo 19
9202 Benning Dr — Photo 20
9202 Benning Dr — Photo 21
9202 Benning Dr — Photo 22
9202 Benning Dr — Photo 23
9202 Benning Dr — Photo 24
9202 Benning Dr — Photo 25
9202 Benning Dr — Photo 26
9202 Benning Dr — Photo 27
9202 Benning Dr — Photo 28
9202 Benning Dr — Photo 29
9202 Benning Dr — Photo 30
9202 Benning Dr — Photo 31
9202 Benning Dr — Photo 32
9202 Benning Dr — Photo 33
9202 Benning Dr — Photo 34
9202 Benning Dr — Photo 35
9202 Benning Dr — Photo 36
9202 Benning Dr — Photo 37
9202 Benning Dr — Photo 38
9202 Benning Dr — Photo 39
9202 Benning Dr — Photo 40
9202 Benning Dr — Photo 41
9202 Benning Dr — Photo 42
9202 Benning Dr — Photo 43

$2,250/ mo
Doesn't include deposits and fees
4 beds2 baths1824 sqft house
9202 Benning Dr

Your booked tour

What you get

ParkingAir conditioning

Costs, fees, and lease terms

Lease terms

Long Term,12 Months

The neighborhood

About the building

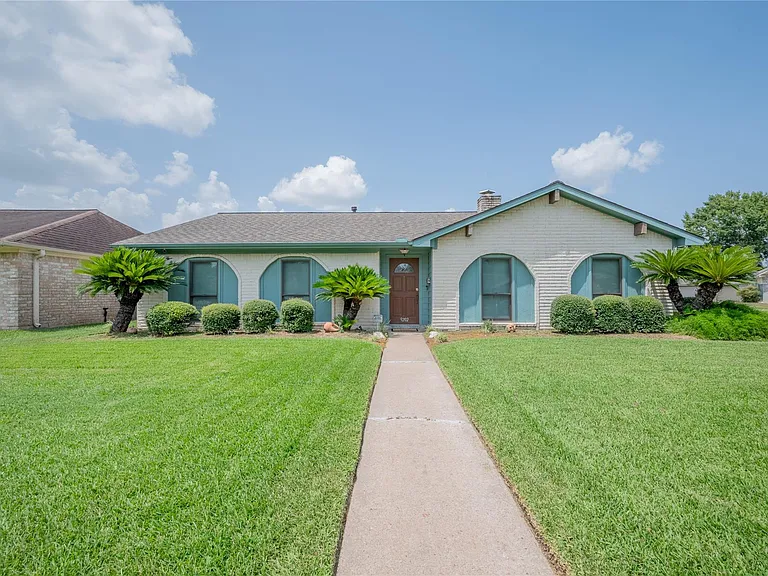
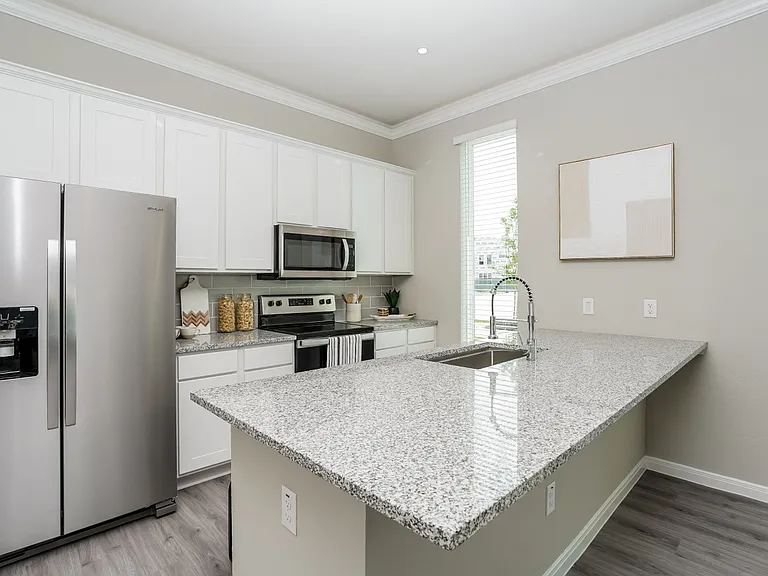
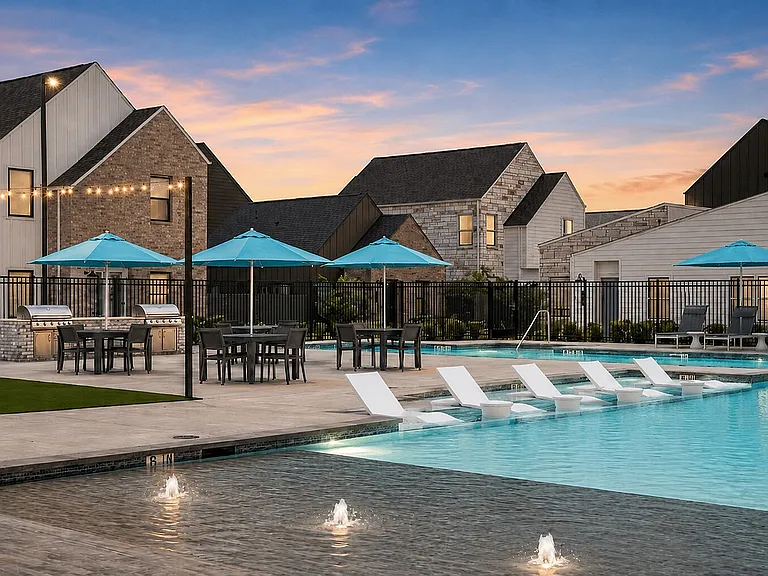
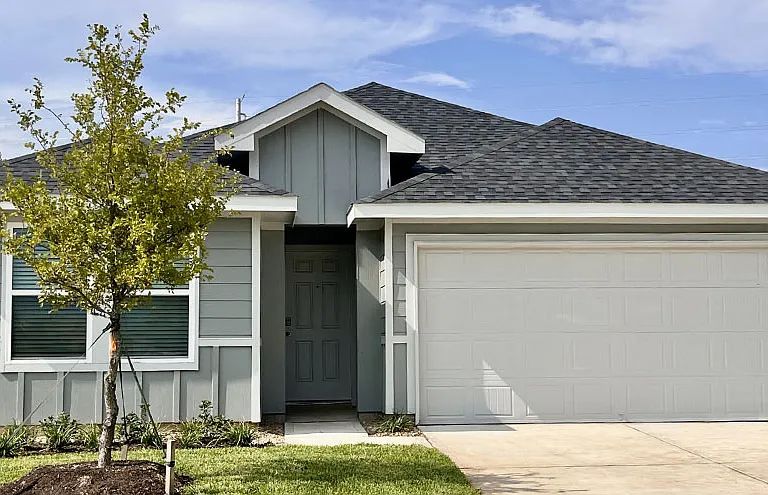
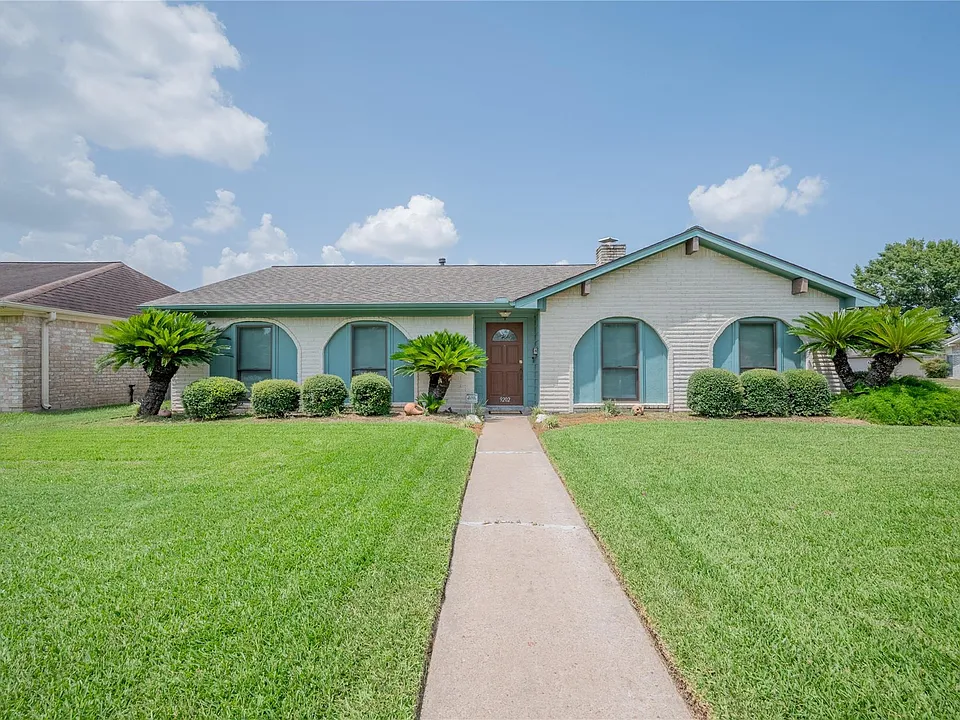
Available now in the established Braeburn Valley West neighborhood, this four bedroom, two bathroom home sits on a corner lot with 1,824 square feet of single story living space. A wide driveway and covered carport offer room for a boat, RV, or extra vehicles, and a detached two car garage adds even more storage. Inside, a tiled foyer leads into a family room warmed by a gas log fireplace. Tile flooring runs through the family room, kitchen, hallways, and both remodeled bathrooms. The kitchen features a five burner gas cooktop, double ovens, double sinks, a pantry with roll out shelving, and an included refrigerator. The primary suite offers a quiet retreat with a spacious walk in closet. A covered patio opens onto a fully fenced backyard, perfect for morning coffee or evenings outdoors. Residents enjoy a community pool, a basketball court, and easy access to Beltway 8. Move in ready. Schedule your private showing today.

The property manager

Nearby schools

Students who live in 9202 Benning Dr attend the following Houston Independent School District (Unified School District) public schools:

GreatSchools ratings are based on test scores and additional metrics when available.
9202 Benning Dr

By contacting this property, you agree to our Terms of Use. Visit our Privacy Portal for more information. When you click “Send message”, we’ll send your inquiry to the property manager so they can reach out and answer your questions.

Find similar homes

Spot something off?Good catch. Flag it and help keep listings legit.