920 E Devonshire Ave #3032

920 E Devonshire Ave #3032 — Photo 1
920 E Devonshire Ave #3032 — Photo 2
920 E Devonshire Ave #3032 — Photo 3
920 E Devonshire Ave #3032 — Photo 4
920 E Devonshire Ave #3032 — Photo 5
920 E Devonshire Ave #3032 — Photo 6
920 E Devonshire Ave #3032 — Photo 7
Master Bedroom with onsuite
Master bedroom
Master Bathroom
Master bathroom
920 E Devonshire Ave #3032 — Photo 12
Second Bedroom
Second bathroom
920 E Devonshire Ave #3032 — Photo 15
Sunset from patio
920 E Devonshire Ave #3032 — Photo 17
920 E Devonshire Ave #3032 — Photo 18
View of Elevator from 3 rd floor
920 E Devonshire Ave #3032 — Photo 20
920 E Devonshire Ave #3032 — Photo 21
920 E Devonshire Ave #3032 — Photo 22
Living room and dining room.
920 E Devonshire Ave #3032 — Photo 24
920 E Devonshire Ave #3032 — Photo 25
920 E Devonshire Ave #3032 — Photo 26
920 E Devonshire Ave #3032 — Photo 27
View from patio at sunset
View fro patio at sunset
Condo entrance view from elevator
920 E Devonshire Ave #3032 — Photo 33
920 E Devonshire Ave #3032 — Photo 34
Elevator from ground level. View of carport in the background with your parking spot.
Yor condo own 3rd floor first on right from elevator
920 E Devonshire Ave #3032 — Photo 37
920 E Devonshire Ave #3032 — Photo 38
920 E Devonshire Ave #3032 — Photo 39
920 E Devonshire Ave #3032 — Photo 40
920 E Devonshire Ave #3032 — Photo 41
920 E Devonshire Ave #3032 — Photo 42
920 E Devonshire Ave #3032 — Photo 43
920 E Devonshire Ave #3032 — Photo 44
920 E Devonshire Ave #3032 — Photo 45
920 E Devonshire Ave #3032 — Photo 46
920 E Devonshire Ave #3032 — Photo 47
920 E Devonshire Ave #3032 — Photo 48
920 E Devonshire Ave #3032 — Photo 49
920 E Devonshire Ave #3032 — Photo 50
920 E Devonshire Ave #3032 — Photo 51
920 E Devonshire Ave #3032 — Photo 52
920 E Devonshire Ave #3032 — Photo 53
920 E Devonshire Ave #3032 — Photo 54
920 E Devonshire Ave #3032 — Photo 55
920 E Devonshire Ave #3032 — Photo 56
920 E Devonshire Ave #3032 — Photo 57
920 E Devonshire Ave #3032 — Photo 58
920 E Devonshire Ave #3032 — Photo 59
920 E Devonshire Ave #3032 — Photo 60
920 E Devonshire Ave #3032 — Photo 61
920 E Devonshire Ave #3032 — Photo 62
920 E Devonshire Ave #3032 — Photo 63
920 E Devonshire Ave #3032 — Photo 64
  • Furnished

$1,999/ mo
Doesn't include deposits and fees
2 beds2 baths1184 sqft condo
Available June 1
920 E Devonshire Ave #3032

Your booked tour

What you get

Pet-friendlyIn-unit laundryParkingAir conditioningGym

Costs, fees, and lease terms

Lease terms

No smoking. One small pet allowed with pet deposit of $300. One carport space provided in gated community. Plenty of free street parking. Utilities include electricity, water and WIFI. 1 month deposit upon lease acceptance day. 1 st month rent required on move in day. Less than one month rent will be prorated to daily rate.

Pricing comparison

At $1,999, this listing is priced similarly to the current market rate for a 2 bedroom home in Encanto.

Pets

  • Dogs

    Allowed
  • Cats

    Allowed

The neighborhood

About the building

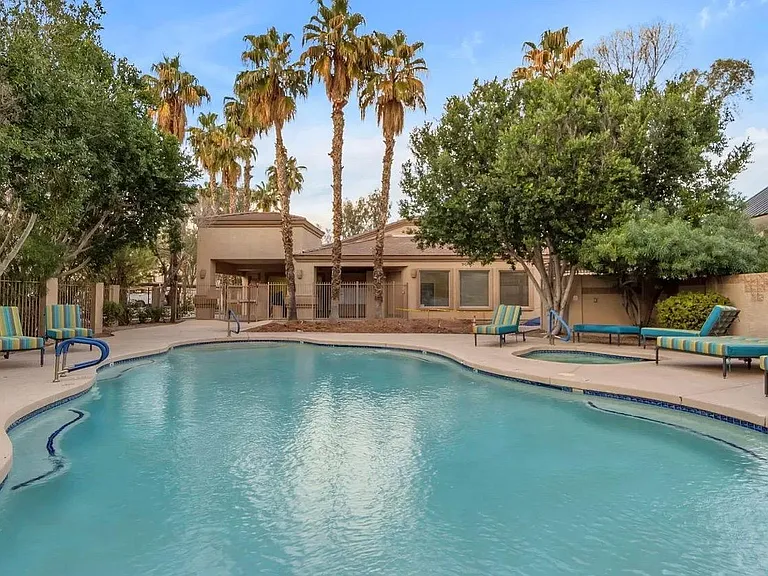
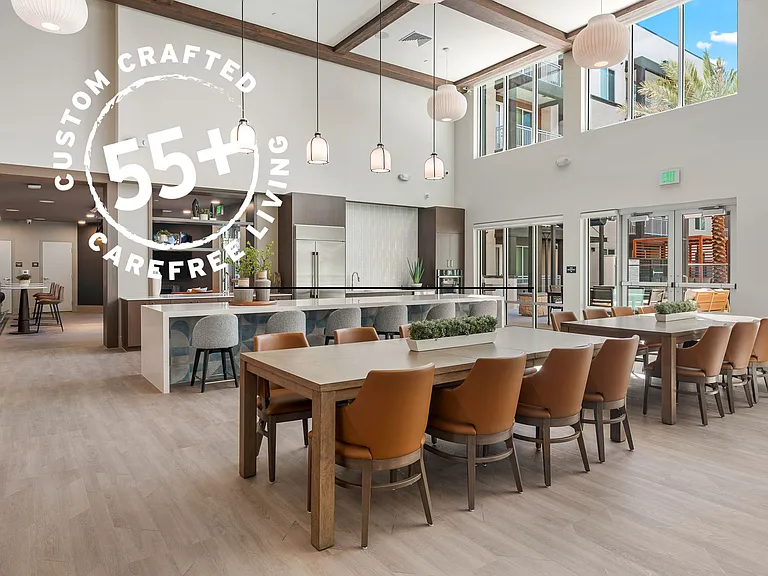
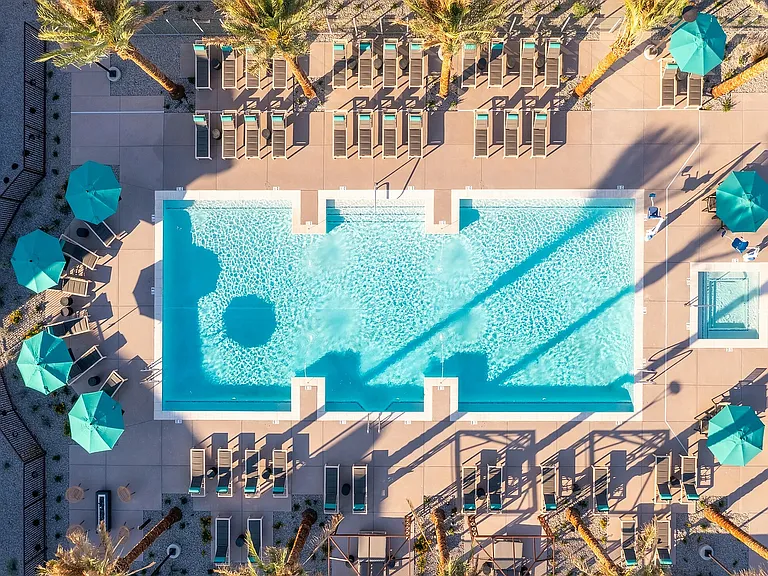
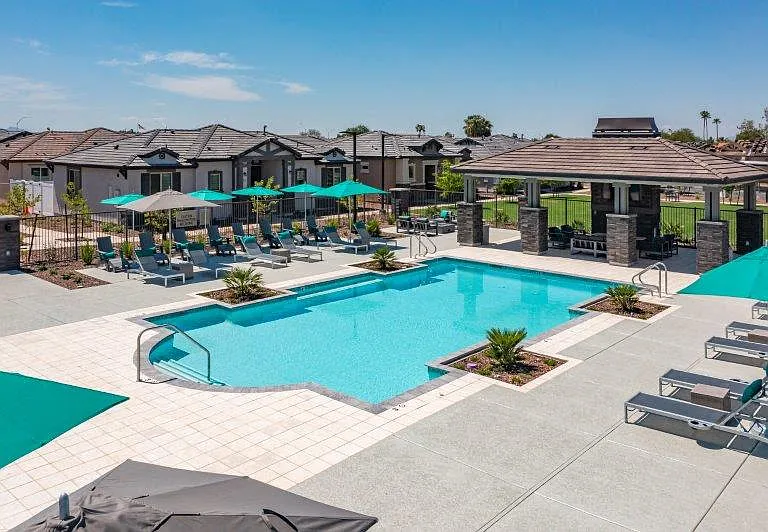
Fully furnished with carefully selected Arizona style furniture 2 bedroom 2 bathroom condo in uptown Phoenix. Enjoy desert sunrises and sunsets from patio. Brand new hardwood flooring. New Living Room furniture. Spacious and private corner unit apartment with beautiful views of Camelback Mountains from Living room, patio and master bedroom. Master Bedroom faces north and east and provides sunrise light. One extra large Sony TV in Living Room, large smart TV in Master Bedroom and one in second Bedroom. Comfortable beds, bedding, towels, barbecue and all kitchen supplies and more are included. Central A/C and heating. Dedicated office space with hight adjustable desk. Everything you need for great stay. Carport for parking one car and plenty street parking. Newly renovated Swimming pool/ hot tub area with brand new outdoor kitchen with barbecue and fridge and new lawn furniture. Brand new gym with the latest gym equipment. Brand new clubhouse including bar area and business centre including several computers. Gated community accessible with smart entry Community App to all community areas. Central location very close to several restaurants, grocery stores, malls, parks, golfcourses and hospitals with many in walking distance. Utilities included ( electricity and water).

The property manager

920 E Devonshire Ave #3032

Nearby schools

Students who live in 920 E Devonshire Ave #3032 attend the following Osborn Elementary District (Unified School District) and Phoenix Union High School District (Unified School District) public schools:

GreatSchools ratings are based on test scores and additional metrics when available.

920 E Devonshire Ave #3032

By contacting this property, you agree to our Terms of Use. Visit our Privacy Portal for more information. When you click “Send message”, we’ll send your inquiry to the property manager so they can reach out and answer your questions.

Find similar homes

Similar listings comparison

This listing

920 E Devonshire Ave #3032

Studio$1,317+$1,599+$1,649
1 bed$1,997+$1,795+$1,567+$1,409+$1,244+$1,775+
2 beds$1,999$2,316+$2,119+$1,705+$1,853+$1,764+$1,763+$2,179+$2,150+
3 beds$2,250$2,399+
Total monthly price
Total price
Total price
Total price
Distance3.0 miles away1.6 miles away1.2 miles away3.2 miles away6.0 miles away2.5 miles away2.6 miles away2.7 miles away
PetsCats and Small Dogs AllowedCats and Dogs AllowedCats and Dogs AllowedCats and Dogs AllowedCats and Dogs AllowedCats and Dogs AllowedCats and Dogs AllowedCats and Dogs AllowedCats and Dogs Allowed
LaundryIn UnitSharedIn UnitIn UnitIn Unit
SecurityControlled AccessGated Entry
A/CYesYesYesYes
DishwasherYesYesYes
ParkingYesYesYesYesYesYesYes
GymYesYesYesYesYesYes
PoolYesYesYesYesYesYesYes
Spot something off?Good catch. Flag it and help keep listings legit.