92 Haywood Rd

92 Haywood Rd — Photo 1
92 Haywood Rd — Photo 2
92 Haywood Rd — Photo 3
92 Haywood Rd — Photo 4
92 Haywood Rd — Photo 5
92 Haywood Rd — Photo 6
92 Haywood Rd — Photo 7
92 Haywood Rd — Photo 8
92 Haywood Rd — Photo 9
92 Haywood Rd — Photo 10
92 Haywood Rd — Photo 11
92 Haywood Rd — Photo 12
92 Haywood Rd — Photo 13
92 Haywood Rd — Photo 14
92 Haywood Rd — Photo 15
92 Haywood Rd — Photo 16
92 Haywood Rd — Photo 17
92 Haywood Rd — Photo 18
92 Haywood Rd — Photo 19
92 Haywood Rd — Photo 20
92 Haywood Rd — Photo 21
92 Haywood Rd — Photo 22
92 Haywood Rd — Photo 23
92 Haywood Rd — Photo 24
92 Haywood Rd — Photo 25
92 Haywood Rd — Photo 26
92 Haywood Rd — Photo 27
92 Haywood Rd — Photo 28
92 Haywood Rd — Photo 29
92 Haywood Rd — Photo 30

$3,300/ mo
Doesn't include deposits and fees
4 beds3 baths2000 sqft house
Available September 15
92 Haywood Rd

Your booked tour

What you get

Dog-friendlyIn-unit laundryParkingAir conditioning

Costs, fees, and lease terms

Lease terms

Exceptional pets considered on a case by case basis and only with the approval of the landlord with a $500 non-refundable pet fee. Tenant responsible for all utilities (water, electric, internet, trash/recycling pick up). Tenant is required to secure renter's insurance prior to move in for the duration of a year to be renewed each consecutive year. No smoking, no burning candles or incense inside building. Yard maintenance included with rental agreement.

Pricing comparison

$550

At $3,300, this listing is priced $550 more than the current market rate for a 4 bedroom home in Asheville.

Pets

  • Dogs

    Allowed
    Number allowed1
  • Cats

    Not allowed

The neighborhood

About the building

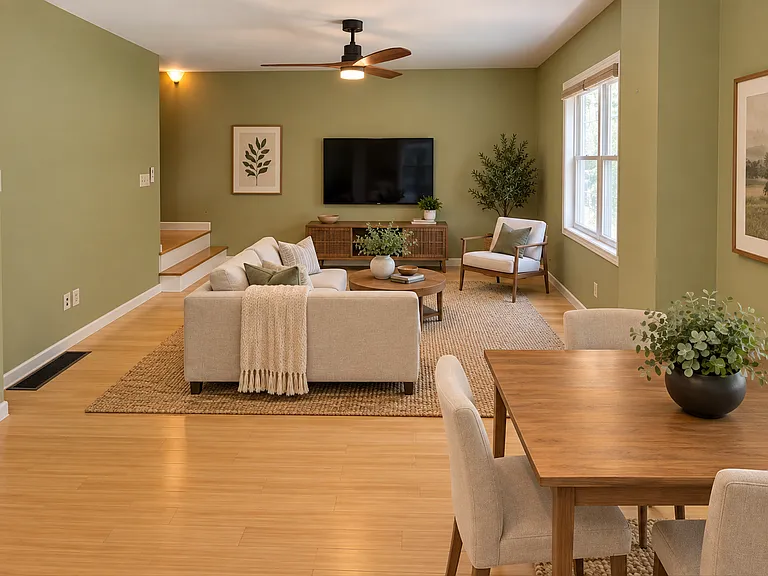
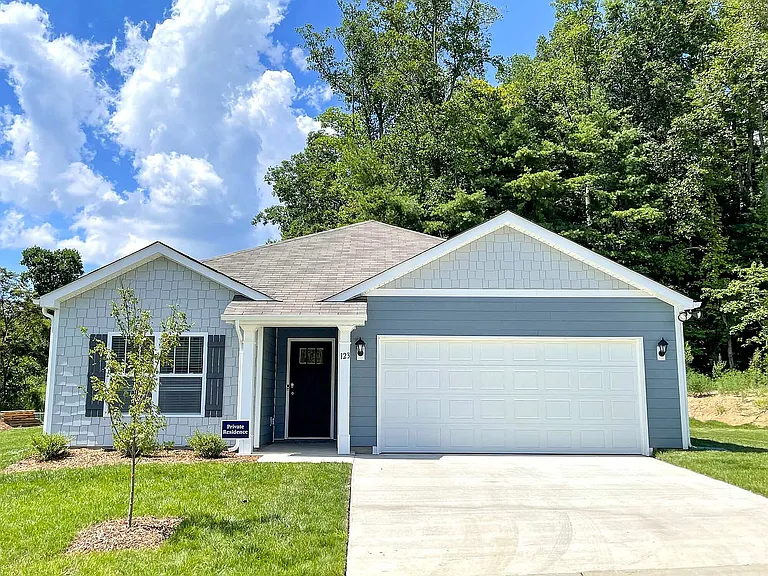
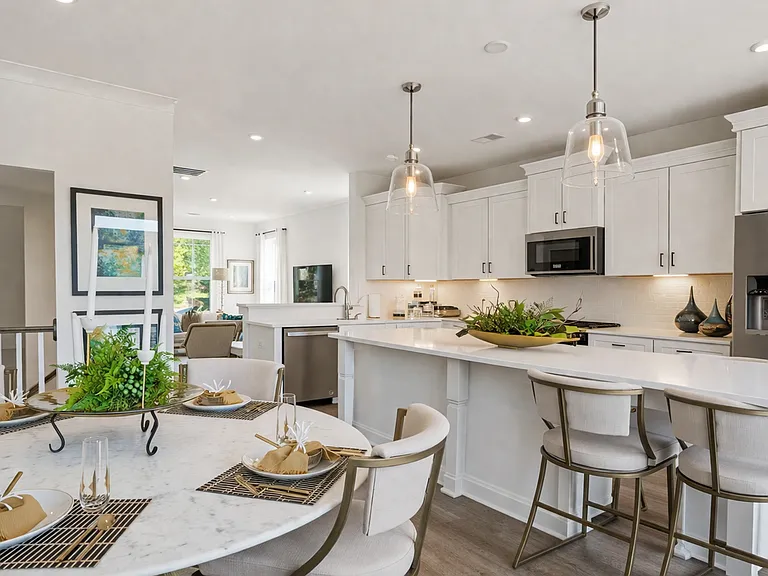
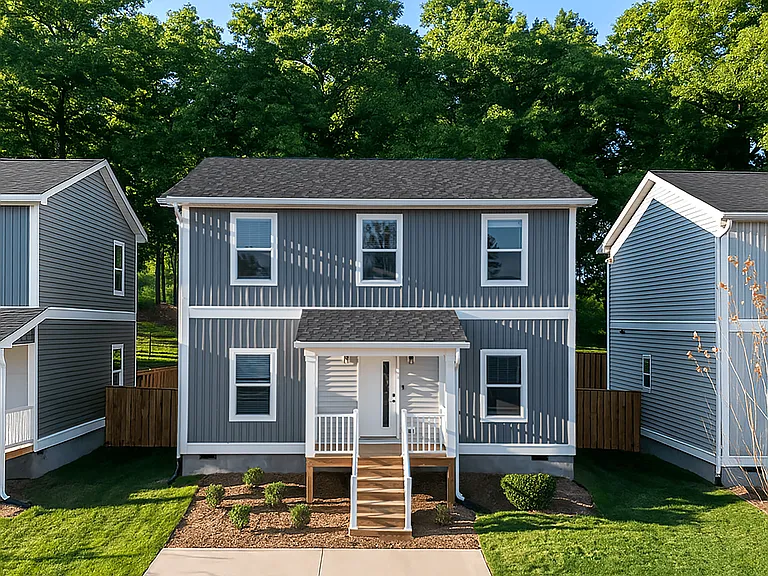
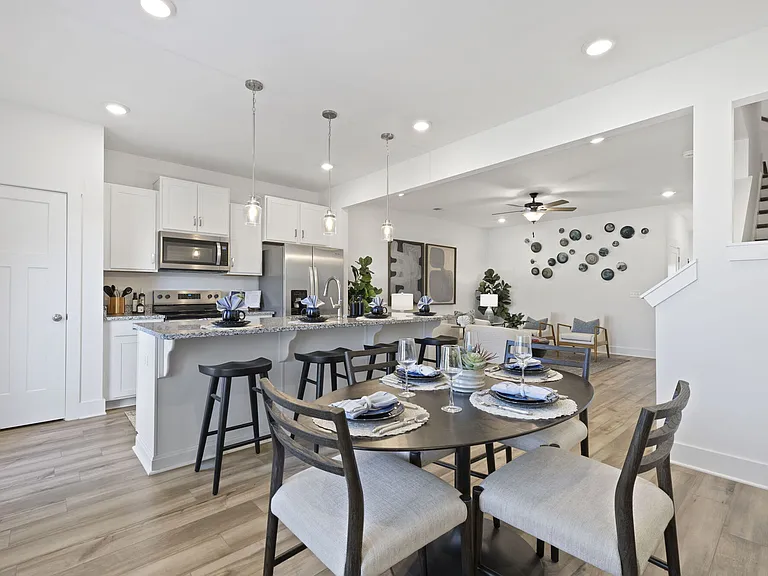
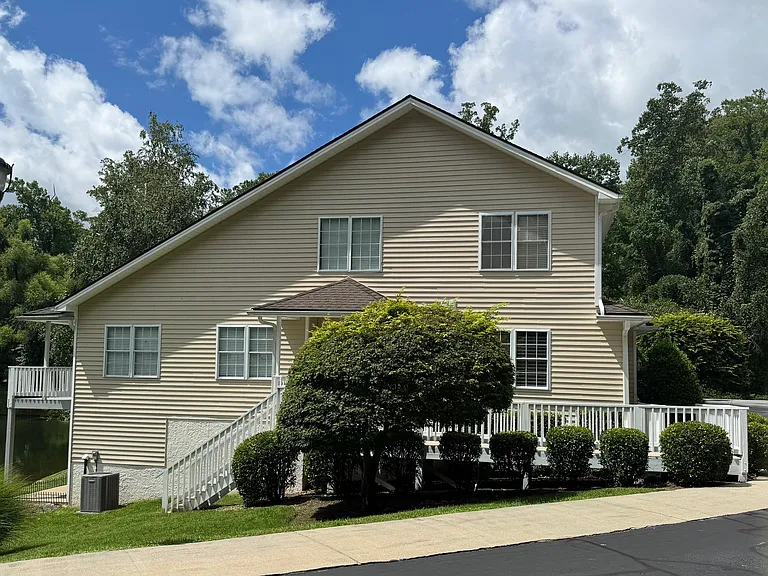
Nestled on a private cul-de-sac in vibrant West Asheville, this spacious and light-filled 4-bedroom, 3-bath home offers a rare combination of flexibility, privacy, and access to a variety of life's most desired amenities. Designed across three thoughtfully arranged levels, each floor boasts at least one bedroom and a bathroom, creating separation ideal for a variety of living arrangements whether for multi-generational households, guests, young or grown children, roommates, or work-from-home professionals seeking privacy and independence. At the center of the home, the open-concept living, dining, and kitchen area creates a warm and welcoming gathering space perfect for entertaining, relaxing, and everyday connection. The large wrap around deck accessed by the french door, further expands this living space. Large windows and multiple entrances allow natural light to pour throughout, enhancing the home's warm and airy atmosphere. One of the home's standout features is its incredible flexibility. The bedroom suite with bonus space on the ground floor includes two private entrances and can easily function as an in-law suite, guest quarters, private office, creative/healing studio, or client-facing work-from-home space without sacrificing household privacy or security. Unique amenities make this property truly one of a kind. Enjoy a recently built custom 3-seat dry sauna located in the first-floor bonus area, featuring calming ambient lighting and beautifully crafted locally sourced poplar wood. Outdoors, tenants can enjoy a large deck, 20-foot greenhouse along with established terraced garden beds and well-loved gardening spaces perfect for growing food, flowers, or simply unwinding outdoors. Additional home features include: Modern and updated appliances including dishwasher, stove, HVAC system, washer, and dryer Two private upstairs bedrooms share a naturally lit full bathroom with bathtub/shower combination Open and sun-filled floor plan in the main living area Bonus office or bedroom adjacent to the living area Wraparound deck with multiple access points Three dedicated outdoor parking spaces Lawn and yard maintenance included Located within a small, close-knit neighborhood, this home combines peaceful residential living with an unbeatable location. Just minutes from Hall Fletcher Elementary, Lucy S. Herring Elementary as well as Asheville High, the River Arts District, Riverside Green-way, local breweries, parks, restaurants, and everything that makes West Asheville such a sought-after community; this property offers a rare opportunity to enjoy spacious, adaptable living in one of Asheville's most convenient neighborhoods. Interested parties will be asked a few questions on the message thread; only those who respond will be given a tour of the home. Serious inquiries are encouraged to fill out the Zillow application online to expedite the vetting process and advance their application. All candidates shall be considered and are not selected based on a first come first serve basis.

The property manager

Nearby schools

Students who live in 92 Haywood Rd attend the following Asheville City School District (Unified School District) public schools:

Showing 3 of 8 schools.

GreatSchools ratings are based on test scores and additional metrics when available.

92 Haywood Rd

By contacting this property, you agree to our Terms of Use. Visit our Privacy Portal for more information. When you click “Send message”, we’ll send your inquiry to the property manager so they can reach out and answer your questions.

Find similar homes

Spot something off?Good catch. Flag it and help keep listings legit.