92 Clausfarm Ln

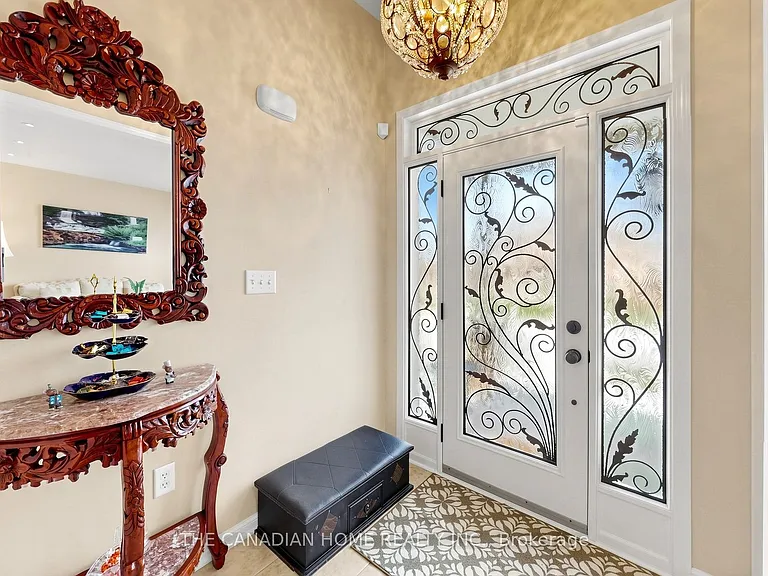
92 Clausfarm Ln — Photo 1
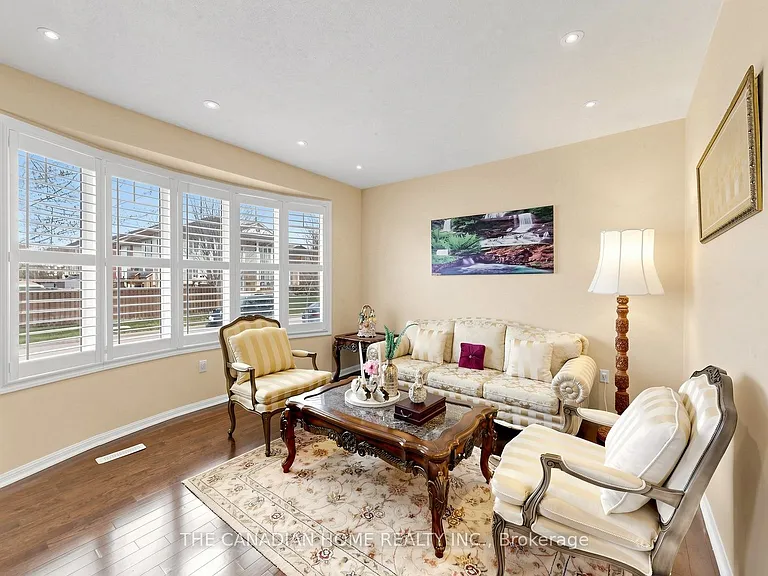
92 Clausfarm Ln — Photo 2
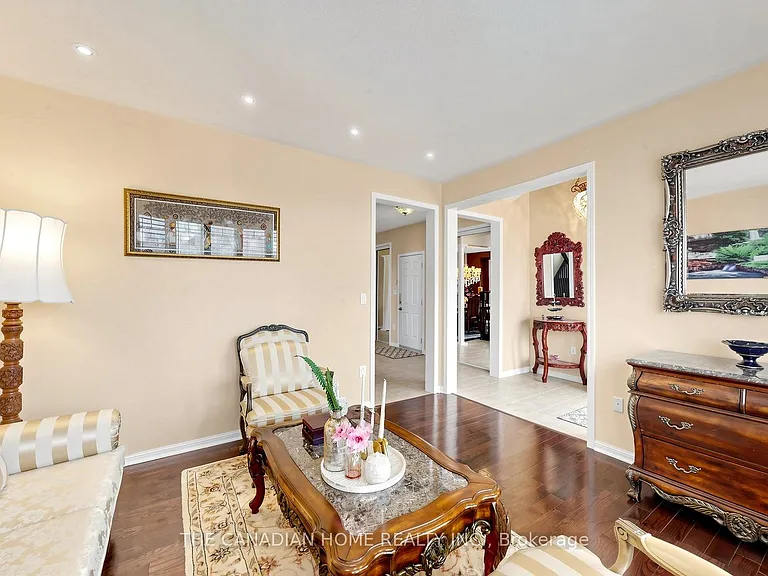
92 Clausfarm Ln — Photo 3
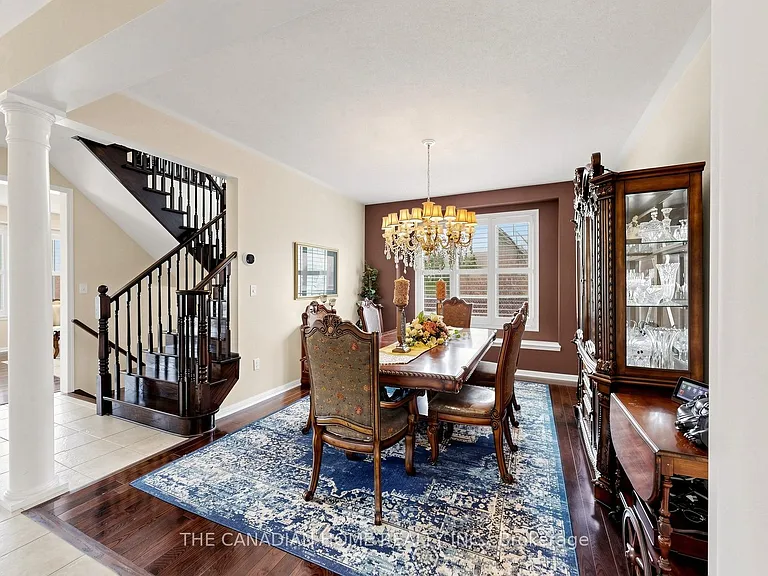
92 Clausfarm Ln — Photo 4
92 Clausfarm Ln — Photo 5
92 Clausfarm Ln — Photo 6
92 Clausfarm Ln — Photo 7
92 Clausfarm Ln — Photo 8
92 Clausfarm Ln — Photo 9
92 Clausfarm Ln — Photo 10
92 Clausfarm Ln — Photo 11
92 Clausfarm Ln — Photo 12
92 Clausfarm Ln — Photo 13
92 Clausfarm Ln — Photo 14
92 Clausfarm Ln — Photo 15
92 Clausfarm Ln — Photo 16
92 Clausfarm Ln — Photo 17
92 Clausfarm Ln — Photo 18
92 Clausfarm Ln — Photo 19
92 Clausfarm Ln — Photo 20
92 Clausfarm Ln — Photo 21
92 Clausfarm Ln — Photo 22
92 Clausfarm Ln — Photo 23
92 Clausfarm Ln — Photo 24
92 Clausfarm Ln — Photo 25
92 Clausfarm Ln — Photo 26
92 Clausfarm Ln — Photo 27
92 Clausfarm Ln — Photo 28
92 Clausfarm Ln — Photo 29
92 Clausfarm Ln — Photo 30
92 Clausfarm Ln — Photo 31
92 Clausfarm Ln — Photo 32
92 Clausfarm Ln — Photo 33
92 Clausfarm Ln — Photo 34
92 Clausfarm Ln — Photo 35
92 Clausfarm Ln — Photo 36
92 Clausfarm Ln — Photo 37
92 Clausfarm Ln — Photo 38
92 Clausfarm Ln — Photo 39
92 Clausfarm Ln — Photo 40

$4,700/ mo
Doesn't include deposits and fees
5 beds4 bathshouse
92 Clausfarm Ln
Your booked tour

What you get

In-unit laundryAir conditioningPool

Costs, fees, and lease terms

The neighborhood

About the building

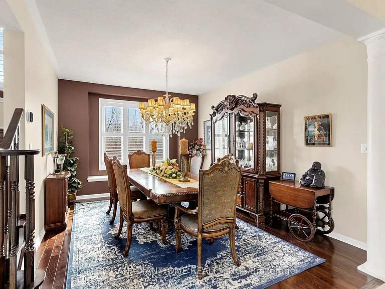
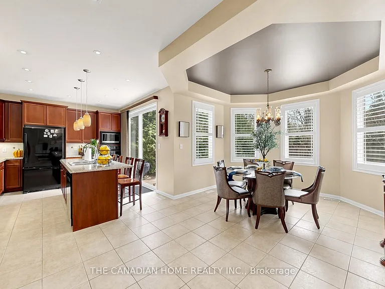
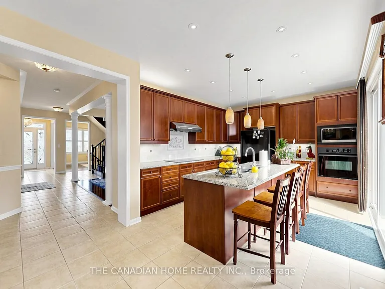
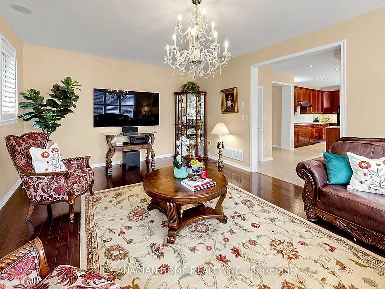
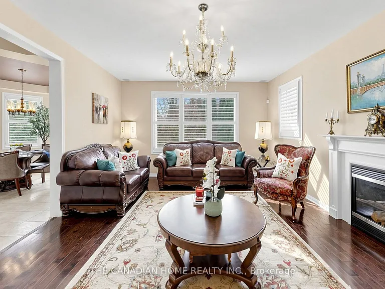
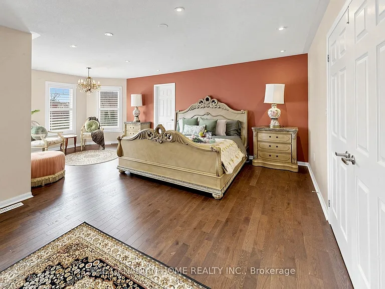
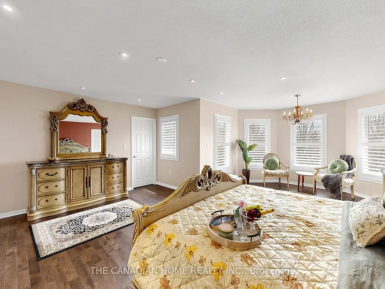
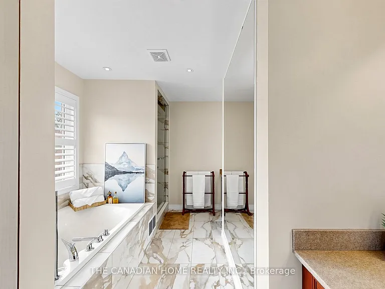
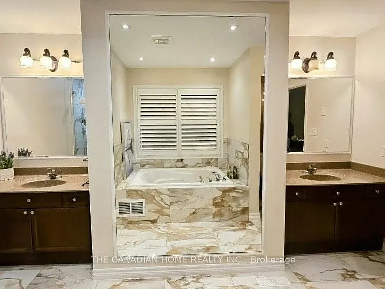
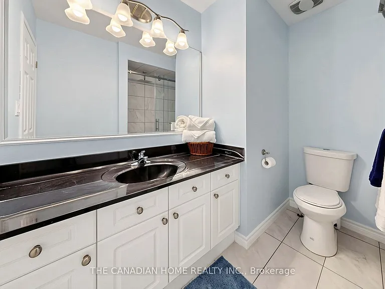
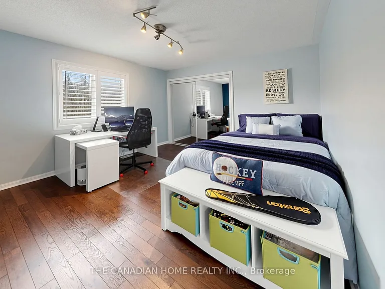
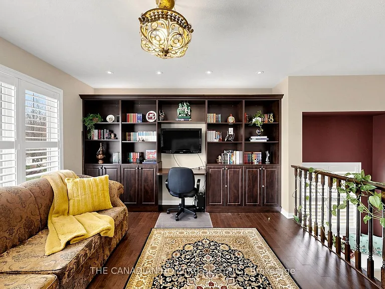
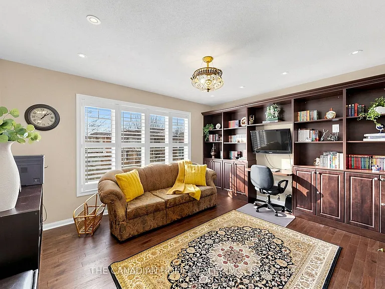
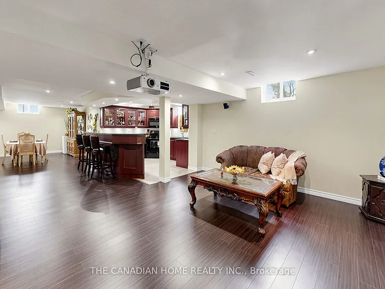
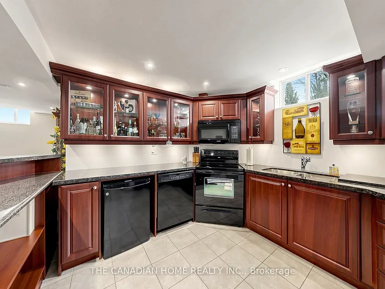
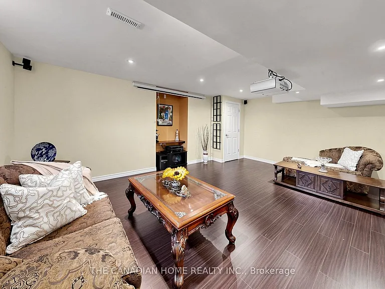
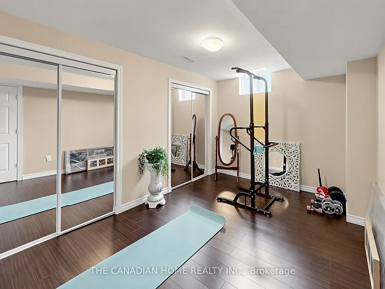
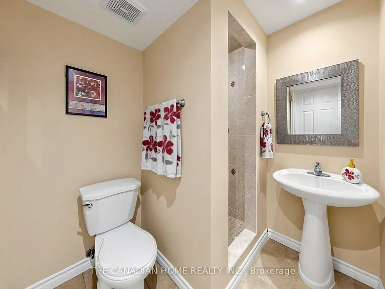
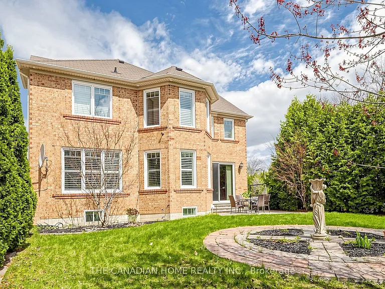
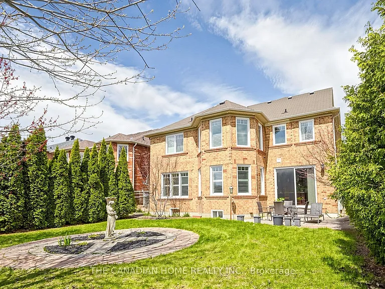
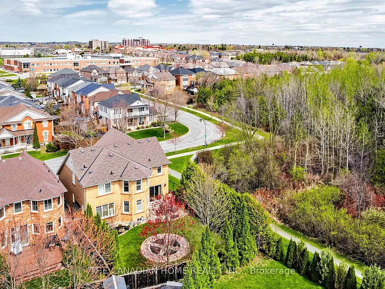
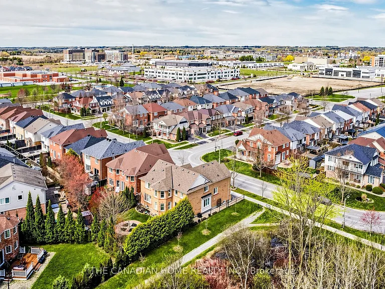
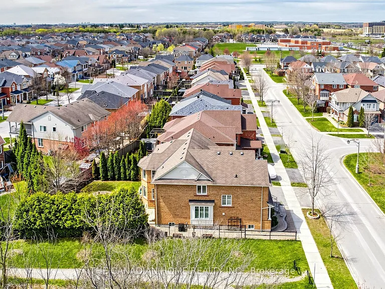
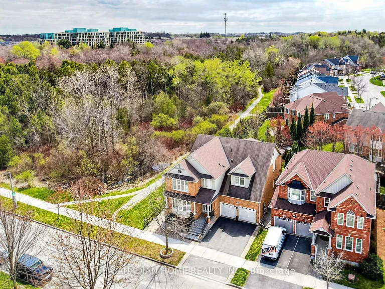
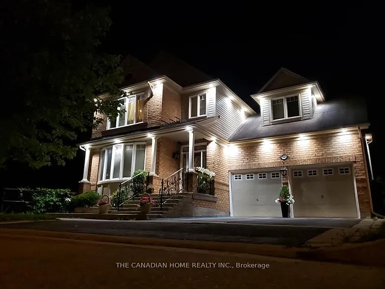
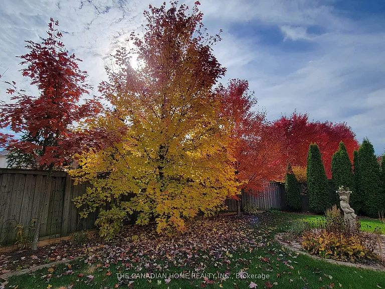
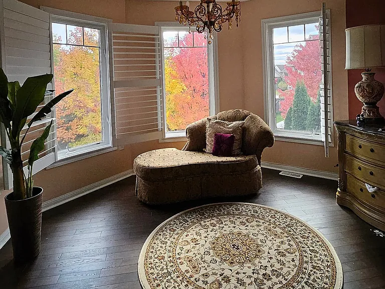
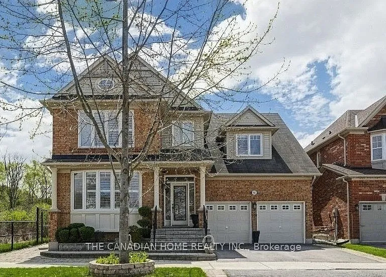
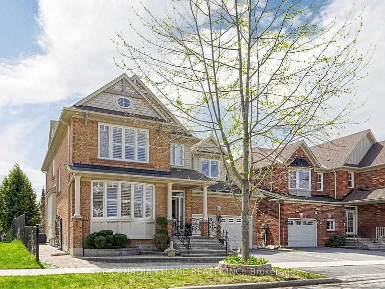
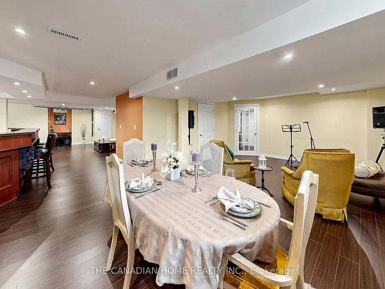
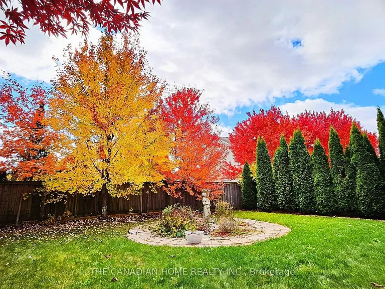
Welcome to this fabulous Mattamy built home on a premium corner lot adjacent to ravine and a3km trail and with over $100k+ spend in upgrades, it offers over 4500+ sq.ft of finished living space ideal for everyday living. Set on a rare appx 50x103ft irregular lot, the home enjoys an open concept layout, a private backyard framed by cedar hedges on two sides, mature maple trees, landscape garden beds, custom stone steps and beautiful interlocking on front, rear and side. The chef's kitchen features built in appliances, granite countertops, backsplash, tall cabinetry with valance lighting, pot lights and a centre-island overlooking the garden plus pantry. Upstairs, find glass showers and premium tiles in the primary ensuite and a second bathroom and laundry room with countertop and cabinetry. The professionally finished basement adds valuable extra space with a wet bar/kitchen, granite breakfast bar, recreation area, 5thbedroom, 3 pc bathroom and games/entertaining area. Additional highlights include pot lights on all floors including exterior and an upgraded 200 amp electrical panel. Lots of storage space with closets having glass covered sliding doors in bedrooms and basement and storage shelves in furnace room and garage. Convenient Stouffville location with minutes to schools, park, gas station, banks, Stouffville GO station and major shopping Walmart, Canadian Tyre, Shoppers, No-Frills, others with easy access to the Whitchurch-Stouffville Leisure Center and Markham-Stouffville Hospital. Furnished option available at a negotiable rental cost per month.

The property manager

Nearby schools

92 Clausfarm Ln
By contacting this property, you agree to our Terms of Use. Visit our Privacy Portal for more information. When you click “Send message”, we’ll send your inquiry to the property manager so they can reach out and answer your questions.
Find similar homes

Spot something off?Good catch. Flag it and help keep listings legit.