9198 W Avalanche Ct

9198 W Avalanche Ct — Photo 1
9198 W Avalanche Ct — Photo 2
9198 W Avalanche Ct — Photo 3
9198 W Avalanche Ct — Photo 4
9198 W Avalanche Ct — Photo 5
9198 W Avalanche Ct — Photo 6
9198 W Avalanche Ct — Photo 7
9198 W Avalanche Ct — Photo 8
9198 W Avalanche Ct — Photo 9
9198 W Avalanche Ct — Photo 10
9198 W Avalanche Ct — Photo 11
9198 W Avalanche Ct — Photo 12
9198 W Avalanche Ct — Photo 13
9198 W Avalanche Ct — Photo 14
9198 W Avalanche Ct — Photo 15
9198 W Avalanche Ct — Photo 16
9198 W Avalanche Ct — Photo 17
9198 W Avalanche Ct — Photo 18
9198 W Avalanche Ct — Photo 19
9198 W Avalanche Ct — Photo 20
9198 W Avalanche Ct — Photo 21
9198 W Avalanche Ct — Photo 22
9198 W Avalanche Ct — Photo 23
9198 W Avalanche Ct — Photo 24
9198 W Avalanche Ct — Photo 25
9198 W Avalanche Ct — Photo 26

$2,795/ mo
Doesn't include deposits and fees
4 beds3 baths2403 sqft house
Available August 14
9198 W Avalanche Ct
Your booked tour

What you get

No petsLaundryAir conditioning

Costs, fees, and lease terms

Pets

  • Dogs

    Not allowed
  • Cats

    Not allowed

The neighborhood

About the building

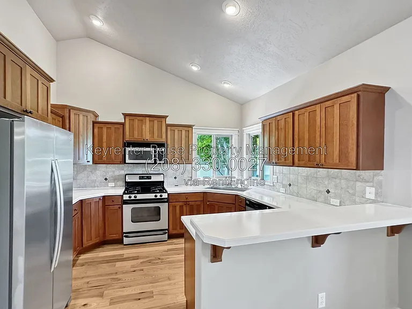
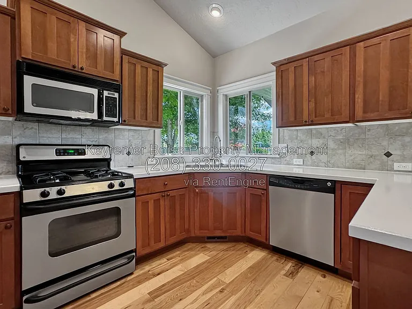
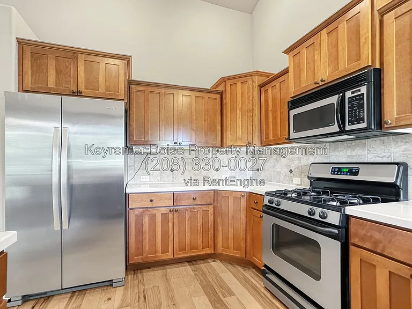
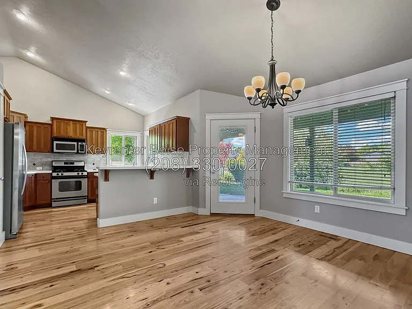
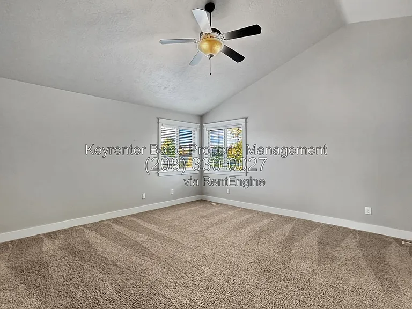
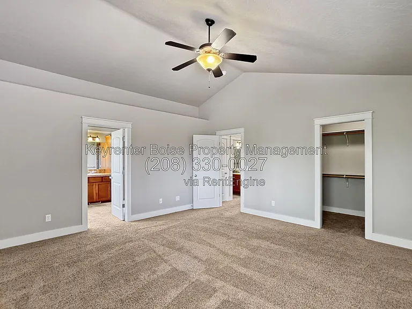
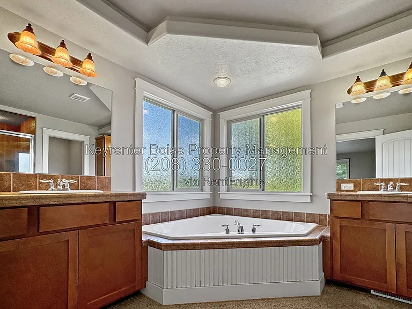
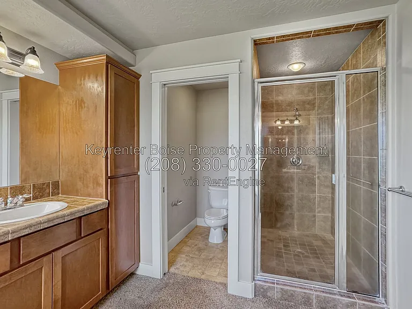
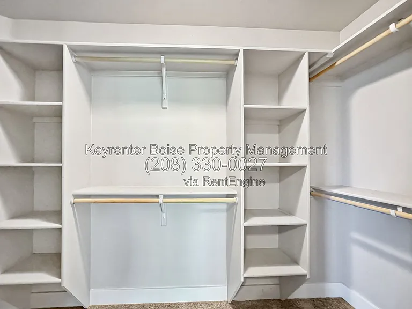
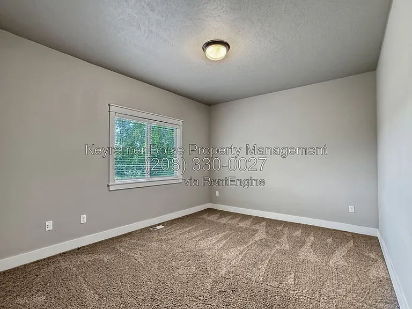
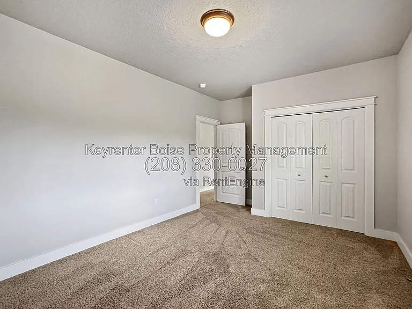
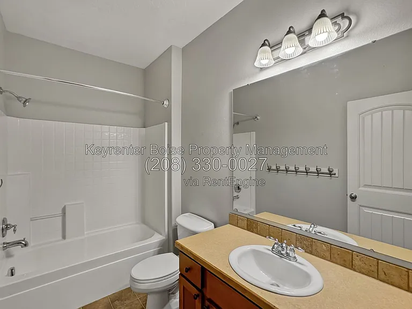
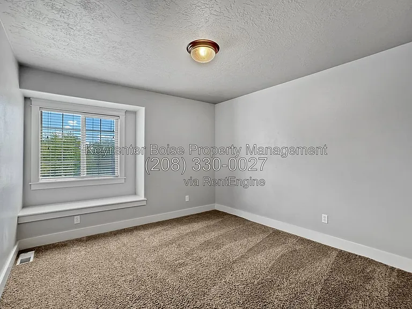
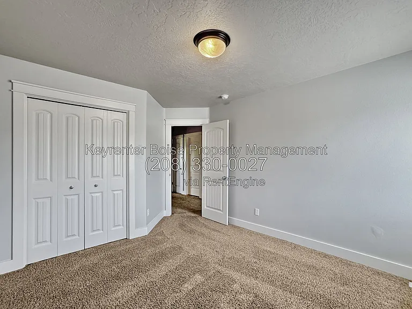
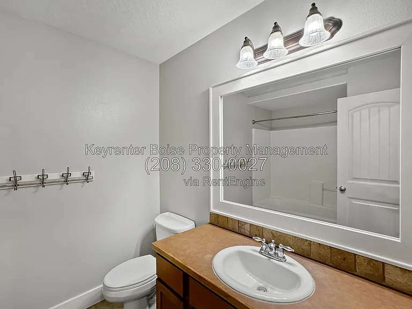
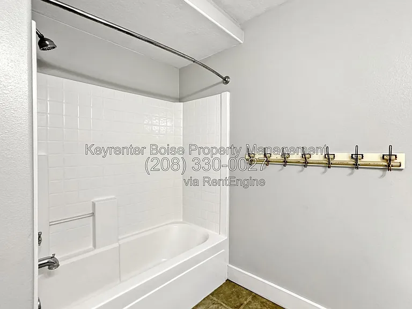
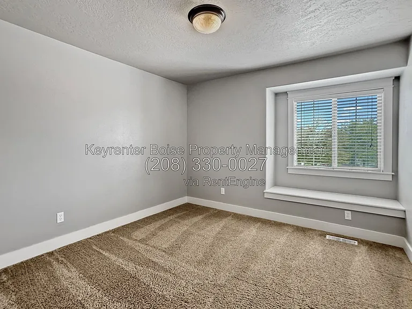
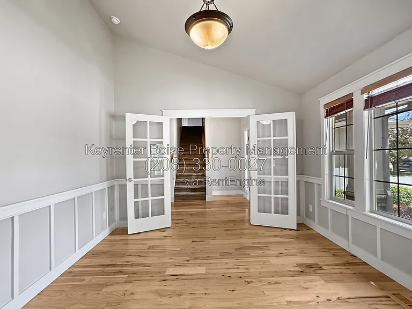
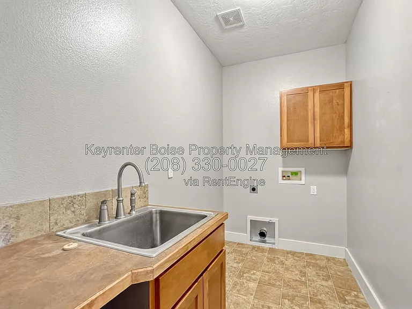
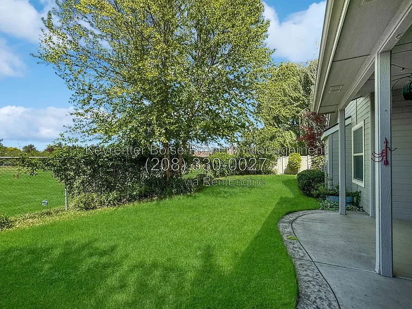
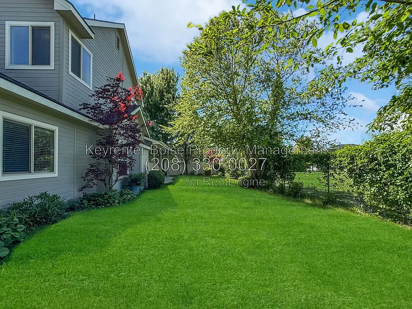
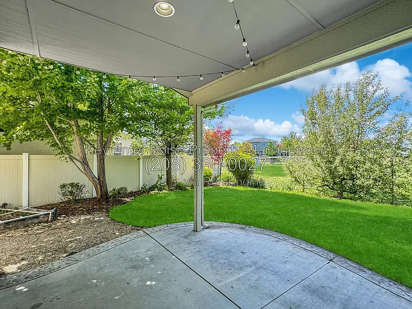
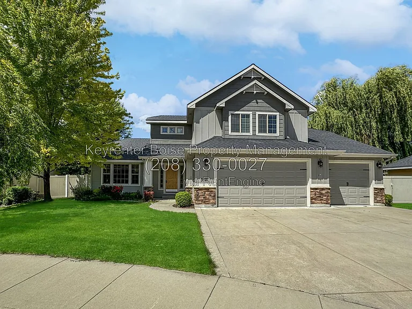
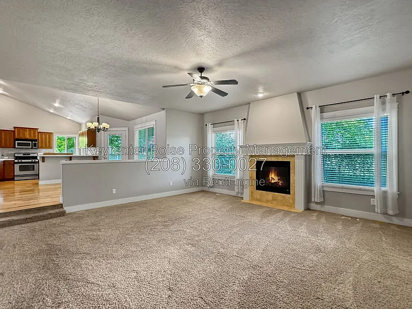
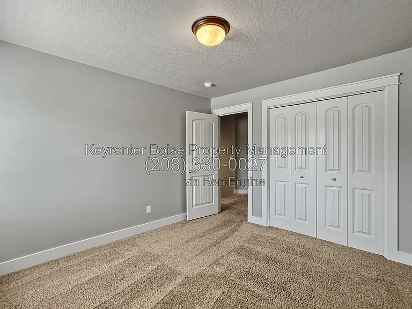
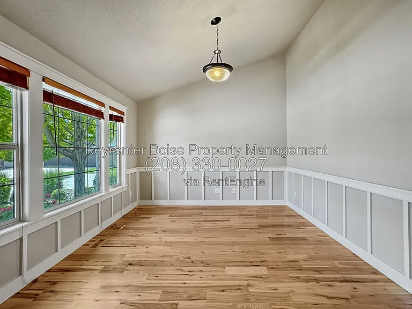
Nestled in a serene cul-de-sac within the Winter's Run HOA community of South Boise, this spacious 4-bedroom, 3-bathroom home offers a perfect blend of comfort and sophistication. Spread across 2,403 square feet, the residence features high vaulted ceilings and an open-concept layout that enhances the flow of natural light, creating an inviting atmosphere. The living area, anchored by a cozy gas fireplace, seamlessly connects to a well-appointed kitchen boasting hardwood cabinets, a tile backsplash, stainless steel appliances, and a convenient breakfast bar. Adjacent to the kitchen, a charming dining nook overlooks the beautifully landscaped, fully-fenced backyard. The home is designed with luxury and practicality in mind, highlighted by engineered wood flooring and plush carpeting in the bedrooms. The master suite is a true retreat, complete with a walk-in closet, an oversized bathtub, and a separate walk-in shower. The office/den space provides flexibility for work or leisure and the laundry room with washer and dryer hook-ups ads convenience. Outdoors, the finished, covered patio with lighting is ideal for evening relaxation, complemented by timed sprinkler and drip irrigation systems for easy maintenance. Residents also enjoy access to the community pool and the security of a 3-car attached garage. This property promises a blend of privacy and community spirit, perfect for those seeking a peaceful yet connected lifestyle. *The Basics: Landscaping: Tenant arranges and pays for all landscape. Lease Term: 12-month initial lease term. Utilities Included with Rent: NONE, Tenant responsible for all utilities. Pets Policy: Sorry, No Pets. *IMPORTANT THINGS YOU SHOULD KNOW: This is a no-smoking rental property. Application processing time is 2-3 business days. Please review Keyrenter's Application Criteria prior to applying. All household members over the age of 18 must complete an application. No sublease/Airbnb etc. Other restrictions may apply per lease contract. Security Deposit: Equal to one month's rent + $200. All Keyrenter Boise residents are enrolled in the Resident Benefits Package (RBP) for $50/month which includes renters insurance, HVAC air filter delivery (for applicable properties), credit building to help boost your credit score with timely rent payments, $1M Identity Protection, move-in concierge service making utility connection and home service setup a breeze during your move-in, our best-in-class resident rewards program, home buying assistance, pest control service, and much more! More details upon application. Other terms and conditions may apply. All information including advertised rent and other charges are deemed reliable but not guaranteed and are subject to change. AMENITIES: * HOA Community * Stainless Steel Appliances * Walk-In Closet * Ceiling Fans * Pantry * High Vaulted Ceilings * Community Pool * Breakfast Bar * Dual Vanities * Carpet * Central Heat & Air Conditioning * Gas Fireplace * Walk-In Shower * 3-Car Attached Garage * Oversized Bathtub * Open Concept * Washer/Dryer Hookups * Timed Sprinkler/Drip Irrigation * Bathroom Tile * Located in Cul-De-Sac * Master Bedroom Ensuite * Dining/Breakfast Nook * Tile Backsplash * Fully Fenced Backyard * Hardwood Kitchen Cabinets * Laundry Room * Finished Covered Patio w/Lighting * Office/Den * Luxury Engineered Wood Flooring * Gardening Planter Beds * Winter's Run of Boise * No Backyard Neighbors By submitting your information on this page you consent to being contacted by the Property Manager and RentEngine via SMS, phone, or email.

The property manager

Nearby schools

Students who live in 9198 W Avalanche Ct attend the following Joint School District No. 2 (Unified School District) public schools:
GreatSchools ratings are based on test scores and additional metrics when available.

9198 W Avalanche Ct
By contacting this property, you agree to our Terms of Use. Visit our Privacy Portal for more information. When you click “Send message”, we’ll send your inquiry to the property manager so they can reach out and answer your questions.

Find similar homes

Spot something off?Good catch. Flag it and help keep listings legit.