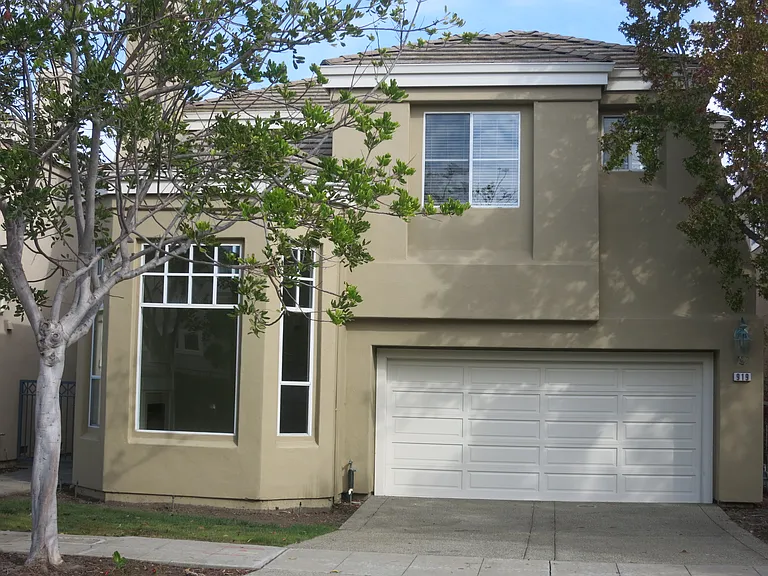
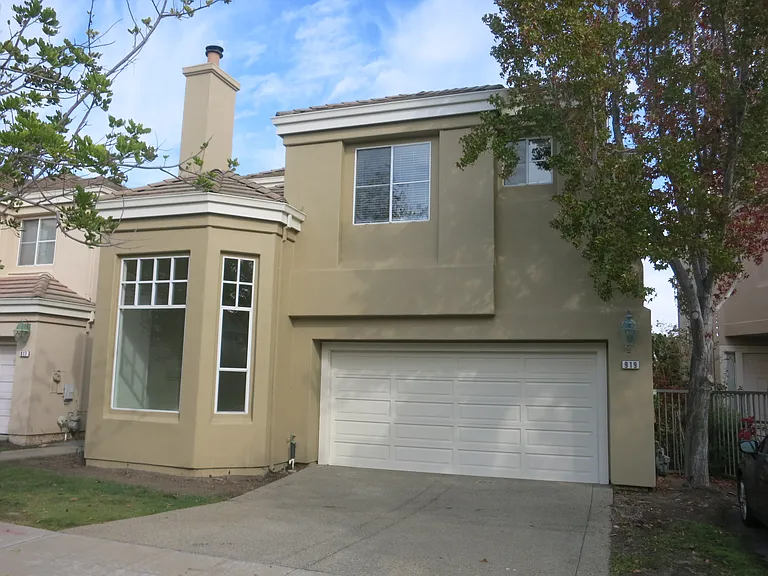
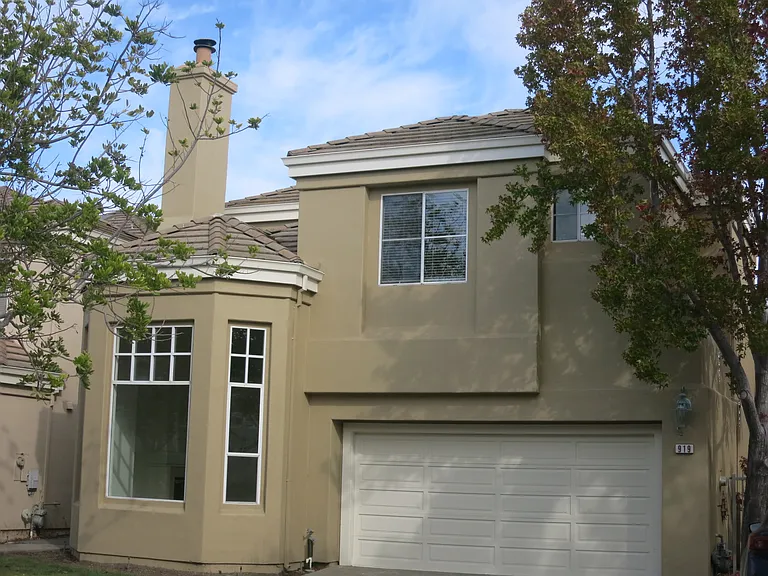
919 Corriente Point Dr

919 Corriente Point - Resort style living!
Welcome to 919 Corriente Point
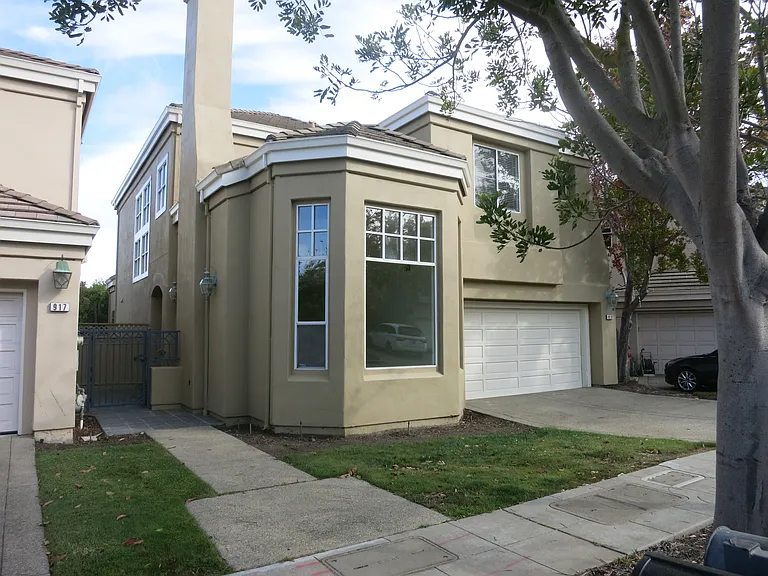
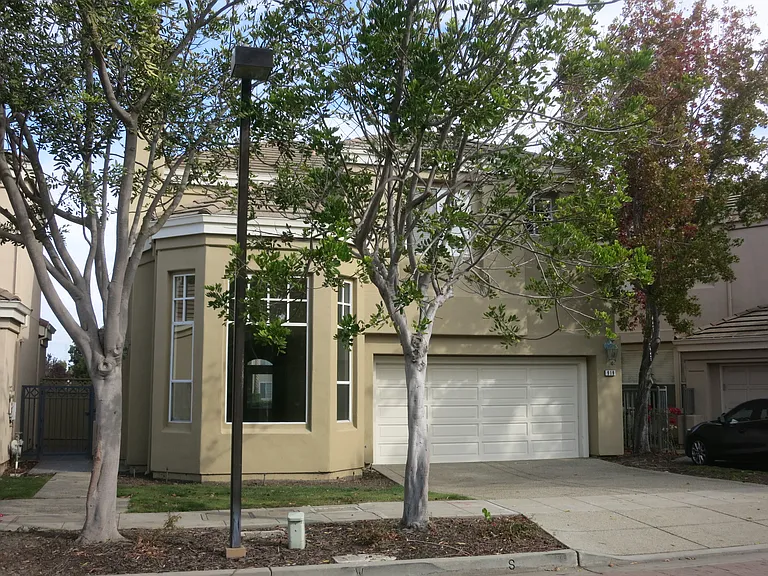
Beautiful architecture, modern, bright and spacious
With two-car attached garage
919 Corriente Point Dr — Photo 5
919 Corriente Point Dr — Photo 6
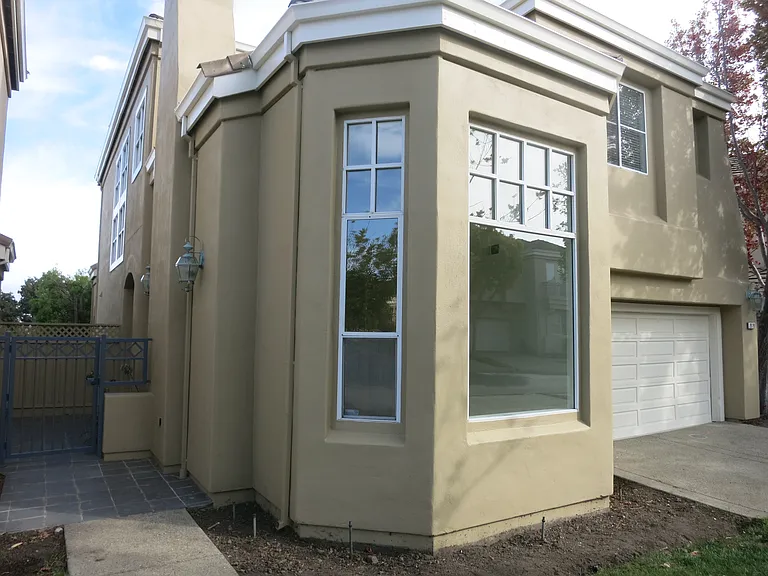
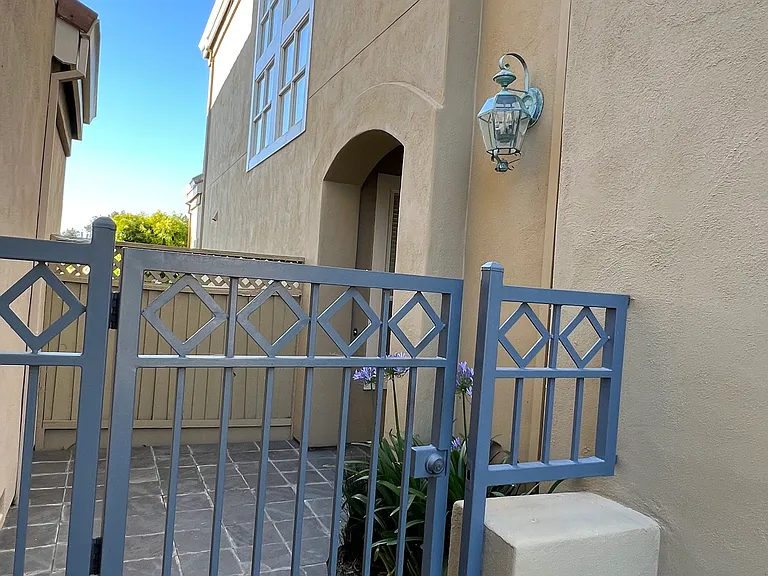
Private gate entry to 919 Corriente
919 Corriente Point Dr — Photo 8
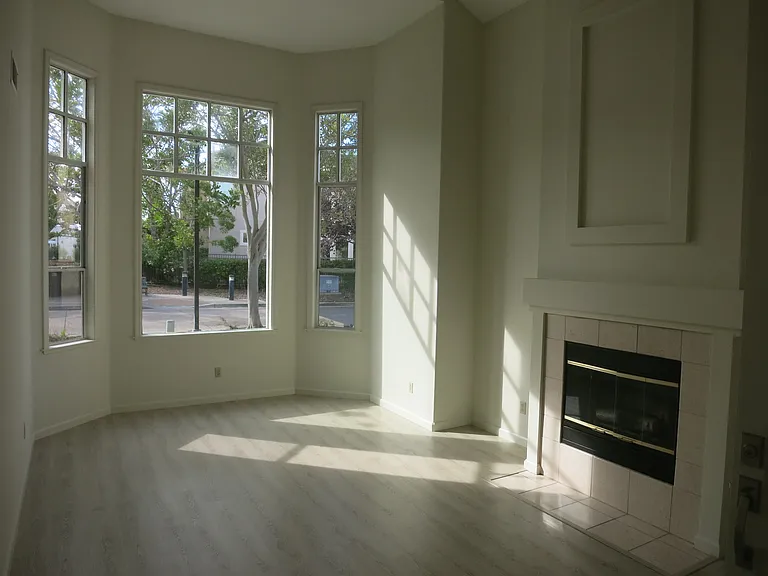
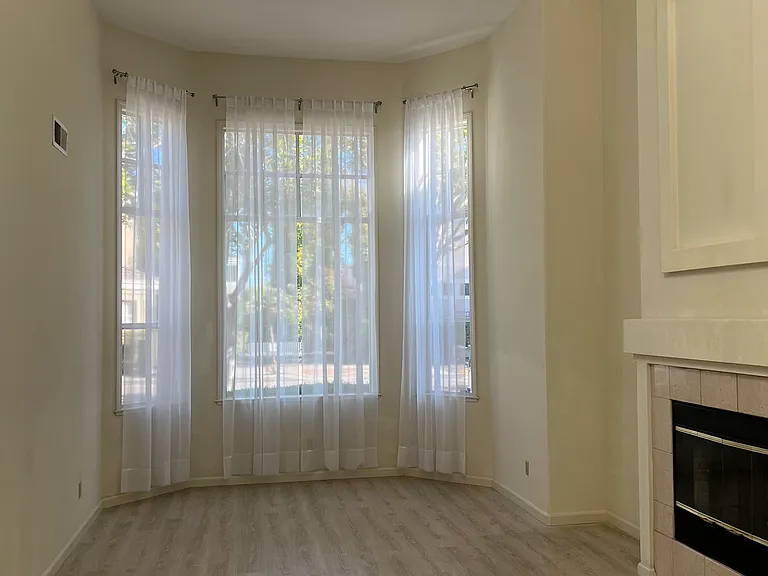
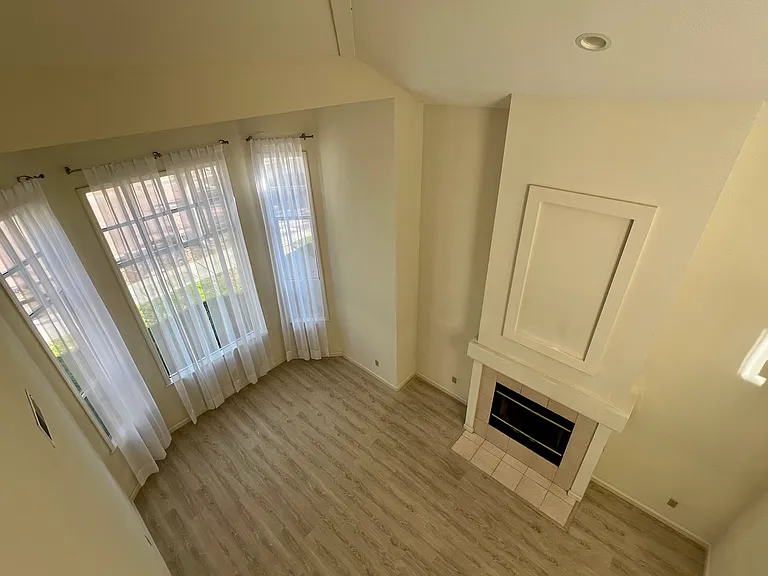
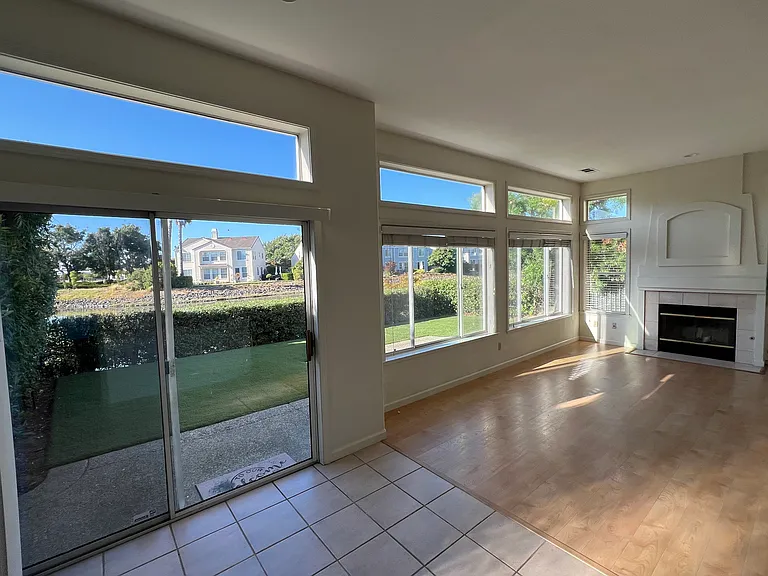
Living room with fireplace and bay windows
Living Room with high ceilings and fireplace
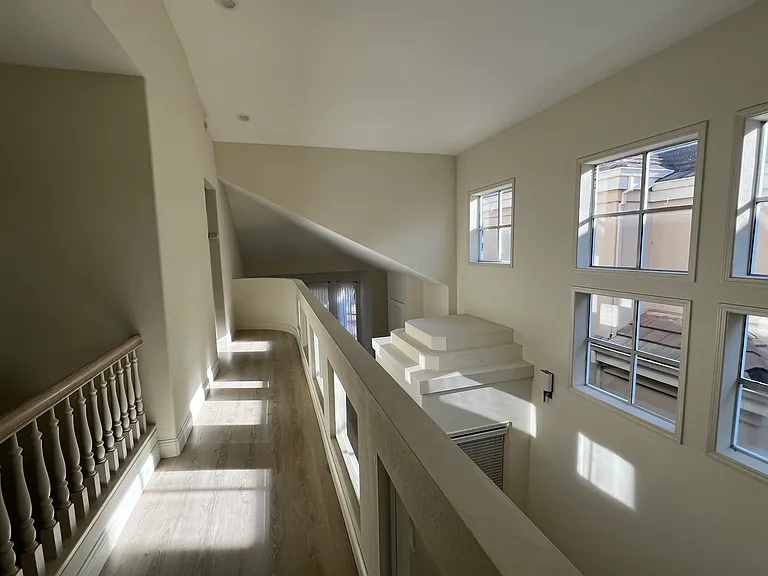
Living room view from 2nd floor
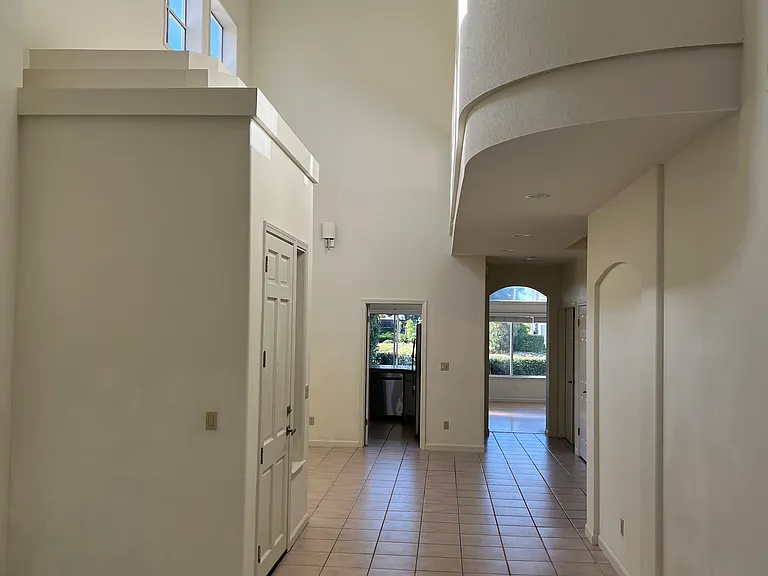
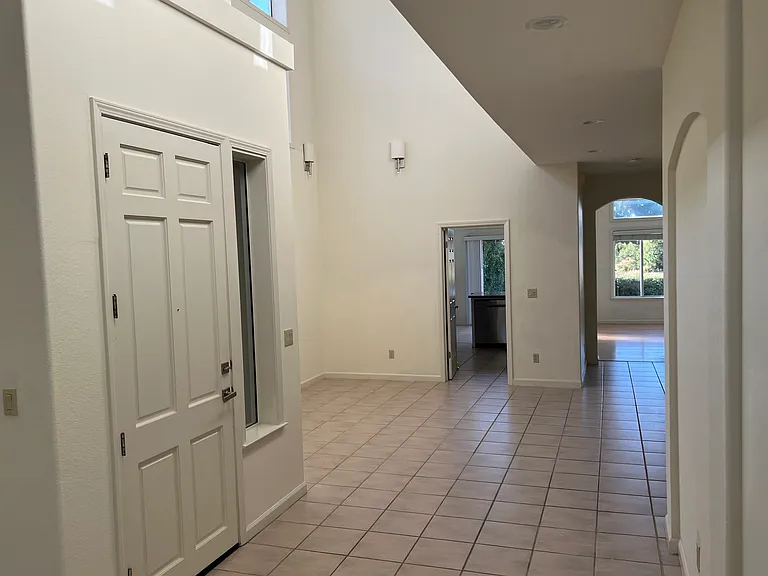
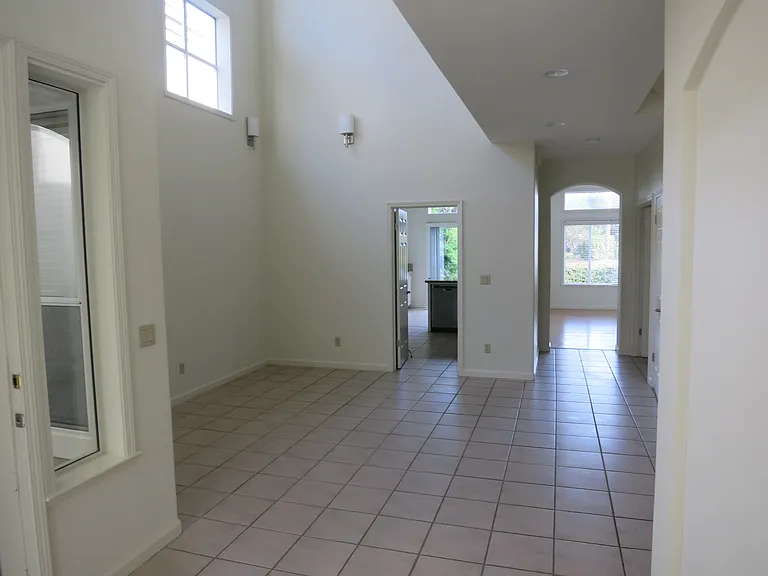
View from the living room to the dining area
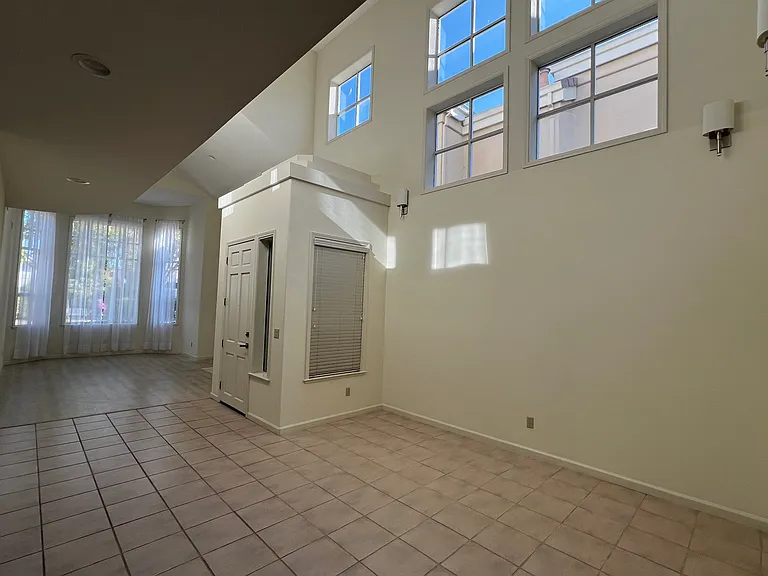
Bright dining room with tall ceilings and windows near ceilings
Light filled Dining Room
Dining area with 18 foot ceilings leading to the kitchen and family room
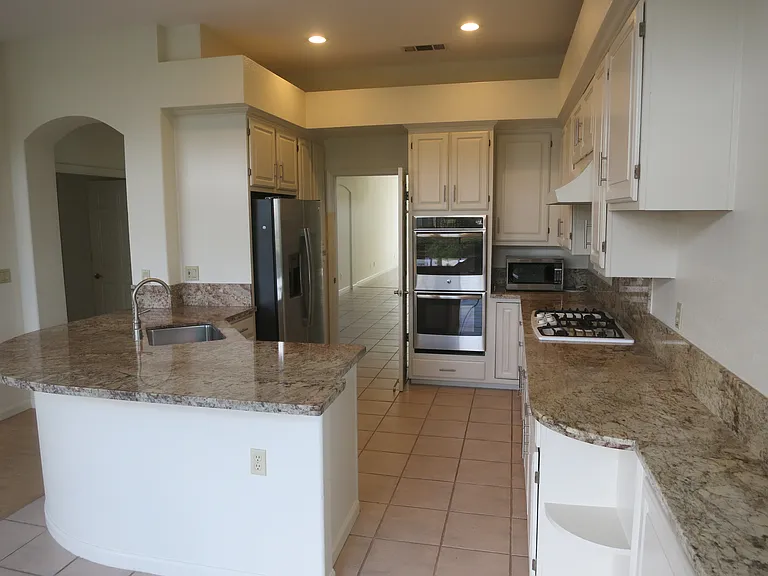
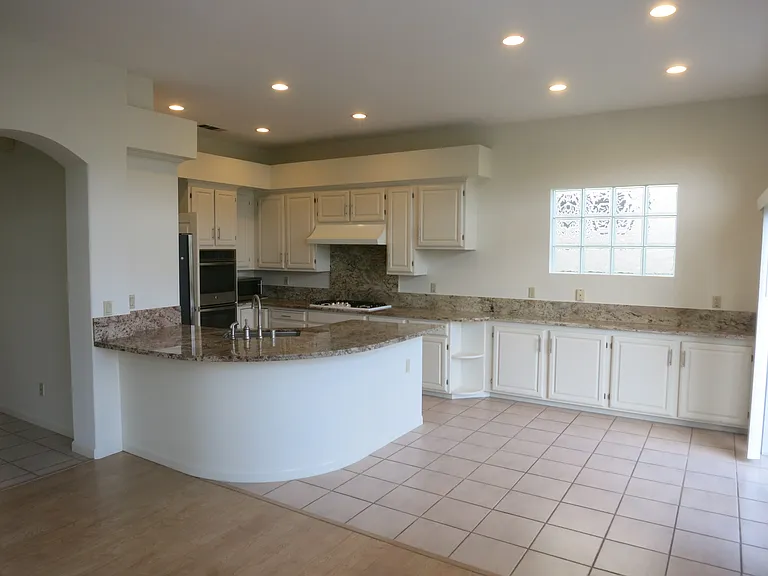
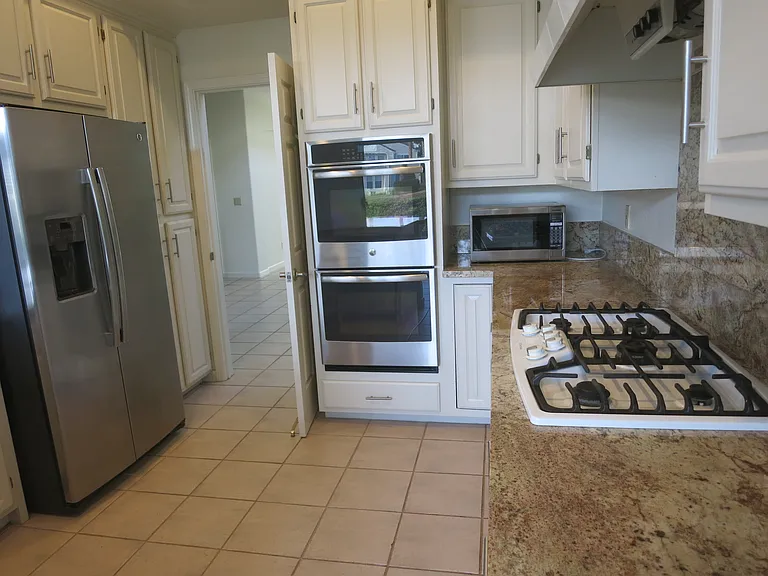
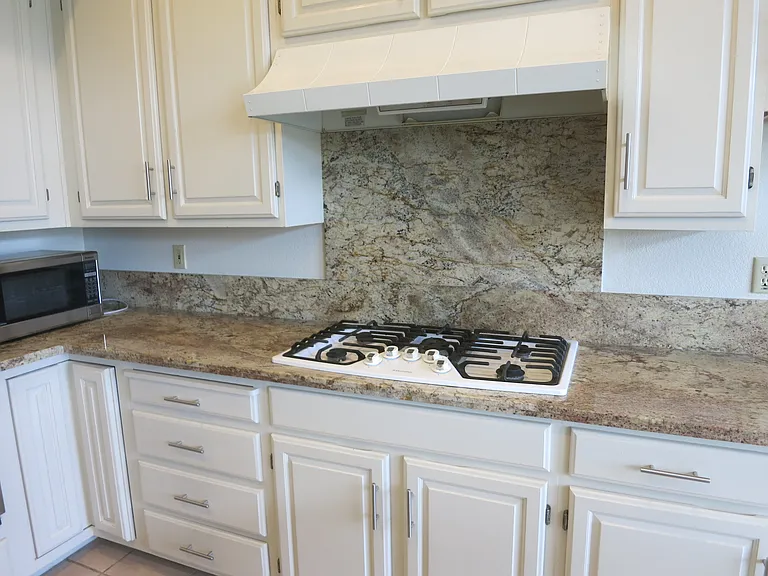
Expansive kitchen with stainless steel appliances
Kitchen with tile flooring
919 Corriente Point Dr — Photo 18
Large kitchen with stainless steel appliances and granite countertops
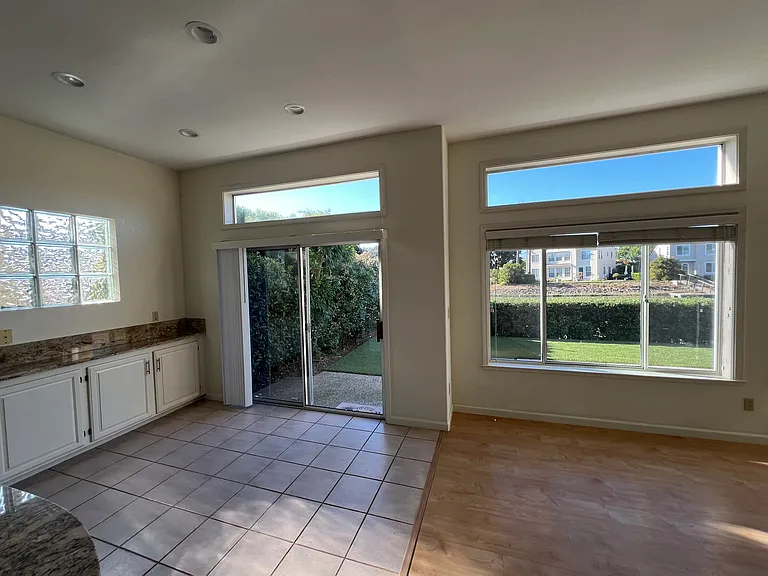
Kitchen nook area with views of the patio and water
Bright family room with panoramic water view
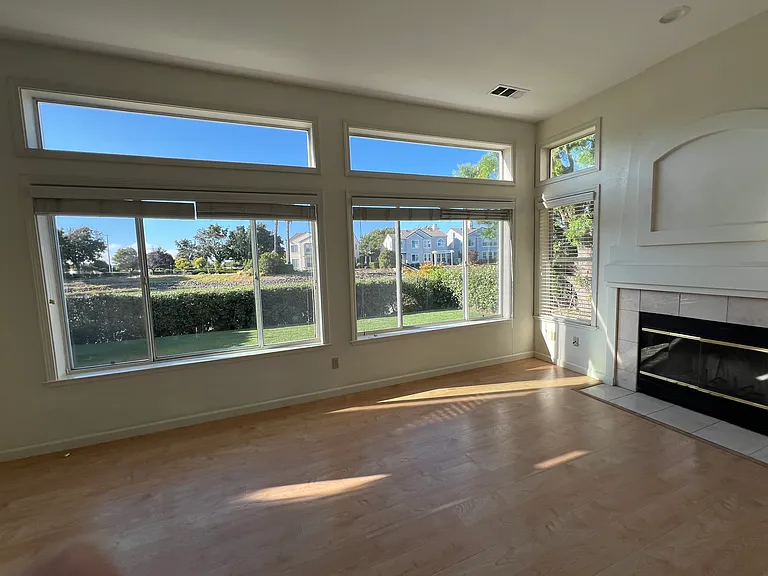
Family room with fireplace and beautiful water views
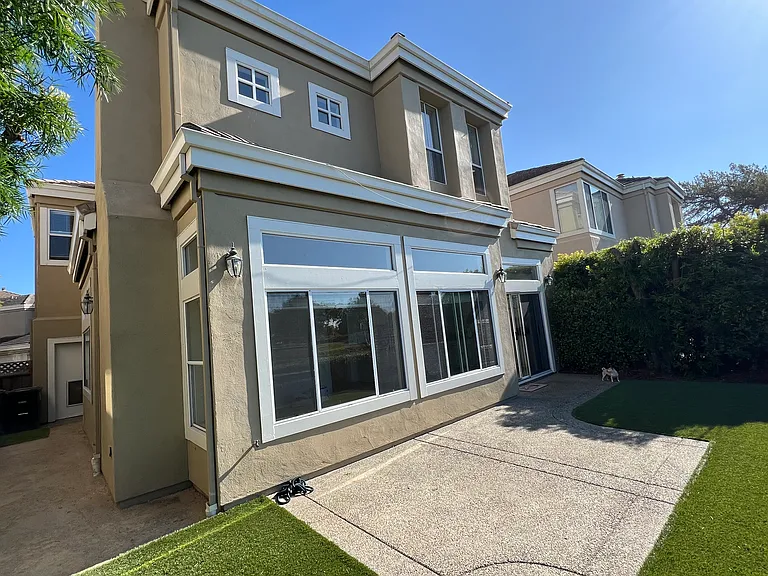
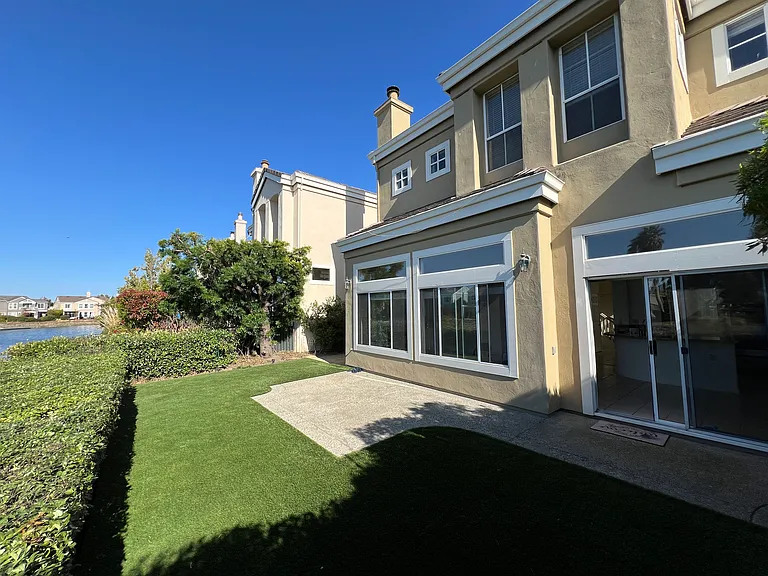
View of the patio and back of the home surrounded by bushes and trees for privacy
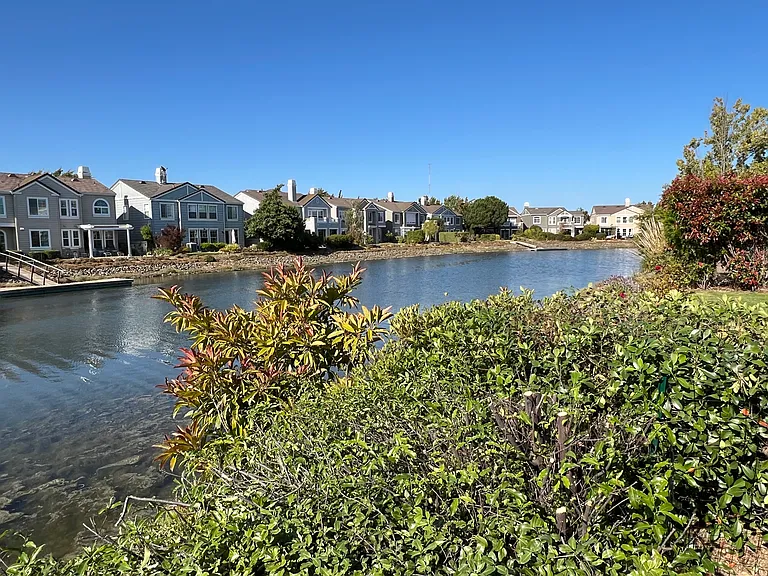
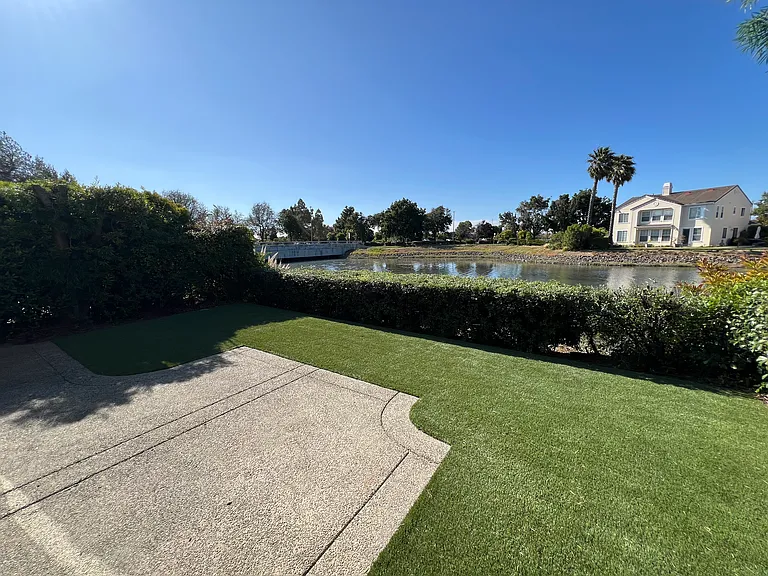
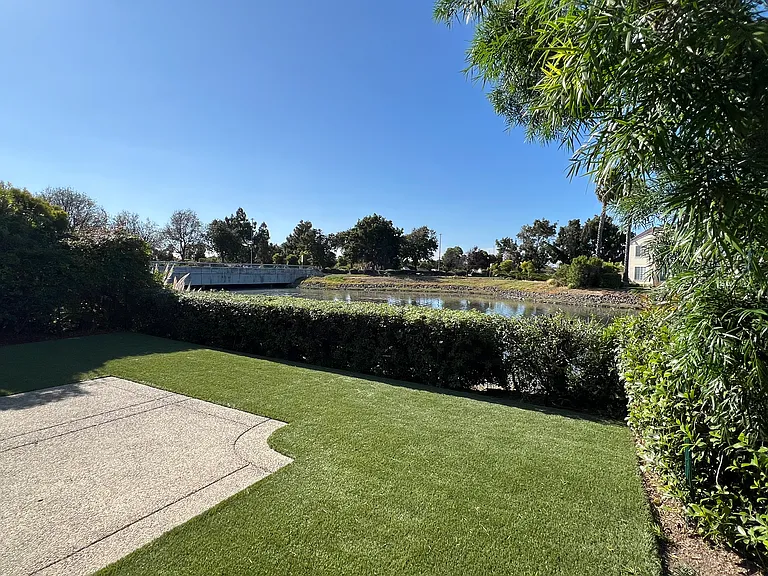
Waterviews from the backyard
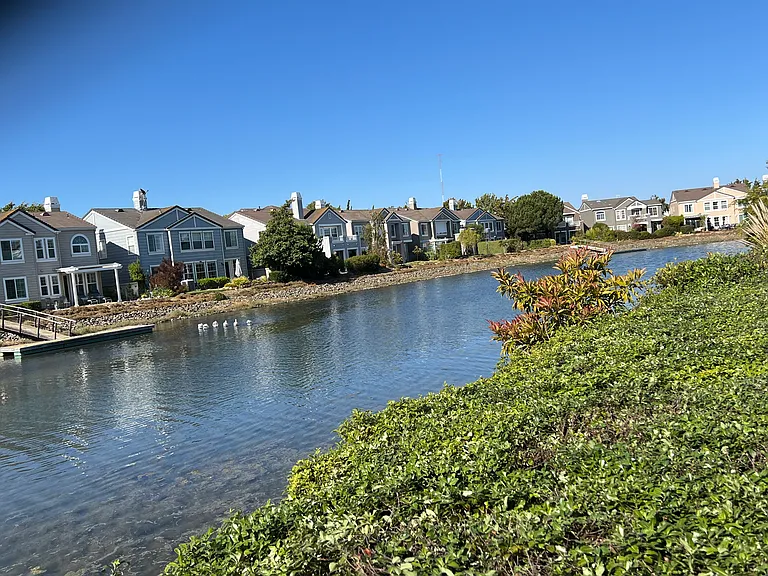
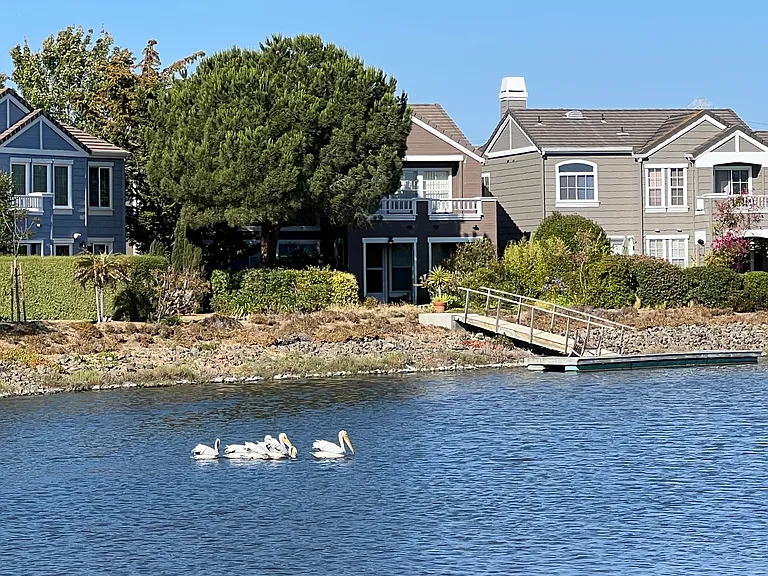
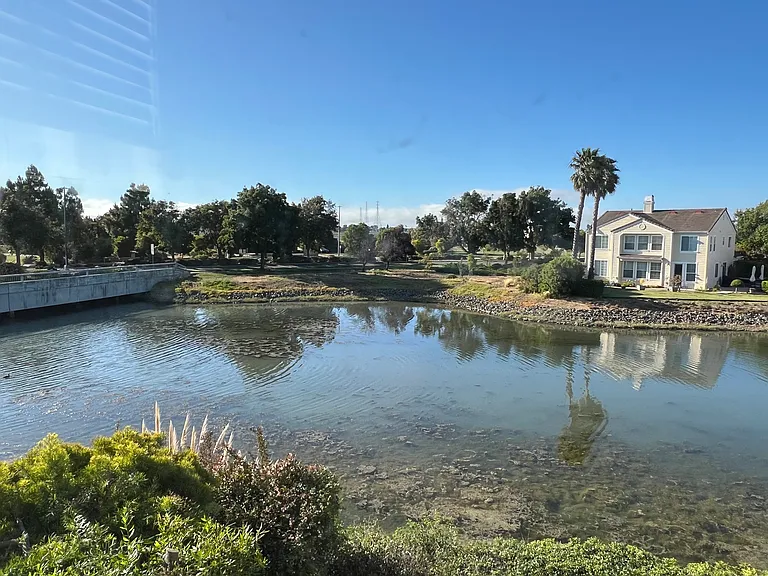
Waterviews of the lagoon and surrounding homes across
Large variety of water birds... pelicans in the foreground
Patio and artificial turf on the backyard
Trees and bushes surrounding the backyard for privacy
View of the home, backyard and waterview
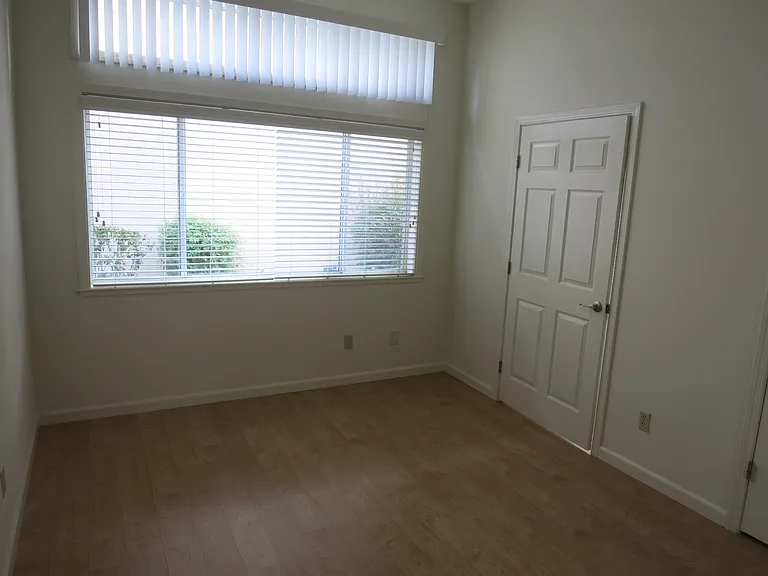
2nd master bedroom with full bath on the main level
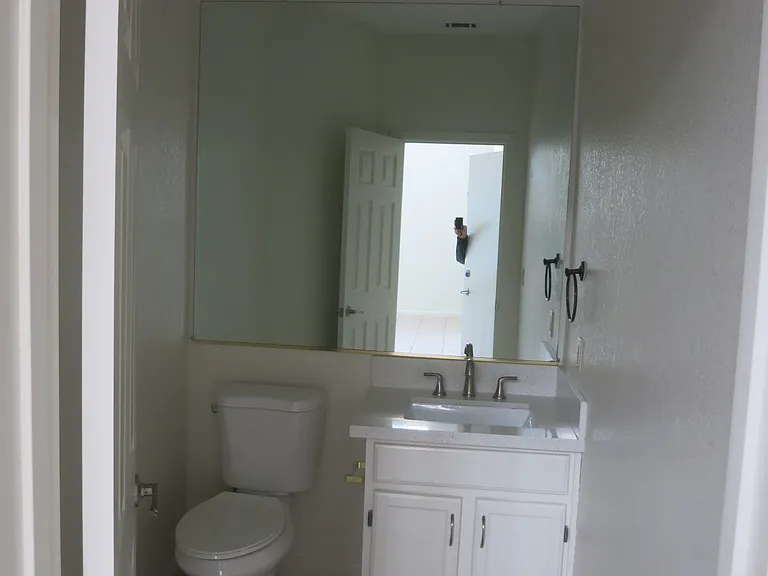
Half bath on the main level
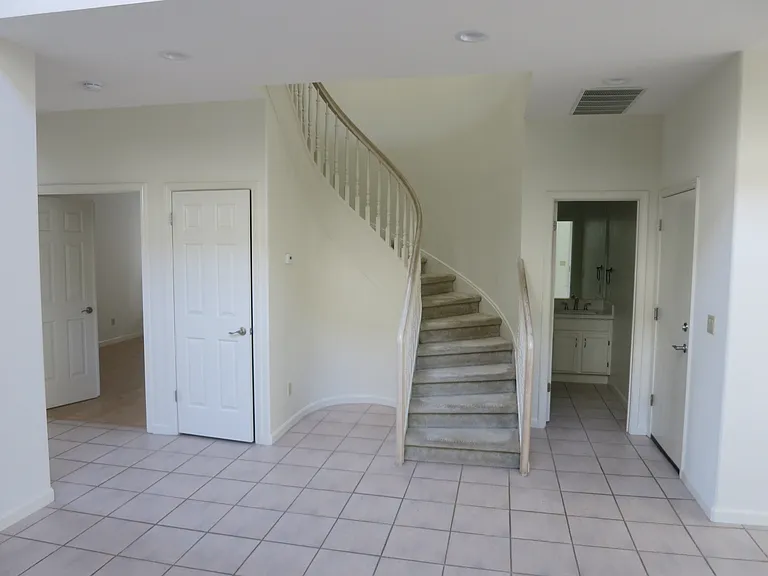
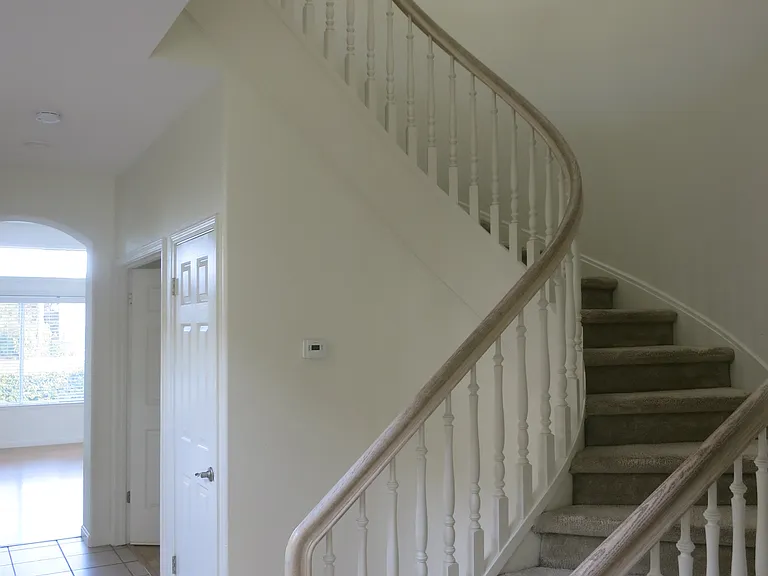
2nd Master Bedroom suite entry on the left, Staircase and half bath on the main level
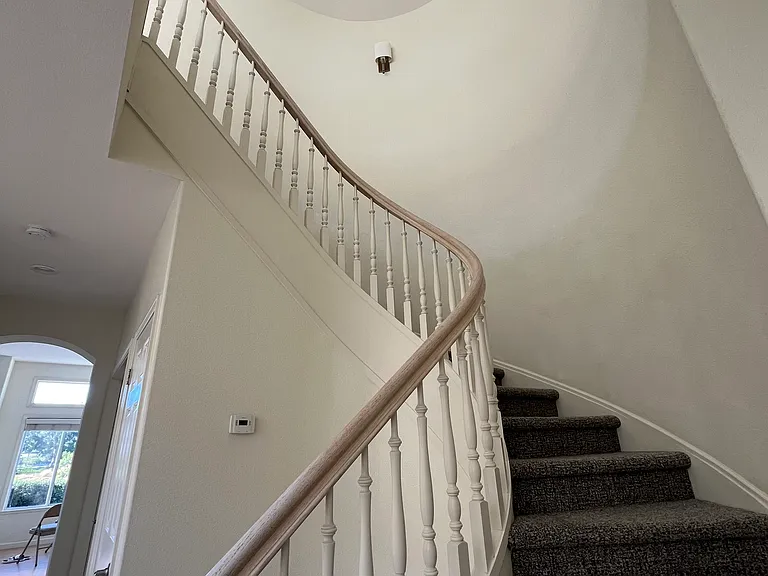
Staircase to the 2nd floor
Skylight on top of the stairs
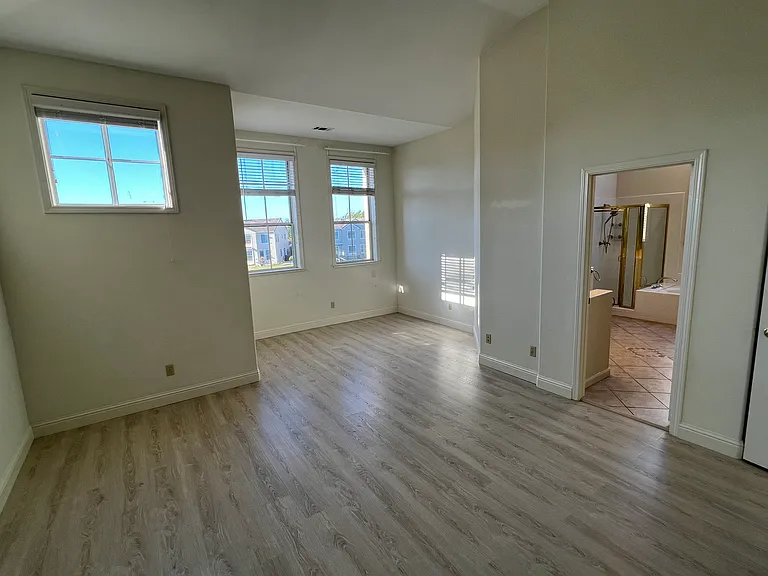
Large Master Bedroom Suite with sitting area
Master Bedroom Suite
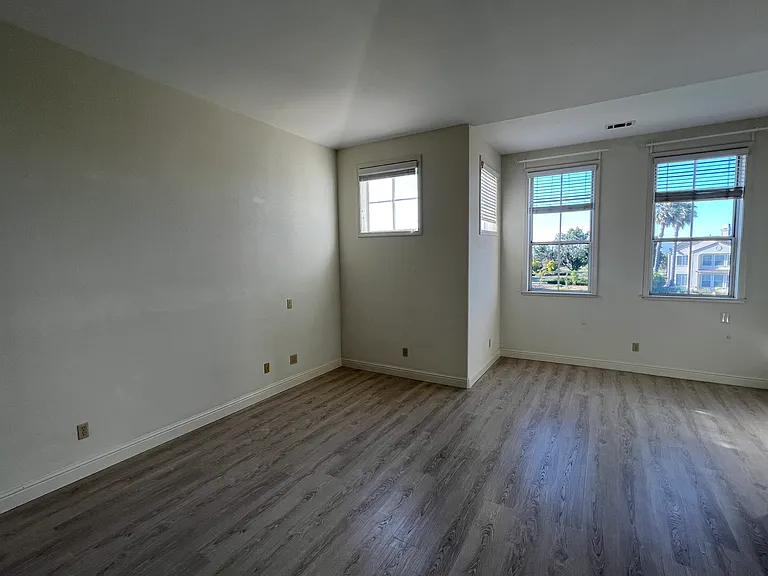
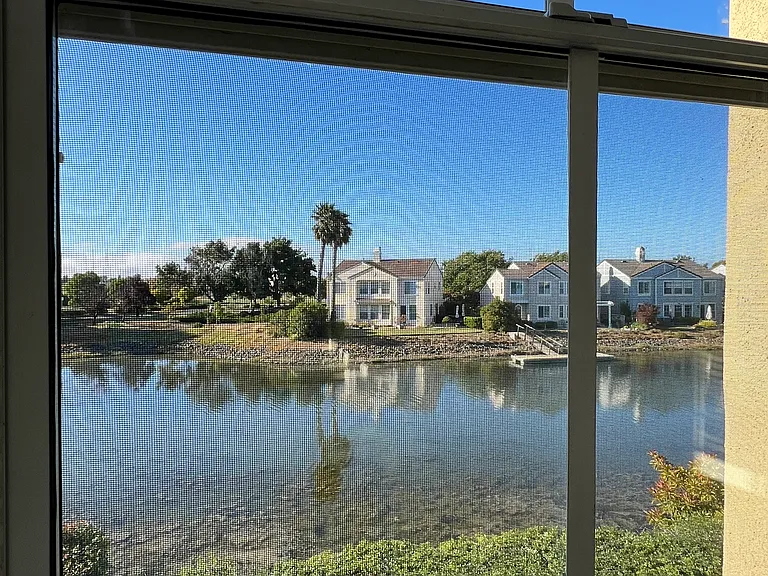
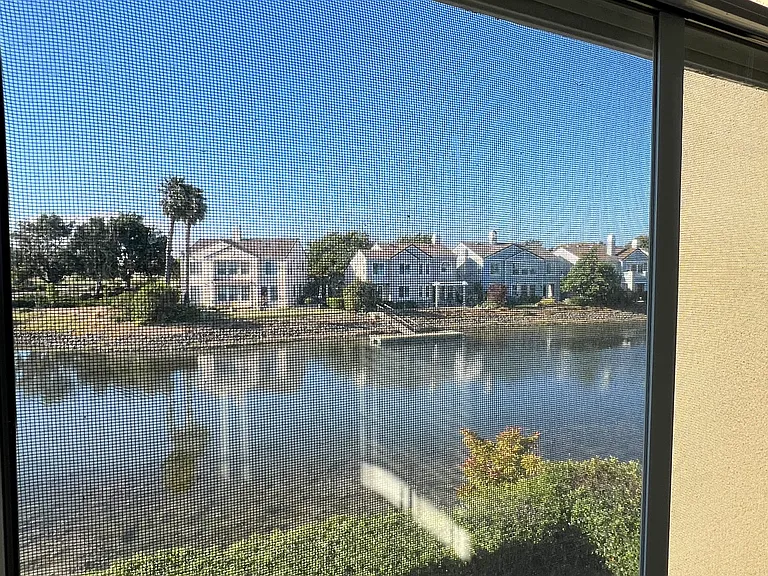
Views from the Master Bedroom window
Waterfront view and partial backyard view from Master Bedroom
Panoramic waterfront window view from Master Bedroom
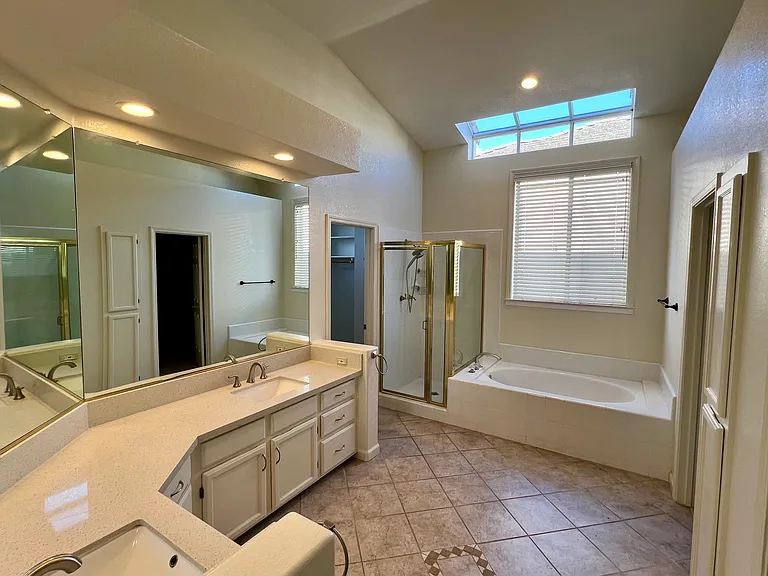
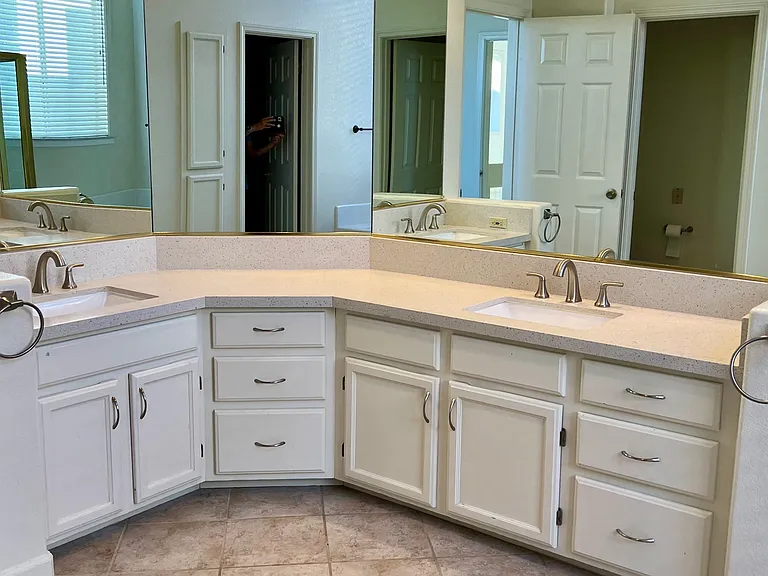
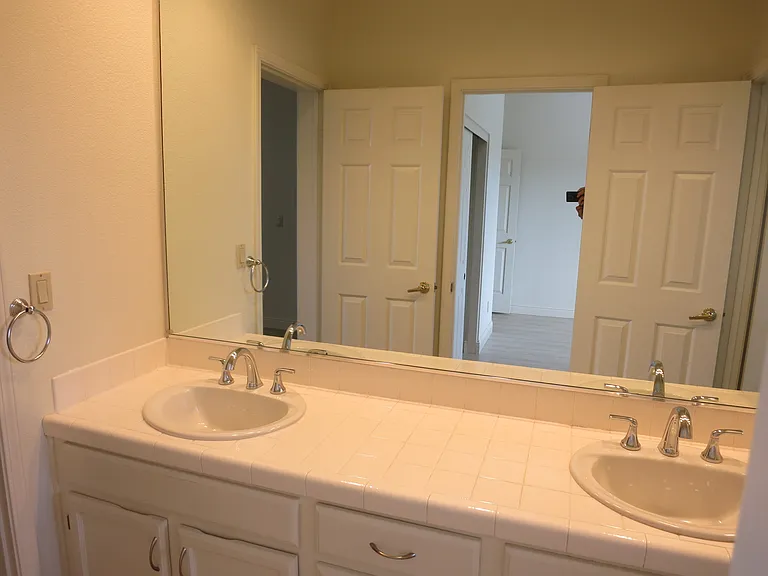
Master Bath with two separate walk-in closets
Master Bathroom
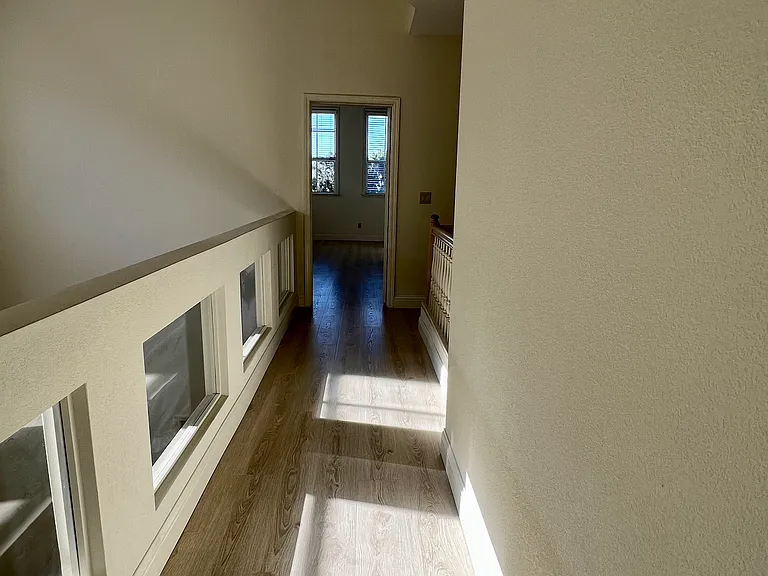
Hallway leading to bedrooms 2 & 3
Hallway leading to Master Bedroom Suite
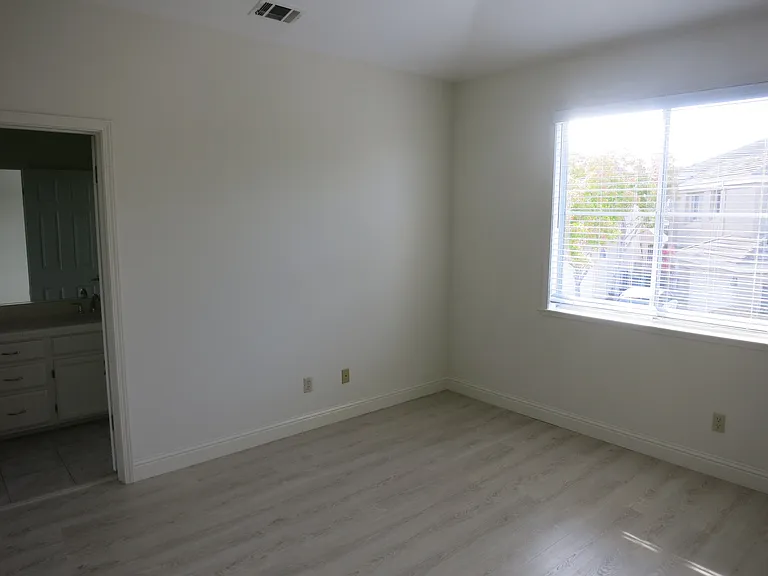
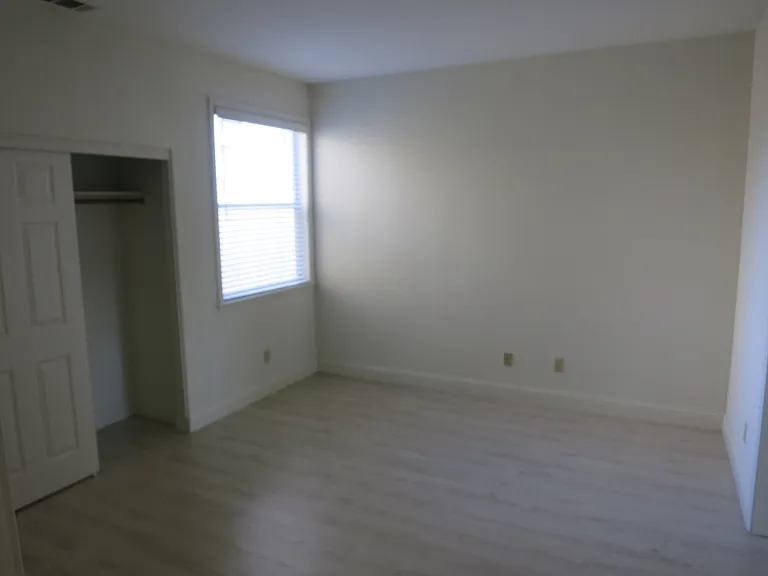
2nd bedroom on the upper level
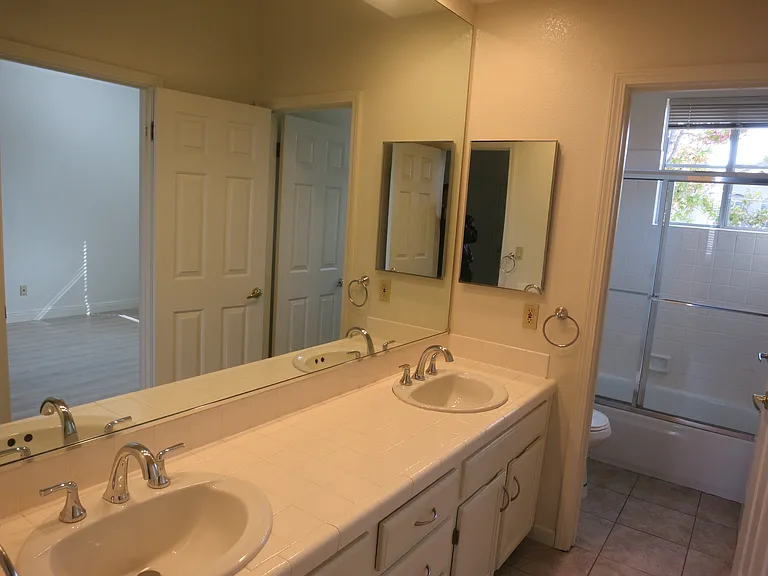
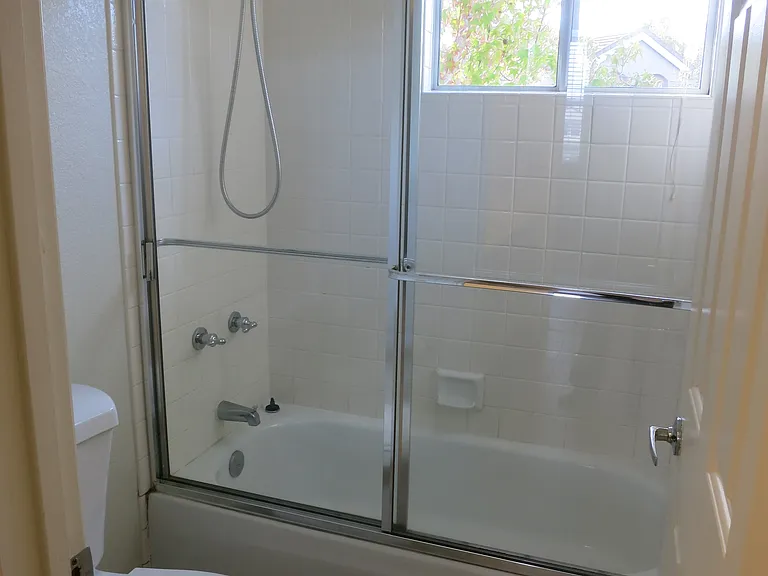
2nd bathroom on upper level
2nd bathroom shared by bedrooms 2 and 3 on upper level
2nd bathroom on the upper level
3rd Bedroom, 2nd Floor
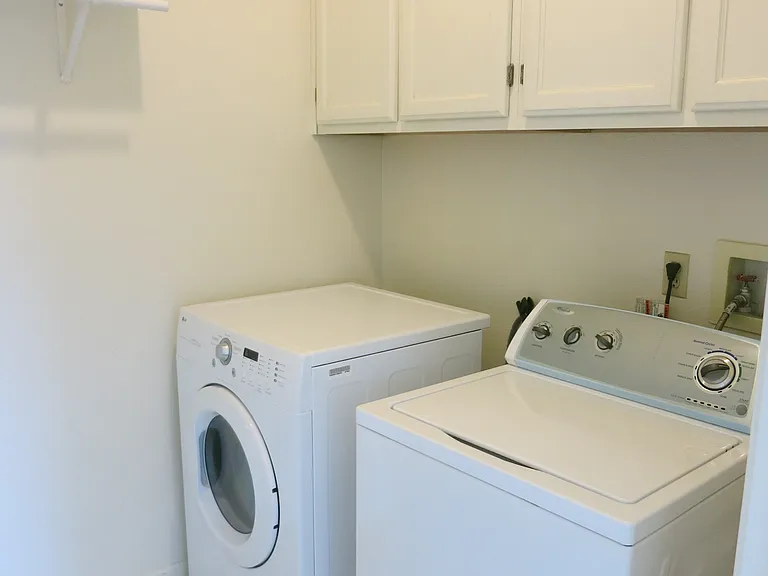
Laundry room on 2nd floor
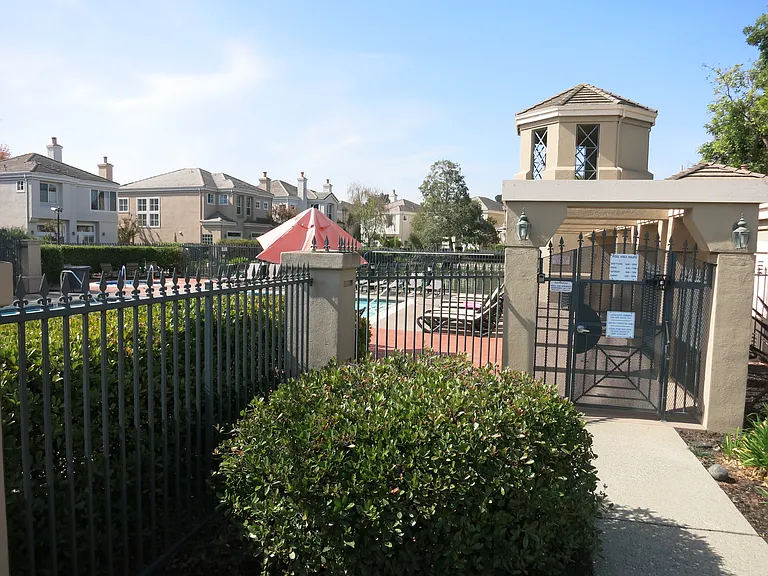
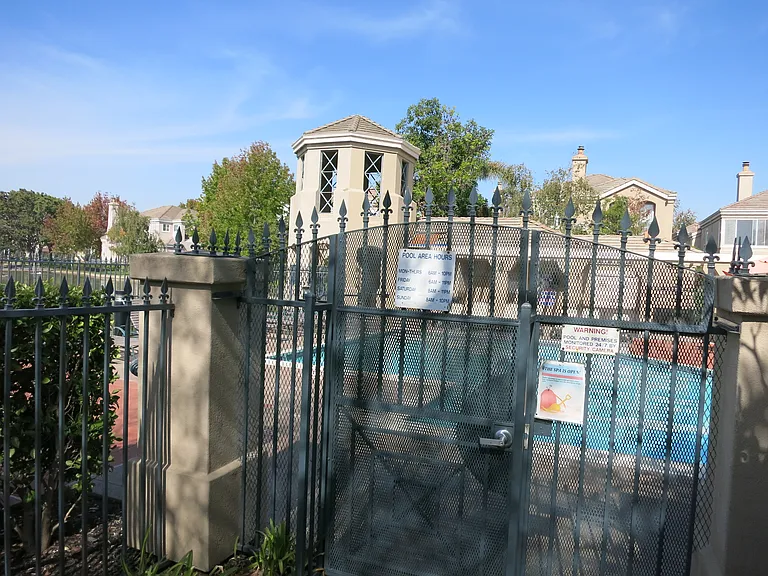
Gated entrance to community pool and spa
919 Corriente Point Dr — Photo 51
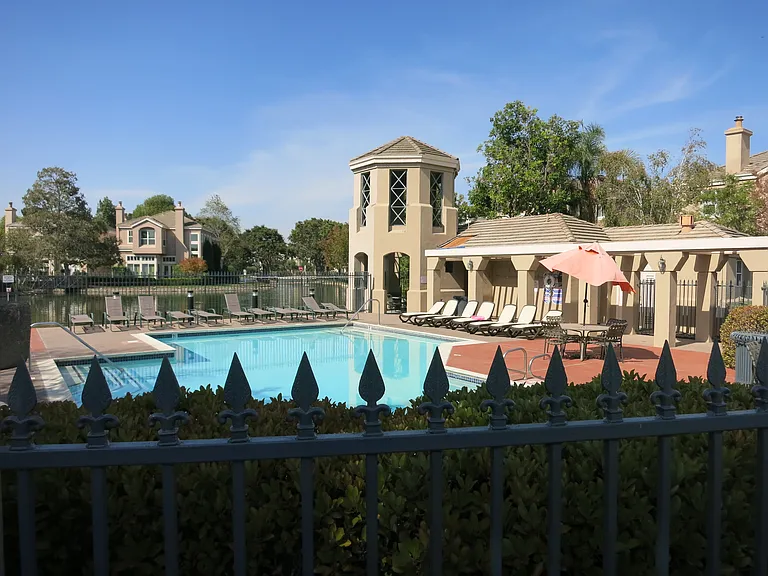
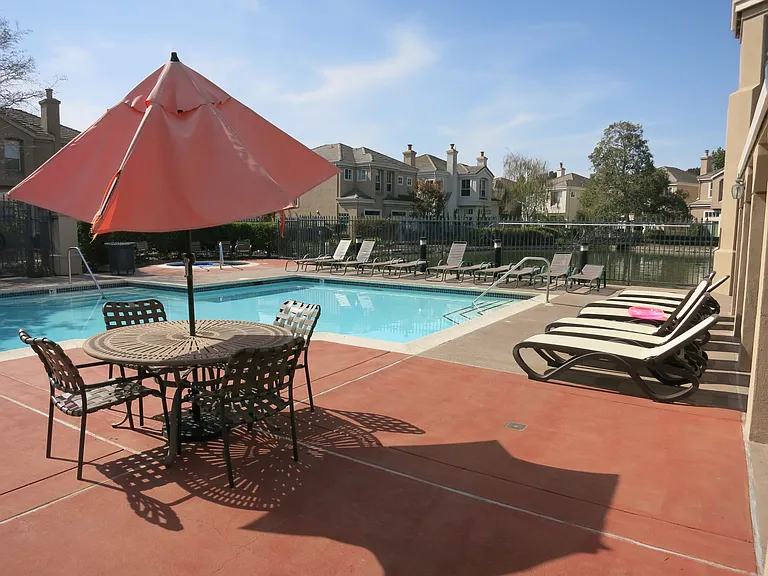
Gated community pool and spa
919 Corriente Point Dr — Photo 53
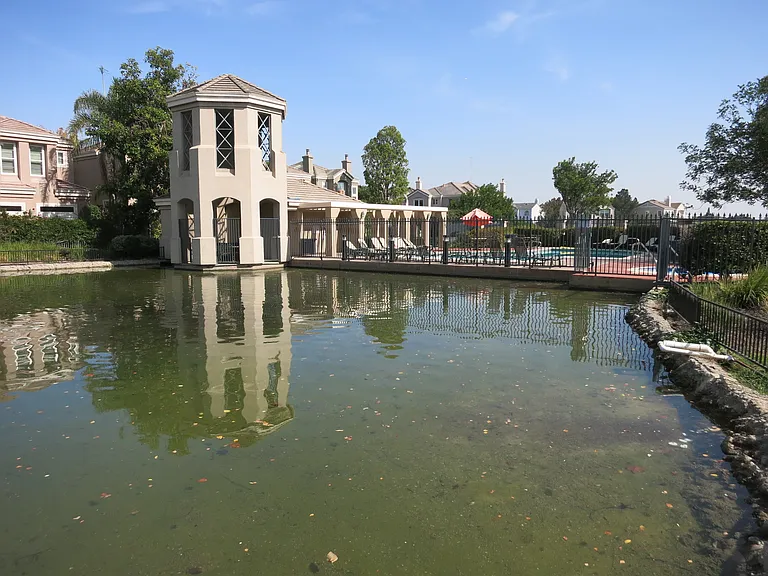
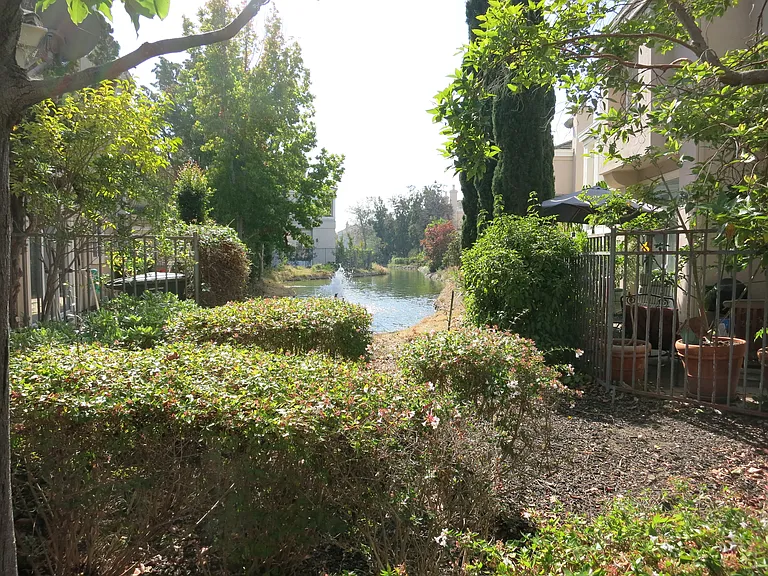
Pond adjacent to the community pool
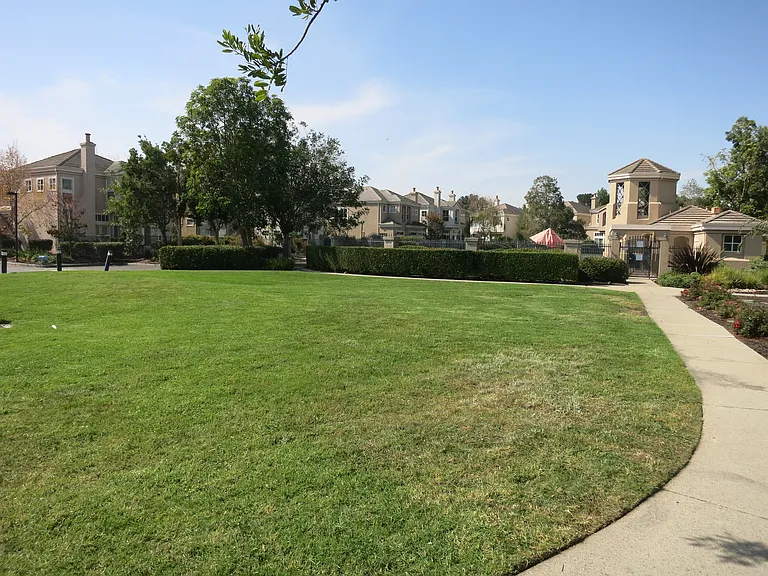
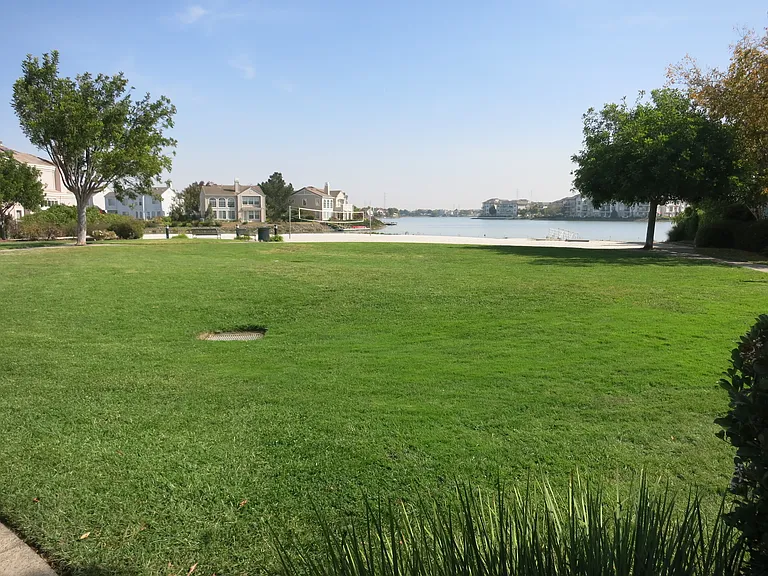
Big community park by the clubhouse
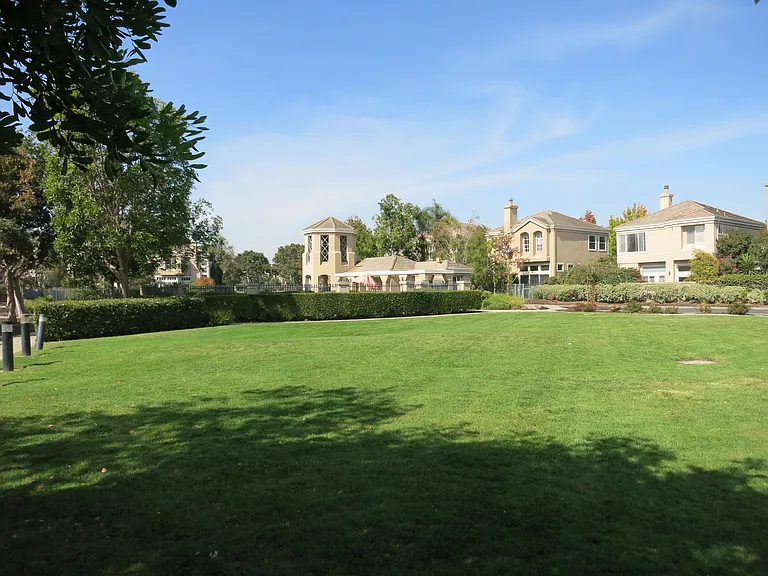
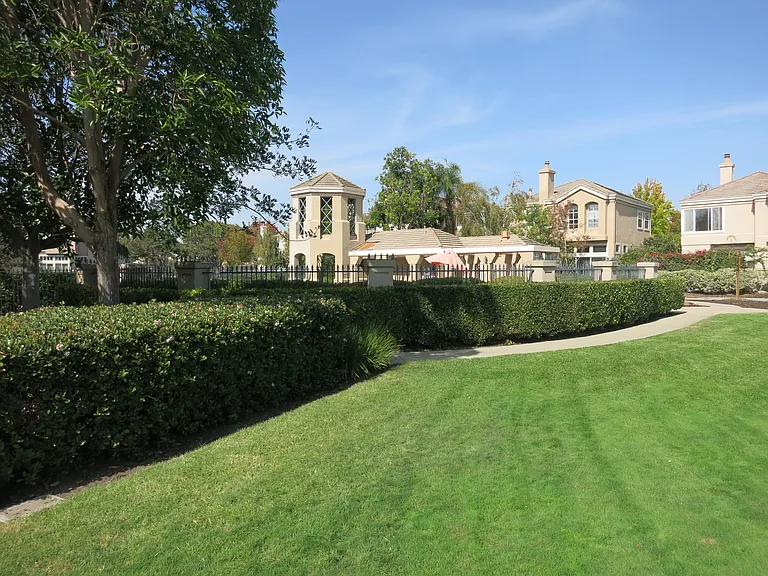
Community park
Clubhouse from the community park
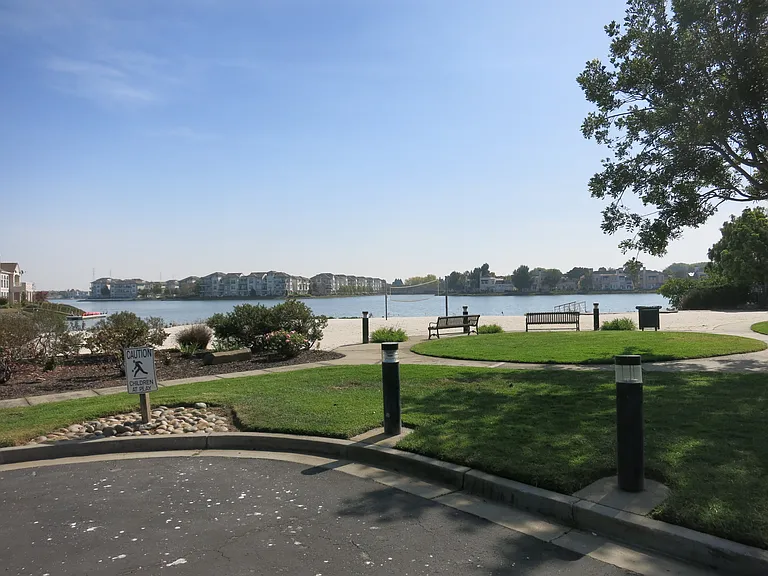
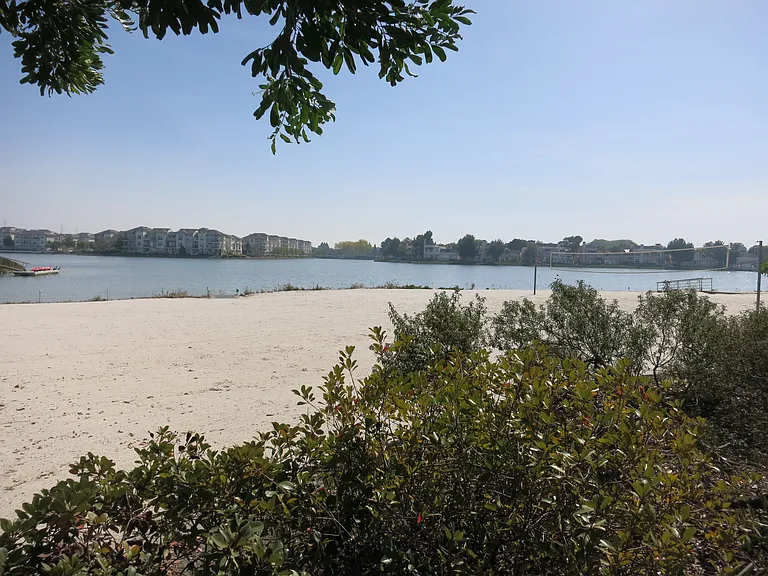
Community park with adjacent beach volleyball area and widewater lagoon
Community park overlooking the beach volleyball court and lagoon
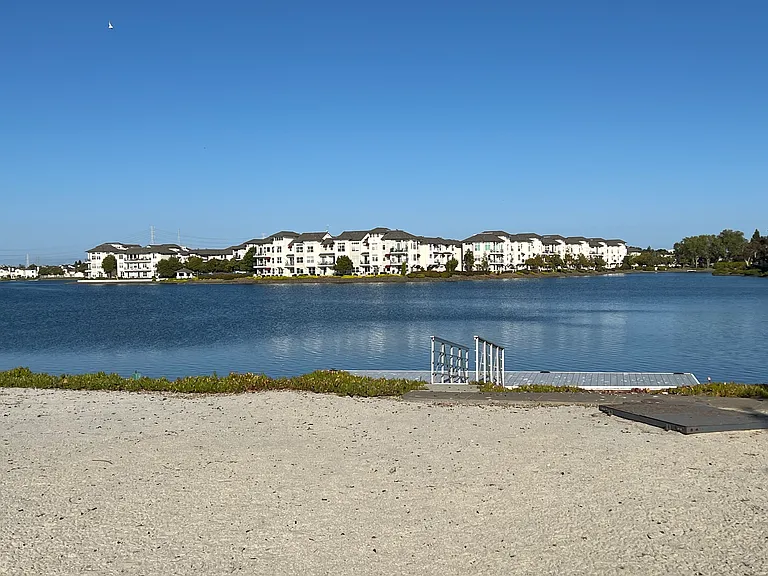
Beach area and boat dock
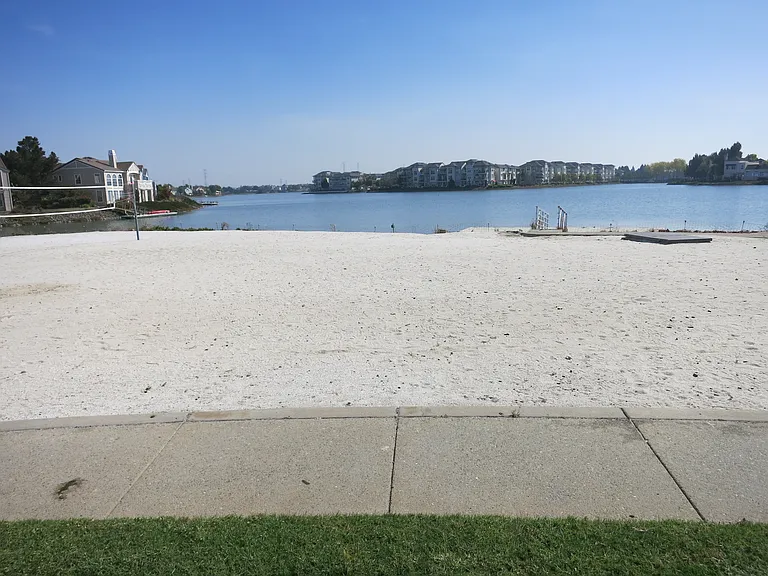
Beach volleyball court
Beach area
Interior lagoon

$8,250/ mo
Doesn't include deposits and fees
4 beds3.5 baths2780 sqft house
Available August 7
919 Corriente Point Dr
Your booked tour

What you get

Pet-friendlyIn-unit laundryParkingAir conditioning

Costs, fees, and lease terms

Lease terms

Credit Report. Minimum lease term - 1 year. Renter is responsible for electricity, gas, water, internet and trash. No smoking inside or outside the residential premises. Negotiable - one small pet (dog or cat) allowed below 20 lbs subject to review by owner. Required renters insurance. Parking inside 2-car parking garage and driveway.

Pets

  • Dogs

    Allowed
    Number allowed1
  • Cats

    Allowed
    Number allowed1

The neighborhood

About the building

Welcome to 919 Corriente Point Dr, a beautifully remodeled 4-bedroom, 3.5-bathroom waterfront home nestled in the exclusive Laguna Pointe community in Redwood Shores. This 2,780 sq ft residence offers resort-style living with panoramic water views and upscale finishes throughout. Step into soaring 18-foot ceilings, sun-drenched living and dining areas, and two wood-burning fireplaces. Large living room area with bay windows and fireplace. The chef's kitchen features granite slab counters, stainless steel appliances, and a breakfast nook. Spacious family room with 2nd fireplace overlooking the lagoon.. Upstairs, the grand primary suite boasts a sitting area, dual his/hers walk-in closets, and a spa-like bath with quartz countertops. Additional highlights include: * Second master suite on the main level * Guest half bath on the main level * Premium wood laminate flooring in both upper and main levels * Laundry room with washer/dryer * Low maintenance backyard with high quality artificial turf * Attached 2-car garage Community amenities include: * gated pool, and spa, * boat dock * beach volleyball court * parks and scenic walking paths Located in the heart of Redwood Shores, with easy access, within minutes to top schools, tech campuses, Oracle, Bay Club, Nob Hill Shopping Center, restaurants, Public Library and nature trails. * Walk / bike to the nearby Bay Trail, extensive nature walk and biking trail * Within one block - walking distance to Redwood Shores Elementary School Rent: $8,250/month

The property manager

Nearby schools

Students who live in 919 Corriente Point Dr attend the following Belmont-redwood Shores Elementary School District (Unified School District) and Sequoia Union High School District (Unified School District) public schools:
GreatSchools ratings are based on test scores and additional metrics when available.

919 Corriente Point Dr
By contacting this property, you agree to our Terms of Use. Visit our Privacy Portal for more information. When you click “Send message”, we’ll send your inquiry to the property manager so they can reach out and answer your questions.
Find similar homes

Spot something off?Good catch. Flag it and help keep listings legit.