9183 Nugent Trl

9183 Nugent Trl — Photo 1
9183 Nugent Trl — Photo 2
9183 Nugent Trl — Photo 3
9183 Nugent Trl — Photo 4
9183 Nugent Trl — Photo 5
9183 Nugent Trl — Photo 6
9183 Nugent Trl — Photo 7
9183 Nugent Trl — Photo 8
9183 Nugent Trl — Photo 9
9183 Nugent Trl — Photo 10
9183 Nugent Trl — Photo 11
9183 Nugent Trl — Photo 12
9183 Nugent Trl — Photo 13
9183 Nugent Trl — Photo 14
9183 Nugent Trl — Photo 15
9183 Nugent Trl — Photo 16
9183 Nugent Trl — Photo 17
9183 Nugent Trl — Photo 18
9183 Nugent Trl — Photo 19
9183 Nugent Trl — Photo 20
9183 Nugent Trl — Photo 21
9183 Nugent Trl — Photo 22
9183 Nugent Trl — Photo 23
9183 Nugent Trl — Photo 24
9183 Nugent Trl — Photo 25
9183 Nugent Trl — Photo 26
9183 Nugent Trl — Photo 27
9183 Nugent Trl — Photo 28
9183 Nugent Trl — Photo 29
9183 Nugent Trl — Photo 30
9183 Nugent Trl — Photo 31
9183 Nugent Trl — Photo 32
9183 Nugent Trl — Photo 33
9183 Nugent Trl — Photo 34
9183 Nugent Trl — Photo 35
9183 Nugent Trl — Photo 36
9183 Nugent Trl — Photo 37
9183 Nugent Trl — Photo 38
9183 Nugent Trl — Photo 39
9183 Nugent Trl — Photo 40
9183 Nugent Trl — Photo 41
9183 Nugent Trl — Photo 42
9183 Nugent Trl — Photo 43
9183 Nugent Trl — Photo 44
9183 Nugent Trl — Photo 45
9183 Nugent Trl — Photo 46
9183 Nugent Trl — Photo 47
9183 Nugent Trl — Photo 48
9183 Nugent Trl — Photo 49
9183 Nugent Trl — Photo 50
9183 Nugent Trl — Photo 51
9183 Nugent Trl — Photo 52
9183 Nugent Trl — Photo 53
9183 Nugent Trl — Photo 54
9183 Nugent Trl — Photo 55
9183 Nugent Trl — Photo 56
9183 Nugent Trl — Photo 57
9183 Nugent Trl — Photo 58
9183 Nugent Trl — Photo 59
9183 Nugent Trl — Photo 60
9183 Nugent Trl — Photo 61
9183 Nugent Trl — Photo 62
9183 Nugent Trl — Photo 63
9183 Nugent Trl — Photo 64
9183 Nugent Trl — Photo 65
9183 Nugent Trl — Photo 66
9183 Nugent Trl — Photo 67
9183 Nugent Trl — Photo 68
9183 Nugent Trl — Photo 69
9183 Nugent Trl — Photo 70
9183 Nugent Trl — Photo 71
9183 Nugent Trl — Photo 72
9183 Nugent Trl — Photo 73
9183 Nugent Trl — Photo 74
9183 Nugent Trl — Photo 75
9183 Nugent Trl — Photo 76
9183 Nugent Trl — Photo 77
9183 Nugent Trl — Photo 78
9183 Nugent Trl — Photo 79

$6,000/ mo
Doesn't include deposits and fees
5 beds3.5 baths3904 sqft house
9183 Nugent Trl

Your booked tour

What you get

Pet-friendlyIn-unit laundryParkingAir conditioningPool

Costs, fees, and lease terms

Lease terms

12 Months

Pets

  • Dogs

    Allowed
  • Cats

    Allowed

The neighborhood

About the building

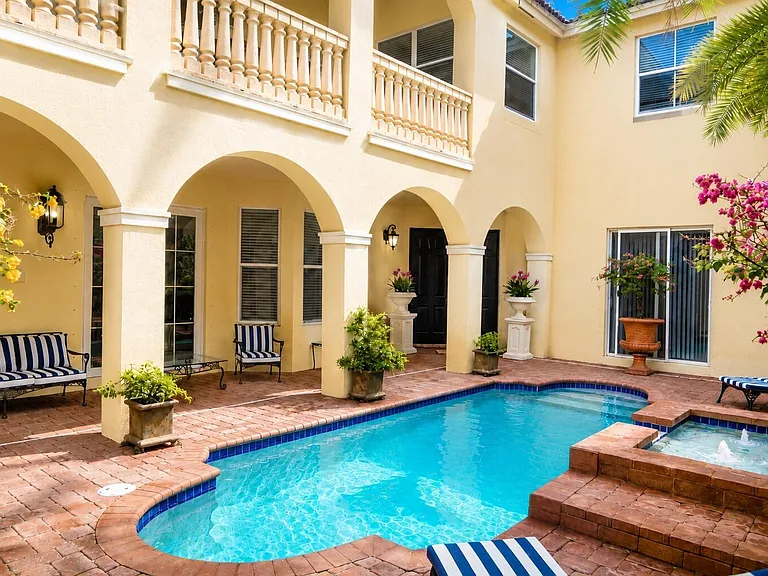
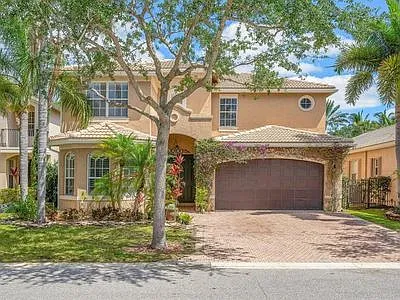
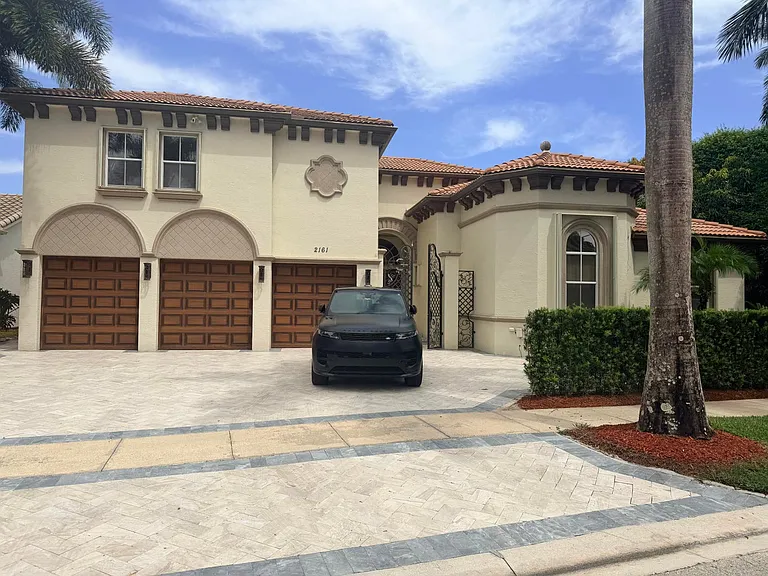
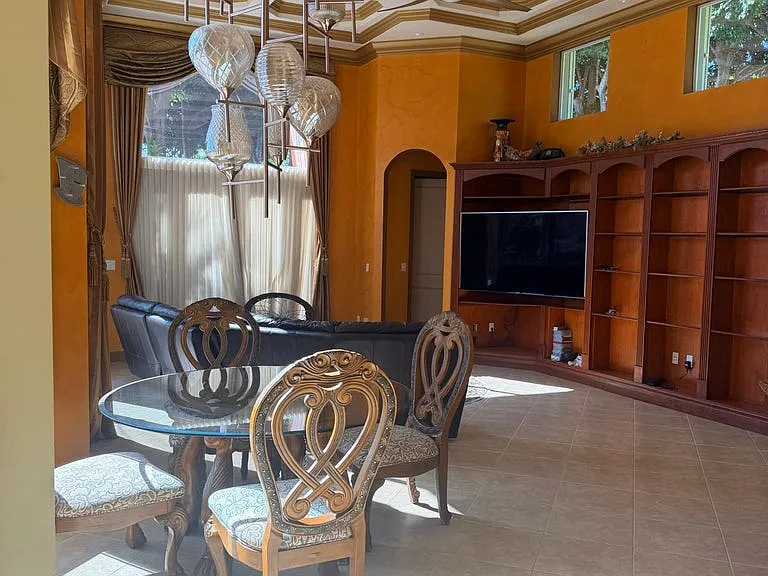
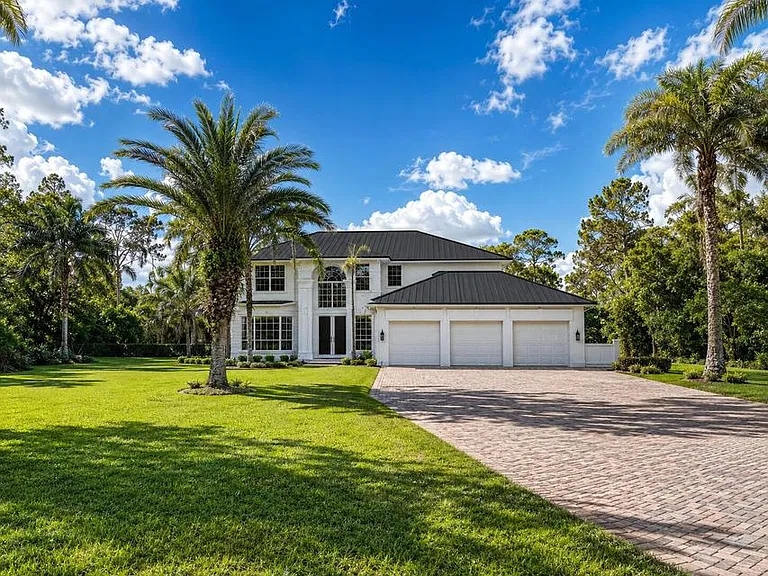
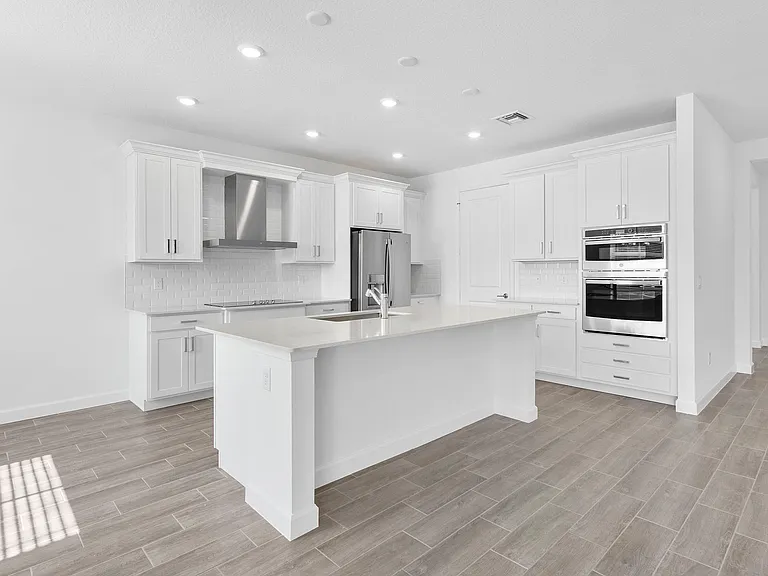
Stunning Mediterranean estate w/ private pool courtyard & separate guest casita (full bath & AC). Main home features 2 independent AC units. Inside, large porcelain tile floors are accented by custom marble medallions. The grand foyer flows into a formal living room, dining room w/ wet bar, & private library. A chef's kitchen boasts a massive stone island, single oven, & hidden custom pantry. Upstairs features a massive bonus loft w/ a chandelier & large balcony overlooking the pool. The grand master retreat includes a sitting room, walk-in closet, & private bath. Two guest beds share a Jack-and-Jill bath, with one bedroom featuring its own private arched balcony. Built with premium Kohler fixtures & crown molding throughout uncompromising luxury! Architectural Flow & Main Level Features Passing the pristine courtyard pool and separate guest casita, grand double doors welcome you into a spectacular formal living room. This grand entry space is anchored by an exquisite, custom-crafted water-jet marble floor medallion, serving as a breathtaking focal point. The main level features gorgeous, large porcelain tile flooring, high-end crown molding, and two independent AC units (one upstairs, one downstairs) for optimal climate comfort. Tucked quietly to the right of the foyer sits a sophisticated library, providing a quiet retreat for a home office, den, or private study. Nearby, a beautifully appointed main-level bathroom features a white marble countertop, light gray cabinetry, and a walk-in shower wrapped in floor-to-ceiling marble-look tile. Epicurean Chef's Kitchen & Dining Space To the left of the foyer sits a magnificent chef's kitchen, anchored by a massive center island topped with dramatic, premium natural stone countertops. High-end dark cabinetry stretches to the ceiling, perfectly complemented by a beautiful textured stone backsplash, modern glass-globe pendant lights, and premium stainless steel appliances, including a sleek single oven. A hidden walk-in pantry is completely customized with floor-to-ceiling built-in shelving, storage drawers, and integrated wine racks. The kitchen flows seamlessly into the formal dining room, which is highlighted by an elegant built-in wet bar/butler's pantry perfect for hosting. Adjacent to the staircase is a separate, spacious family room complete with its own striking crystal chandelier, a dedicated media wall, and another beautiful custom marble floor medallion. Upper Level Luxury Living & Retreats Ascending to the second level, you are welcomed by an expansive upstairs loft centered by a striking chandelier. This versatile second-story lounge serves as a third living area and opens up through grand doors to a large balcony directly overlooking the pristine pool courtyard below. The upstairs level is headlined by a spectacular, expansive master suite retreat. This massive sanctuary features an elegant tray ceiling, a grand sleeping area, and a separate, spacious sitting room perfect for a private lounge. The master suite is completed by a huge walk-in closet and its own dedicated master bathroom, which boasts its own custom marble floor medallion, a classic Roman tub, and a separate vanity makeup station. Joining the master upstairs are the second and third bedrooms, designed with built-in custom closets and sharing a spacious Jack-and-Jill style bathroom equipped with double sinks, dark granite countertops, and ample white cabinetry. The second bedroom offers an extra touch of luxury, featuring its own private covered balcony with an elegant arched design and classic checkered tile flooring. The shared walk-in shower showcases floor-to-ceiling marble-look tile, a pebble-tile floor, a bright window for natural light, and seamless frameless glass doors. Premium Kohler hardware and fixtures are utilized throughout the entire estate, including all toilets, kitchen fixtures, and every bathroom.

The property manager

Nearby schools

Students who live in 9183 Nugent Trl attend the following Palm Beach (Unified School District) public schools:

GreatSchools ratings are based on test scores and additional metrics when available.

9183 Nugent Trl

By contacting this property, you agree to our Terms of Use. Visit our Privacy Portal for more information. When you click “Send message”, we’ll send your inquiry to the property manager so they can reach out and answer your questions.

Find similar homes

Spot something off?Good catch. Flag it and help keep listings legit.