918 Edgecliff Dr #298

918 Edgecliff Dr #298 — Photo 1
918 Edgecliff Dr #298 — Photo 2
918 Edgecliff Dr #298 — Photo 3
918 Edgecliff Dr #298 — Photo 4
918 Edgecliff Dr #298 — Photo 5
918 Edgecliff Dr #298 — Photo 6
918 Edgecliff Dr #298 — Photo 7
918 Edgecliff Dr #298 — Photo 8
918 Edgecliff Dr #298 — Photo 9
918 Edgecliff Dr #298 — Photo 10
918 Edgecliff Dr #298 — Photo 11
918 Edgecliff Dr #298 — Photo 12
918 Edgecliff Dr #298 — Photo 13
918 Edgecliff Dr #298 — Photo 14
918 Edgecliff Dr #298 — Photo 15
918 Edgecliff Dr #298 — Photo 16
918 Edgecliff Dr #298 — Photo 17
918 Edgecliff Dr #298 — Photo 18
918 Edgecliff Dr #298 — Photo 19
918 Edgecliff Dr #298 — Photo 20
918 Edgecliff Dr #298 — Photo 21
918 Edgecliff Dr #298 — Photo 22
918 Edgecliff Dr #298 — Photo 23
918 Edgecliff Dr #298 — Photo 24
918 Edgecliff Dr #298 — Photo 25
918 Edgecliff Dr #298 — Photo 26
918 Edgecliff Dr #298 — Photo 27
918 Edgecliff Dr #298 — Photo 28
918 Edgecliff Dr #298 — Photo 29
918 Edgecliff Dr #298 — Photo 30
918 Edgecliff Dr #298 — Photo 31
918 Edgecliff Dr #298 — Photo 32
918 Edgecliff Dr #298 — Photo 33
918 Edgecliff Dr #298 — Photo 34
918 Edgecliff Dr #298 — Photo 35
918 Edgecliff Dr #298 — Photo 36
918 Edgecliff Dr #298 — Photo 37
918 Edgecliff Dr #298 — Photo 38
918 Edgecliff Dr #298 — Photo 39
918 Edgecliff Dr #298 — Photo 40
918 Edgecliff Dr #298 — Photo 41
918 Edgecliff Dr #298 — Photo 42
918 Edgecliff Dr #298 — Photo 43
918 Edgecliff Dr #298 — Photo 44
918 Edgecliff Dr #298 — Photo 45
918 Edgecliff Dr #298 — Photo 46
918 Edgecliff Dr #298 — Photo 47
918 Edgecliff Dr #298 — Photo 48
918 Edgecliff Dr #298 — Photo 49
918 Edgecliff Dr #298 — Photo 50
918 Edgecliff Dr #298 — Photo 51

$11k/ mo
Doesn't include deposits and fees
3 beds3 baths2894 sqft condo
918 Edgecliff Dr #298

Your booked tour

What you get

No petsIn-unit laundryParking

Costs, fees, and lease terms

Lease terms

Utilities are not included and will be charged separately.

Pricing comparison

$6023

At $11,000, this listing is priced $6023 more than the current market rate for a 3 bedroom home in Langley.

Pets

  • Dogs

    Not allowed
  • Cats

    Not allowed

The neighborhood

About the building

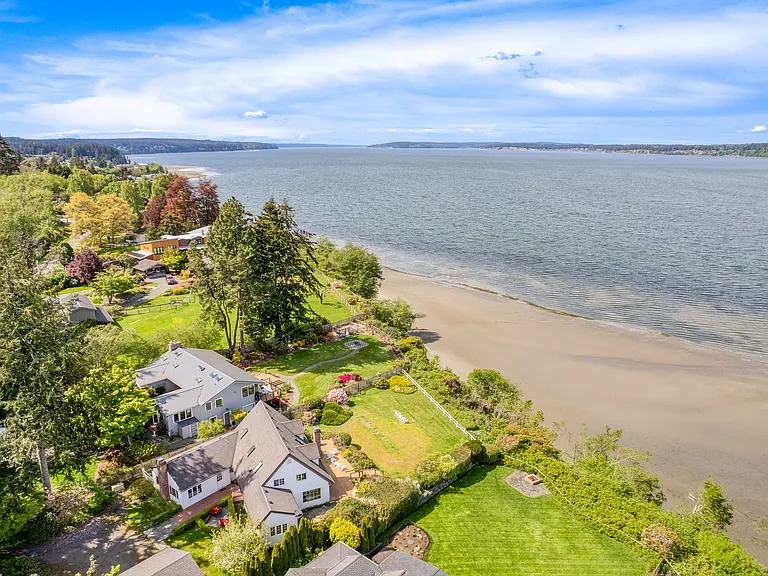
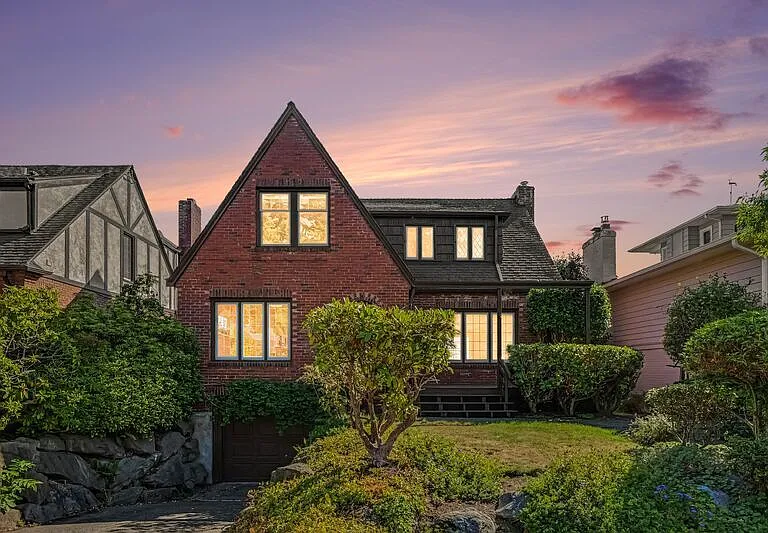
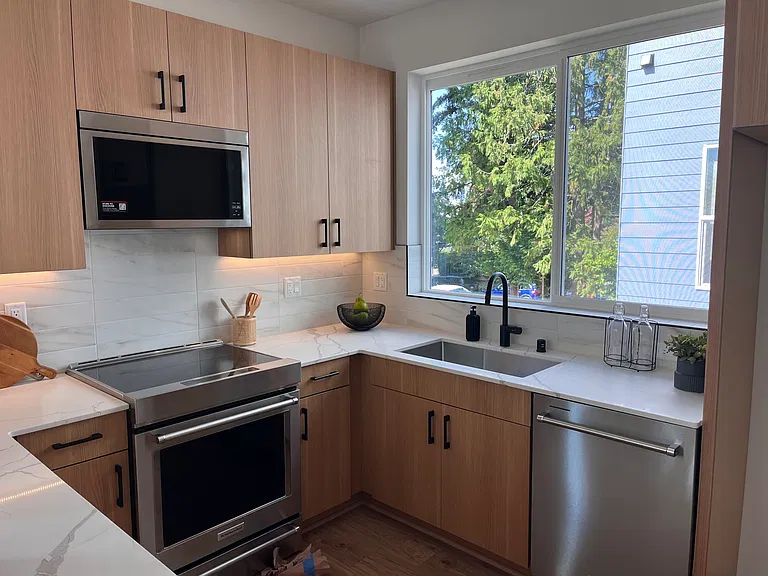
Welcome to your peaceful waterfront escape on Whidbey Island! This elegant Colonial-style home offers approximately 2,900 sq. ft. of bright and open living space, perched high on an 82' bank overlooking Saratoga Passage with panoramic Puget Sound views stretching to the Cascade Mountains. Located just one mile from downtown Langley, you'll find charming shops, local dining, and scenic beaches within easy reach. Inside, this home offers a light-filled and open layout with large windows that frame the breathtaking water views. The spacious living area flows seamlessly into the dining space and kitchen, while French doors lead out to an expansive deck and landscaped grounds perfect for enjoying gatherings and the natural beauty around you. The main house features two large bedrooms with king beds, a third bedroom with two XL twin beds, and additional flexible sleeping options with daybeds in the private den and upstairs. The double garage has been transformed into a game room with a card table and ping pong setup, adding to the entertainment options. Key features include: - Spacious layout: Bright open concept living with large windows to capture stunning views. - Main-level primary suite: Convenient for those with mobility considerations. - Expansive deck and private lawn: Ideal for outdoor relaxation and entertaining. - Game room: Located in the double garage for additional recreation space. Enjoy the tranquility of Whidbey Island, surrounded by captivating landscapes, sandy beaches, and outdoor adventures. Take advantage of nearby local attractions such as Fort Casey State Park, Ebey's Landing, and Deception Pass. Parking: Ample driveway parking available. Note: - The home does not have direct beach access, but a beautiful walk into downtown Langley offers plenty of seaside charm. The den fireplace is not operational, but you can enjoy the warmth of the living room and game room fireplaces. Due to our septic system, infants are included in the maximum occupancy. - Utilities are not included and will be charged separately. Ready to experience the serene beauty of Whidbey Island for an extended stay? This property offers comfort, style, and all the charm of island living.

The property manager

918 Edgecliff Dr #298

Nearby schools

Students who live in 918 Edgecliff Dr #298 attend the following South Whidbey School District (Unified School District) public schools:

GreatSchools ratings are based on test scores and additional metrics when available.

918 Edgecliff Dr #298

By contacting this property, you agree to our Terms of Use. Visit our Privacy Portal for more information. When you click “Send message”, we’ll send your inquiry to the property manager so they can reach out and answer your questions.

Find similar homes

Similar listings comparison

This listing

918 Edgecliff Dr #298

1 bed$2,037+$1,493+$1,795$1,549+$1,999+$1,724+
2 beds$2,142+$1,375+$1,999+$2,054+$1,679+$2,645+$1,499+
3 beds$11,000$2,690+$3,059$2,910+$1,699+
Total monthly price
Total price
Distance13.0 miles away12.4 miles away12.0 miles away11.7 miles away12.1 miles away10.4 miles away11.9 miles away14.6 miles away
PetsNo Pets AllowedCats and Dogs AllowedCats and Dogs AllowedCats and Dogs AllowedCats and Dogs AllowedCats and Dogs AllowedCats and Dogs AllowedCats and Dogs AllowedCats and Dogs Allowed
LaundryIn Unit, SharedIn UnitIn UnitIn UnitIn UnitSharedIn Unit
SecurityGated EntryGated Entry
A/CYes
DishwasherYesYesYesYesYes
ParkingYesYesYesYesYesYesYes
GymYesYesYesYesYesYesYes
PoolYesYesYesYesYes
Spot something off?Good catch. Flag it and help keep listings legit.