917 Pleasant View Dr

917 Pleasant View Dr — Photo 1
917 Pleasant View Dr — Photo 2
917 Pleasant View Dr — Photo 3
917 Pleasant View Dr — Photo 4
917 Pleasant View Dr — Photo 5
917 Pleasant View Dr — Photo 6
917 Pleasant View Dr — Photo 7
917 Pleasant View Dr — Photo 8
917 Pleasant View Dr — Photo 9
917 Pleasant View Dr — Photo 10
917 Pleasant View Dr — Photo 11
917 Pleasant View Dr — Photo 12
917 Pleasant View Dr — Photo 13
917 Pleasant View Dr — Photo 14
917 Pleasant View Dr — Photo 15
917 Pleasant View Dr — Photo 16
917 Pleasant View Dr — Photo 17
917 Pleasant View Dr — Photo 18
917 Pleasant View Dr — Photo 19
917 Pleasant View Dr — Photo 20
917 Pleasant View Dr — Photo 21
917 Pleasant View Dr — Photo 22
917 Pleasant View Dr — Photo 23
917 Pleasant View Dr — Photo 24
917 Pleasant View Dr — Photo 25
917 Pleasant View Dr — Photo 26
917 Pleasant View Dr — Photo 27

$3,595/ mo
Doesn't include deposits and fees
6 beds4.5 baths4192 sqft house
917 Pleasant View Dr
Your booked tour

What you get

Pet-friendlyLaundryParkingAir conditioning

Costs, fees, and lease terms

Lease terms

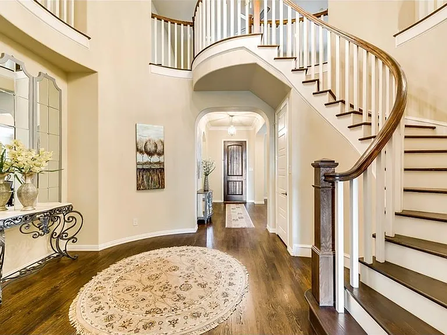
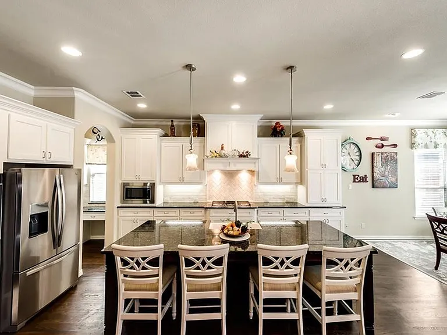
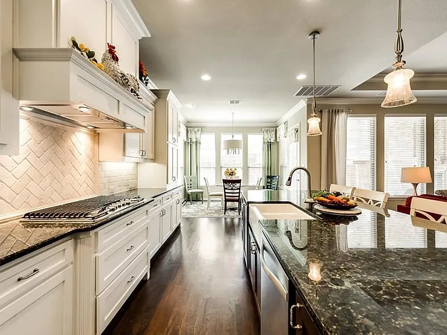
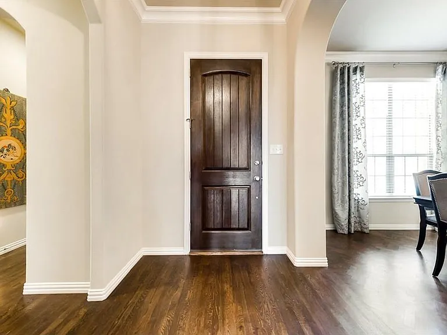
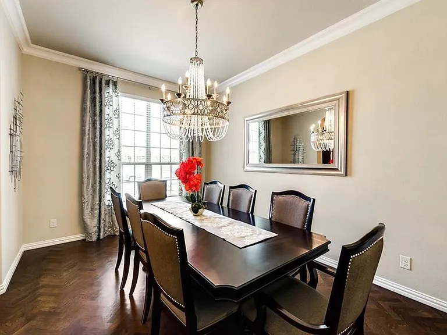
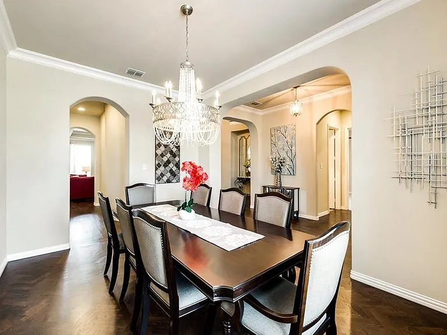
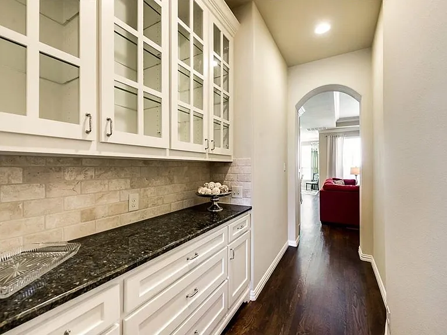
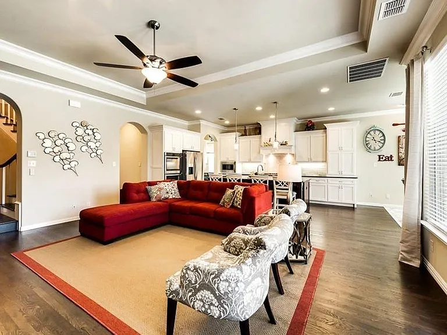
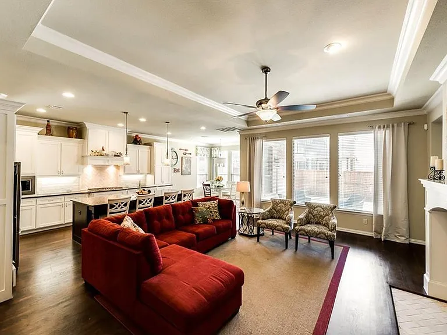
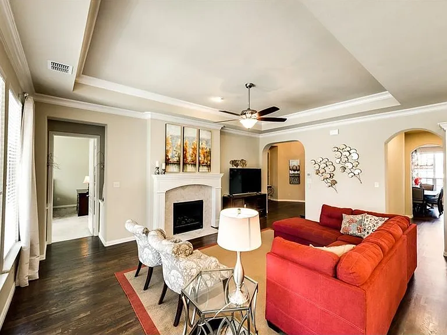
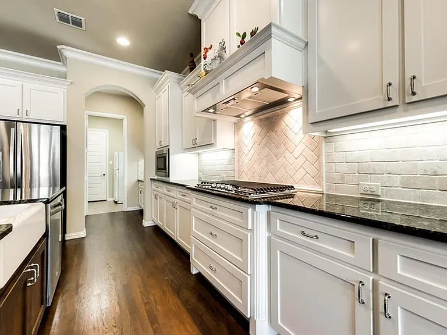
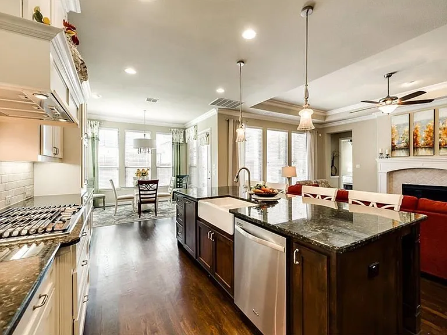
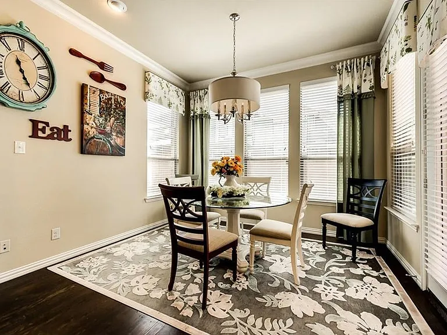
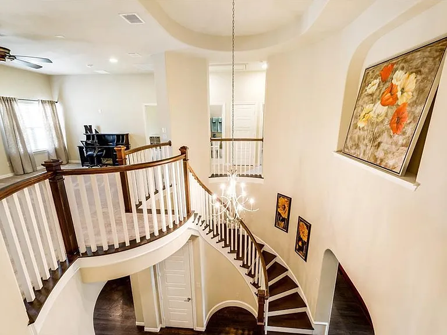
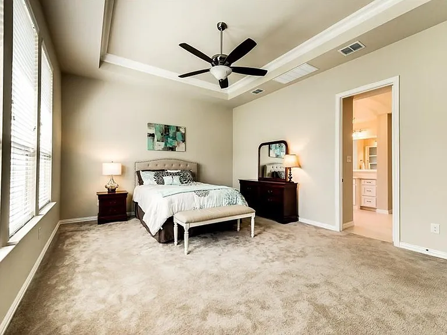
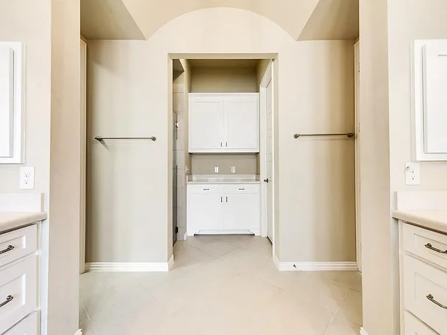
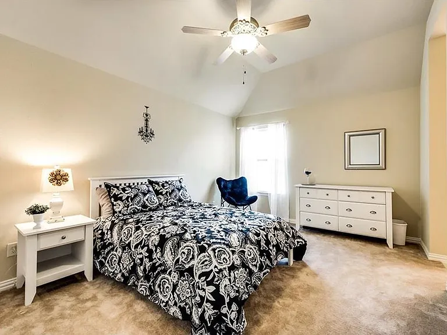
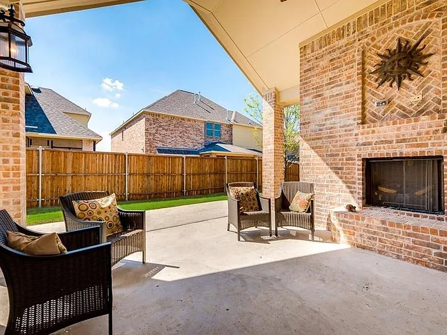
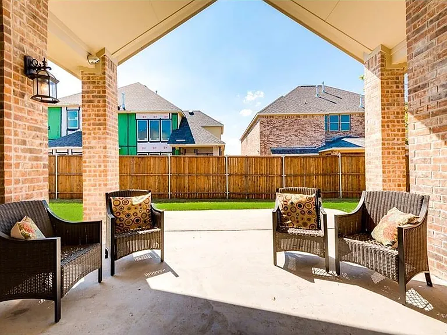
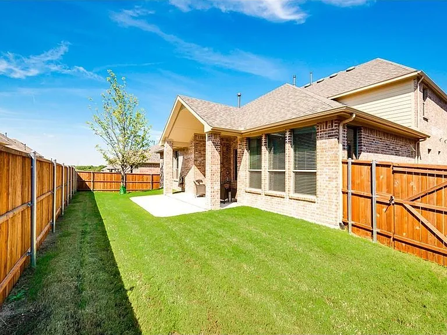
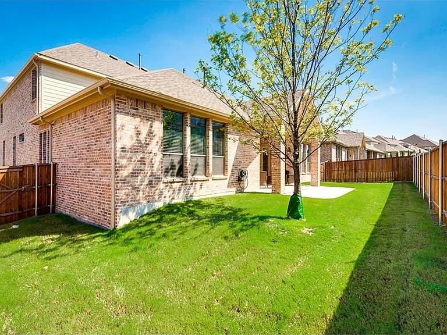
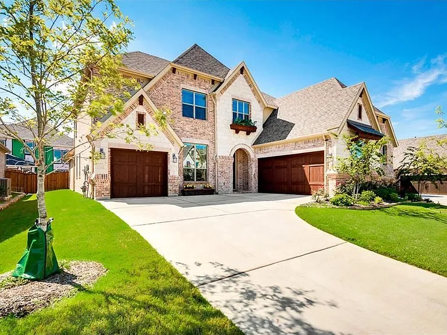
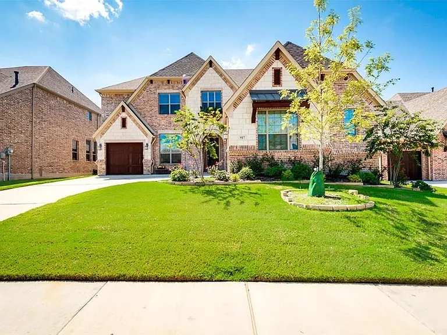
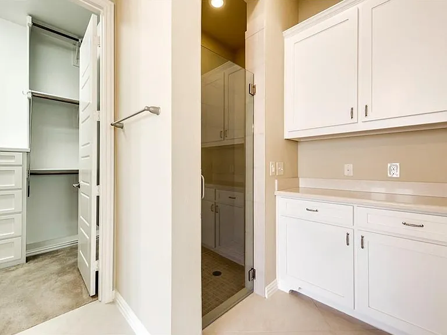
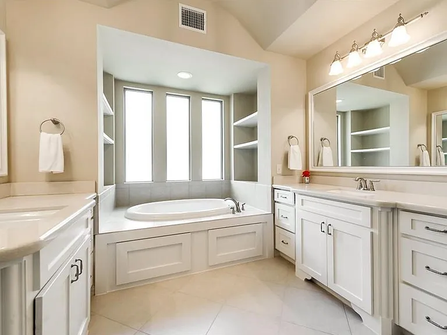
Steps away from the community pool! This Drees home is move in ready! Gorgeous rotunda entry showcasing a grand curved staircase and hardwood floors. Gourmet kitchen features stainless steal appliances, farm sink with island, granite countertops, breakfast bar, gas cooktop, double ovens, tons of storage. Butler's pantry with glass front cabinets & undermount lighting. Unique floor plan with two master suites on 1st floor. Exquisite lighting package, custom window coverings, covered extended patio with fireplace! Information deemed reliable but not guaranteed. Agents and applicants to verify all information, including measurements and schools.

Pets

  • Dogs

    Allowed
    Number allowed1
  • Cats

    Allowed
    Number allowed1

The neighborhood

About the building

Steps away from the community pool! This Drees home is move in ready! Gorgeous rotunda entry showcasing a grand curved staircase and hardwood floors. Gourmet kitchen features stainless steal appliances, farm sink with island, granite countertops, breakfast bar, gas cooktop, double ovens, tons of storage. Butler's pantry with glass front cabinets & undermount lighting. Unique floor plan with two master suites on 1st floor. Exquisite lighting package, custom window coverings, covered extended patio with fireplace! Information deemed reliable but not guaranteed. Agents and applicants to verify all information, including measurements and schools.

The property manager

Nearby schools

Students who live in 917 Pleasant View Dr attend the following Rockwall Independent School District (Unified School District) public schools:
GreatSchools ratings are based on test scores and additional metrics when available.

917 Pleasant View Dr
By contacting this property, you agree to our Terms of Use. Visit our Privacy Portal for more information. When you click “Send message”, we’ll send your inquiry to the property manager so they can reach out and answer your questions.

Find similar homes

Spot something off?Good catch. Flag it and help keep listings legit.