917 Phils Creek Rd

917 Phils Creek Rd — Photo 1
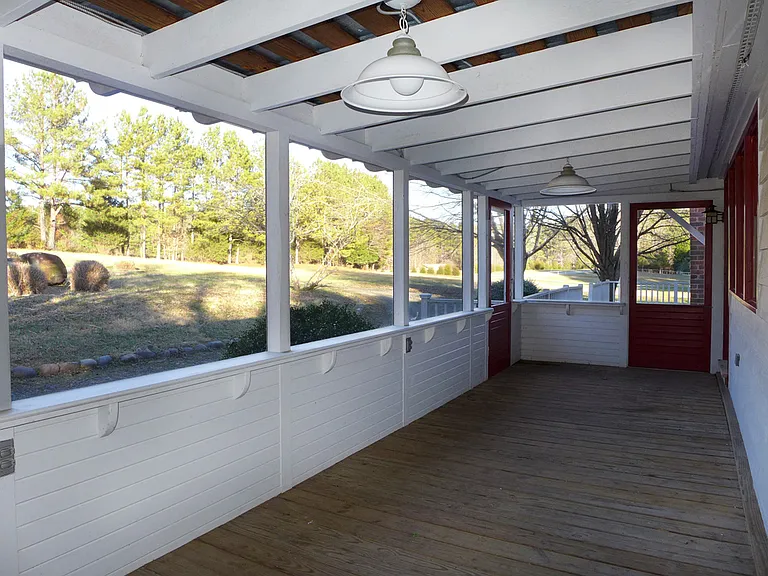
917 Phils Creek Rd — Photo 2
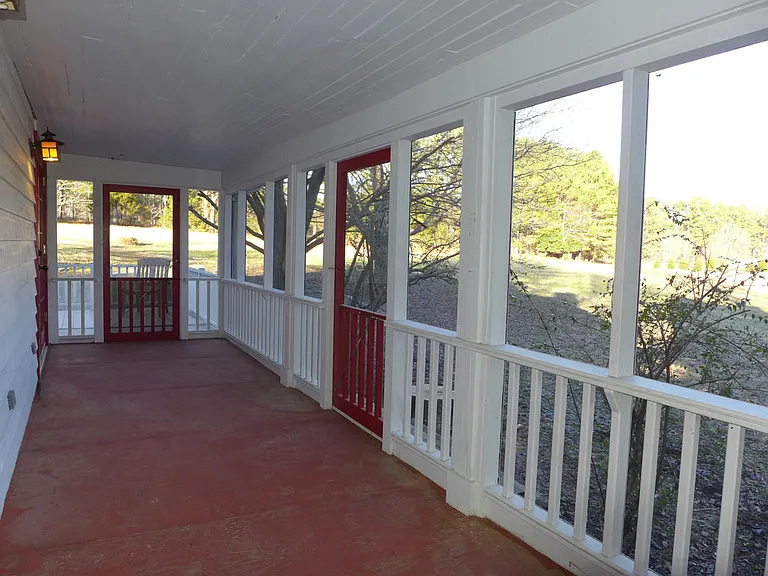
917 Phils Creek Rd — Photo 3
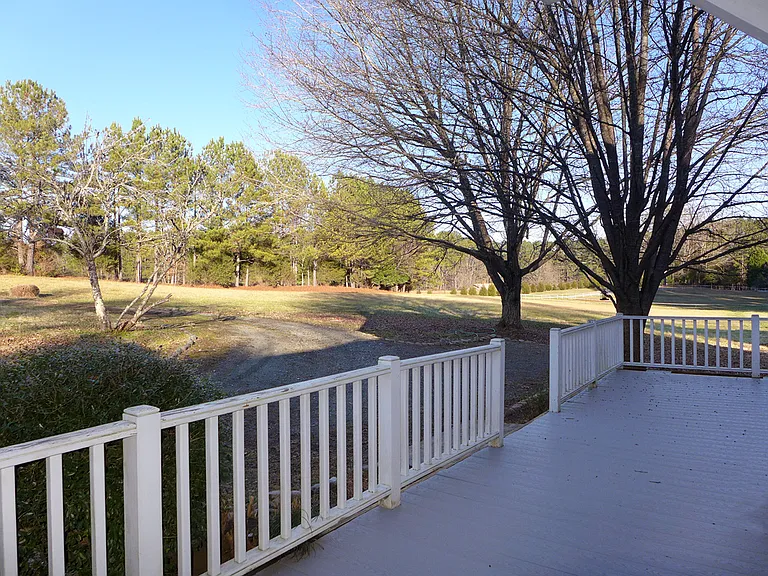
917 Phils Creek Rd — Photo 4
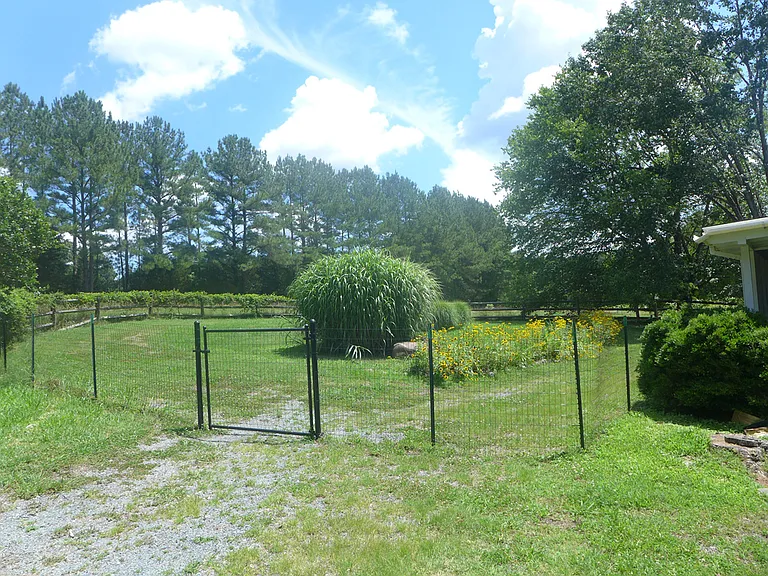
917 Phils Creek Rd — Photo 5
917 Phils Creek Rd — Photo 6
917 Phils Creek Rd — Photo 7
917 Phils Creek Rd — Photo 8
917 Phils Creek Rd — Photo 9
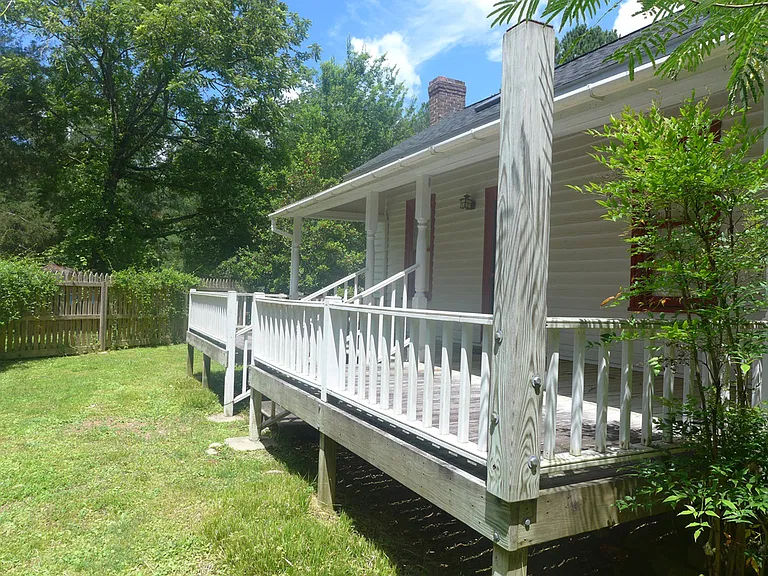
917 Phils Creek Rd — Photo 10
917 Phils Creek Rd — Photo 11
917 Phils Creek Rd — Photo 12
917 Phils Creek Rd — Photo 13
917 Phils Creek Rd — Photo 14
917 Phils Creek Rd — Photo 15
917 Phils Creek Rd — Photo 16
917 Phils Creek Rd — Photo 17
917 Phils Creek Rd — Photo 18
917 Phils Creek Rd — Photo 19
917 Phils Creek Rd — Photo 20
917 Phils Creek Rd — Photo 21
917 Phils Creek Rd — Photo 22
917 Phils Creek Rd — Photo 23
917 Phils Creek Rd — Photo 24
917 Phils Creek Rd — Photo 25
917 Phils Creek Rd — Photo 26
917 Phils Creek Rd — Photo 27
917 Phils Creek Rd — Photo 28
917 Phils Creek Rd — Photo 29

$2,995/ mo
Doesn't include deposits and fees
2 beds3 baths2039 sqft house
Available July 16
917 Phils Creek Rd

Your booked tour

What you get

Pet-friendlyLaundryParkingAir conditioning

Costs, fees, and lease terms

Pricing comparison

$998

At $2,995, this listing is priced $998 more than the current market rate for a 2 bedroom home in Chapel Hill.

Pets

  • Dogs

    Allowed
    Number allowed1
  • Cats

    Allowed
    Number allowed1

The neighborhood

About the building

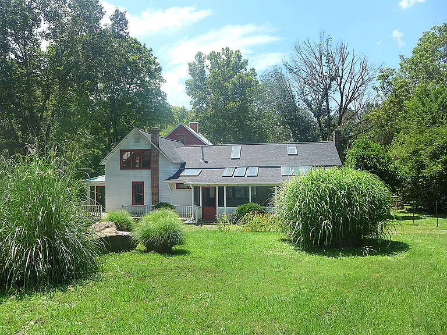
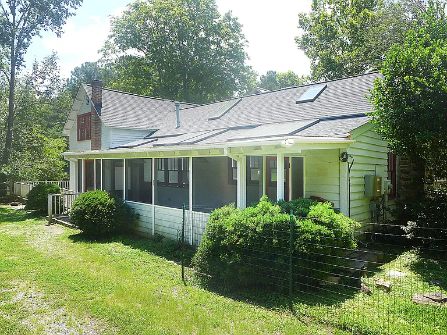
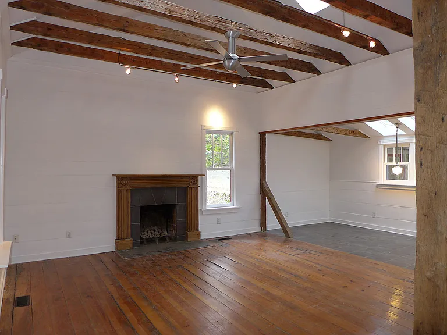
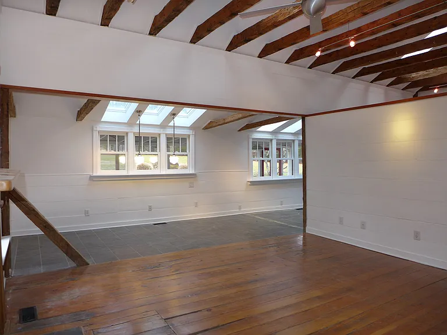
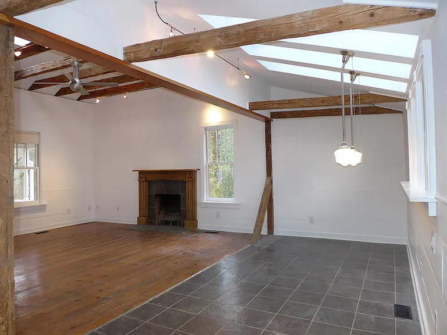
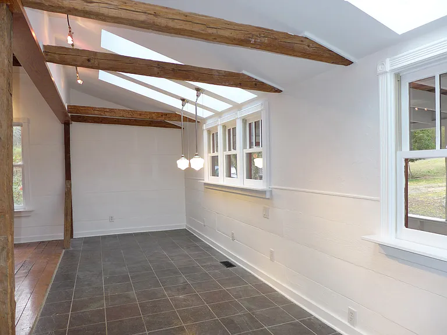
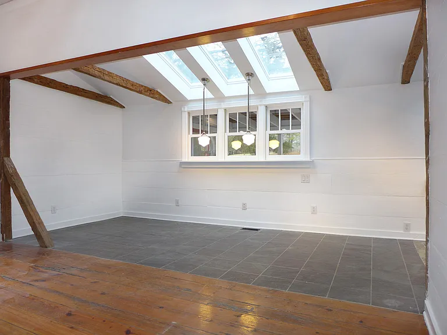
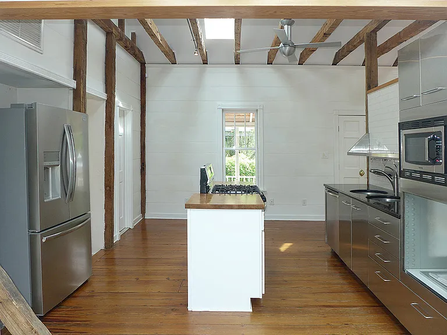
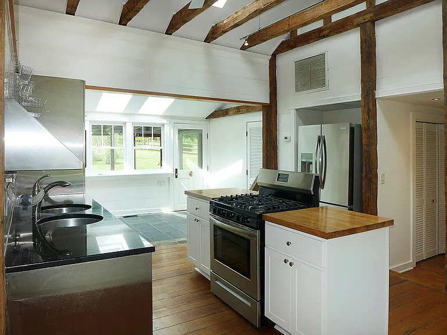
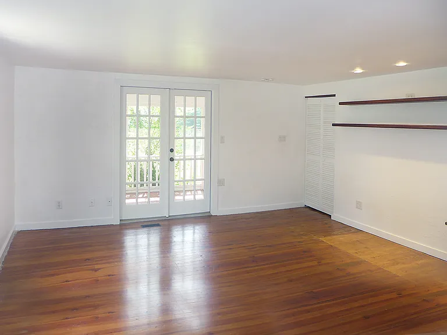
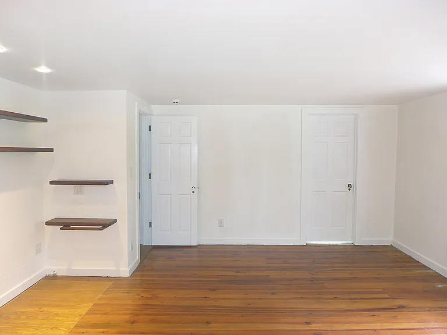
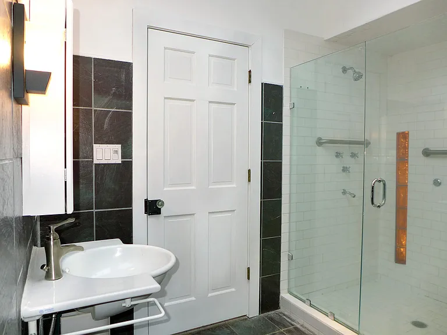
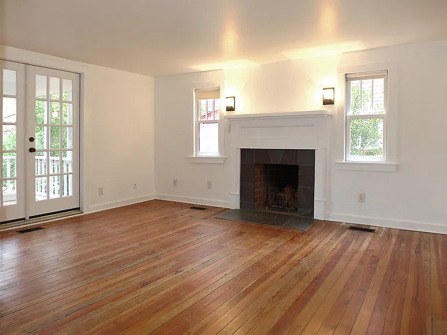
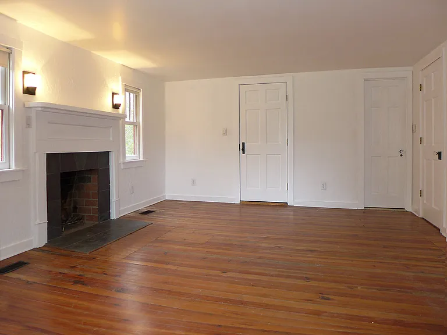
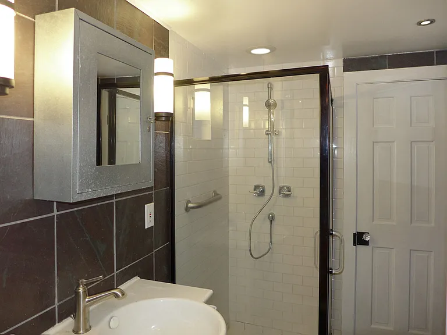
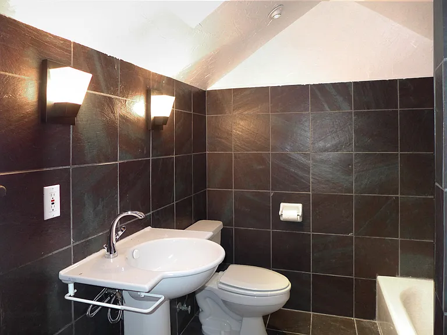
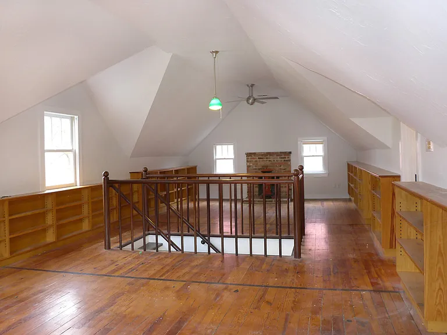
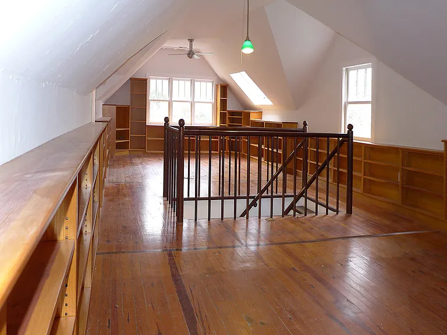
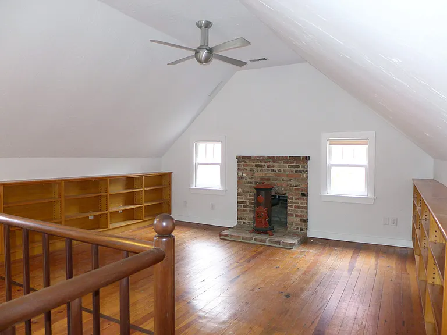
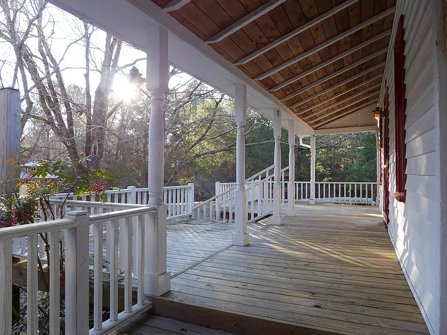
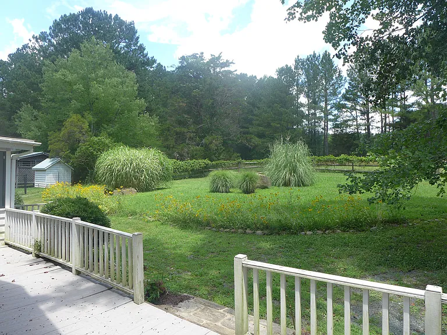
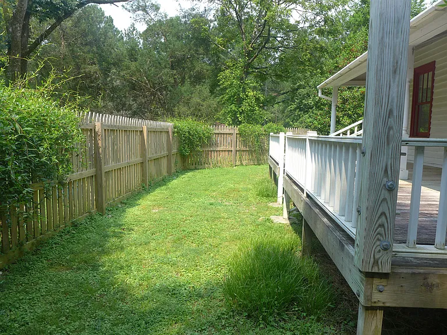
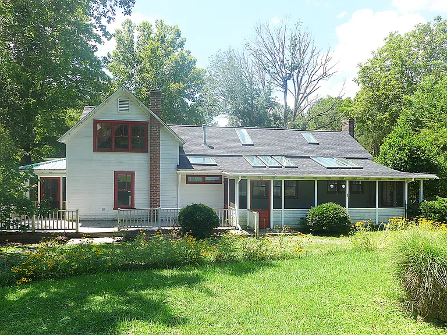
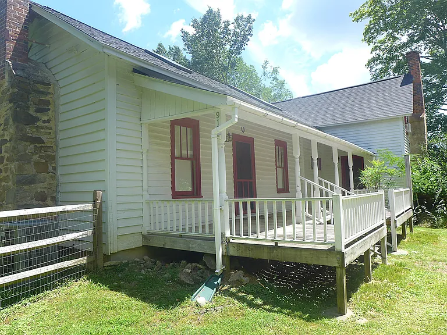
This unique home is minutes from Chapel Hill with Chapel Hill Carrboro Schools. The versatile floor plan reflects the original 1919 charm. There are screened porches, covered porches and open porches spanning three sides of the house. There is a small fenced yard on once side of the home and a large open fenced yard on the other side. A partial wall separates the kitchen from the living space and dining area. This large common room features a vaulted ceiling with exposed beams, ceiling fans, and skylights. There are wood floors in the kitchen and living room, tile flooring defines the entry space and dining area. There is a fireplace in the living room. The kitchen features granite counter tops and stainless cabinets. The stainless appliances include a gas range, dishwasher, a microwave, and a Traulsen semi-commercial grade refrigerator-freezer. There are two additional rooms on the main level; the master bedroom, and a room which could be used as a second bedroom or den. Both rooms have French doors leading out to the side screened porch. The master bedroom has hardwood floors, an en suite bathroom. The second room features wood floors, a fireplace, and direct entry to the shared bathroom, and an exit to the porch. Both bathrooms have updated fixtures, tile flooring, and tile surround showers. The laundry closet is on the main level, with washer and dryer hook-ups. There is a large bonus on the second level of the home. Built-in shelving surround this spacious room. There is a wood stove, a skylight, and two ceiling fans in the bonus. There are wood floors in the bonus. The third bathroom is on this level of the home. This bathroom has tile floors and surround, a skylight, and a tub. There is a detached single carport and parking on the driveway. This home has propane (not natural gas). Pet with fee and prior approval.

The property manager

Nearby schools

Students who live in 917 Phils Creek Rd attend the following Chapel Hill-Carrboro City School District (Unified School District) public schools:

GreatSchools ratings are based on test scores and additional metrics when available.

917 Phils Creek Rd

By contacting this property, you agree to our Terms of Use. Visit our Privacy Portal for more information. When you click “Send message”, we’ll send your inquiry to the property manager so they can reach out and answer your questions.

Find similar homes

Spot something off?Good catch. Flag it and help keep listings legit.