917 Eagle Ridge Dr

917 Eagle Ridge Dr — Photo 1
917 Eagle Ridge Dr — Photo 2
917 Eagle Ridge Dr — Photo 3
917 Eagle Ridge Dr — Photo 4
917 Eagle Ridge Dr — Photo 5
917 Eagle Ridge Dr — Photo 6
917 Eagle Ridge Dr — Photo 7
917 Eagle Ridge Dr — Photo 8
917 Eagle Ridge Dr — Photo 9
917 Eagle Ridge Dr — Photo 10
917 Eagle Ridge Dr — Photo 11
917 Eagle Ridge Dr — Photo 12
917 Eagle Ridge Dr — Photo 13
917 Eagle Ridge Dr — Photo 14
917 Eagle Ridge Dr — Photo 15
917 Eagle Ridge Dr — Photo 16
917 Eagle Ridge Dr — Photo 17
917 Eagle Ridge Dr — Photo 18
917 Eagle Ridge Dr — Photo 19
917 Eagle Ridge Dr — Photo 20
917 Eagle Ridge Dr — Photo 21
917 Eagle Ridge Dr — Photo 22
917 Eagle Ridge Dr — Photo 23
917 Eagle Ridge Dr — Photo 24
917 Eagle Ridge Dr — Photo 25
917 Eagle Ridge Dr — Photo 26
917 Eagle Ridge Dr — Photo 27
917 Eagle Ridge Dr — Photo 28
917 Eagle Ridge Dr — Photo 29
917 Eagle Ridge Dr — Photo 30
917 Eagle Ridge Dr — Photo 31
917 Eagle Ridge Dr — Photo 32
917 Eagle Ridge Dr — Photo 33
917 Eagle Ridge Dr — Photo 34
917 Eagle Ridge Dr — Photo 35
917 Eagle Ridge Dr — Photo 36
917 Eagle Ridge Dr — Photo 37
917 Eagle Ridge Dr — Photo 38
917 Eagle Ridge Dr — Photo 39
917 Eagle Ridge Dr — Photo 40

$2,500/ mo
Doesn't include deposits and fees
4 beds2 baths2015 sqft townhouse
917 Eagle Ridge Dr
Your booked tour

What you get

No petsLaundryParkingAir conditioning

Costs, fees, and lease terms

Lease terms

Tenant is responsible for all utilities, including gas, electric, water, and trash service. Smoking is strictly prohibited on the premises. No Pets! Landlord will be responsible for mowing the lawn. A security deposit is due at lease signing. A one-year lease term is required.

Pricing comparison

At $2,500, this listing is priced similarly to the current market rate for a 4 bedroom home in Baldwin City.

Pets

  • Dogs

    Not allowed
  • Cats

    Not allowed

The neighborhood

About the building

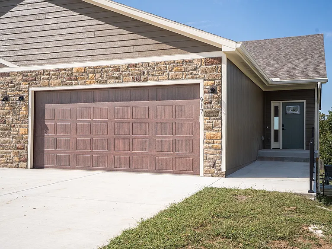
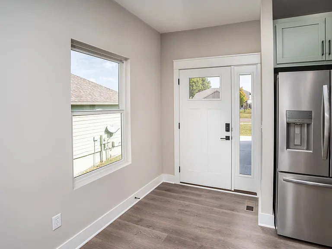
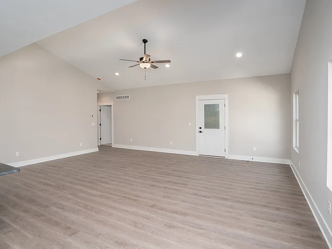
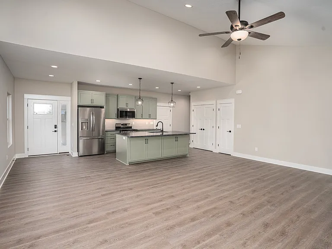
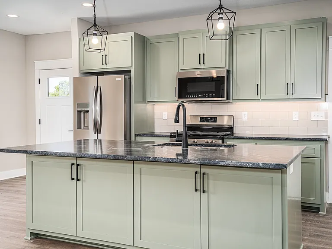
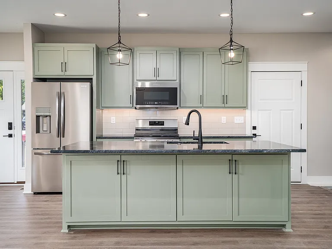
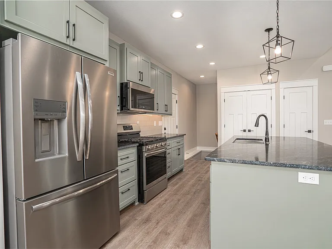
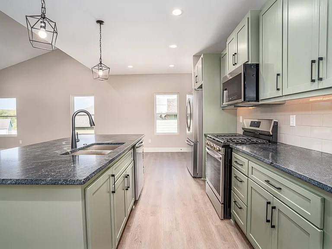
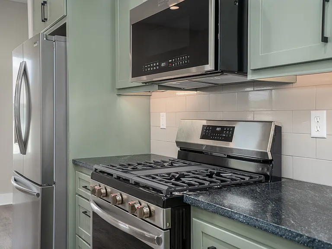
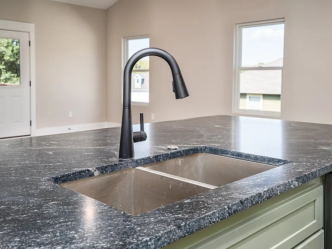
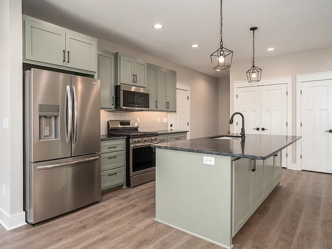
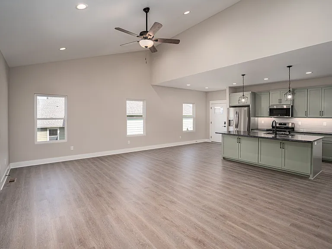
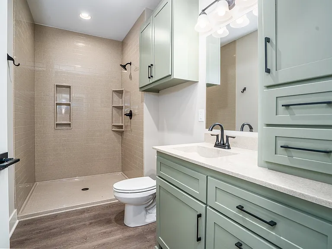
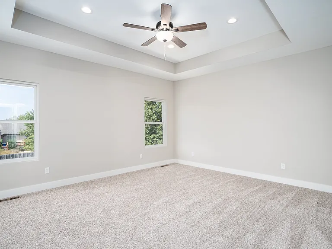
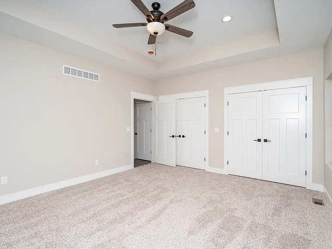
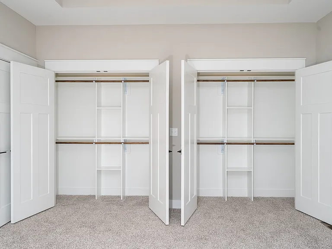
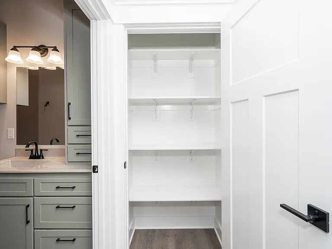
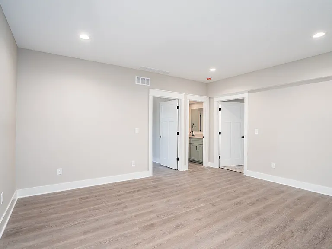
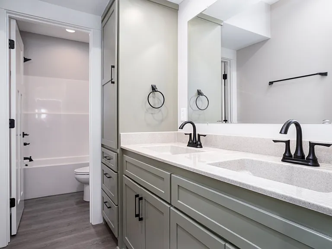
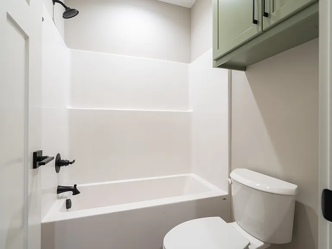
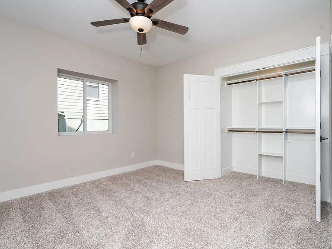
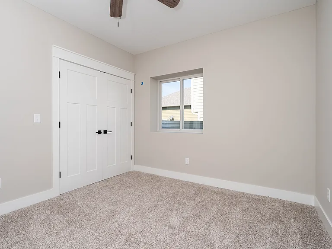
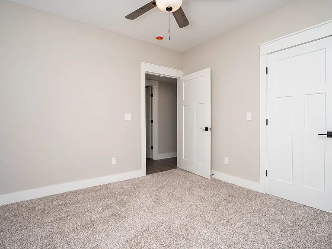
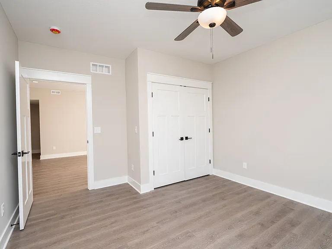
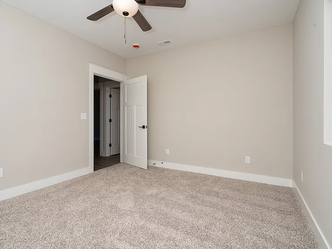
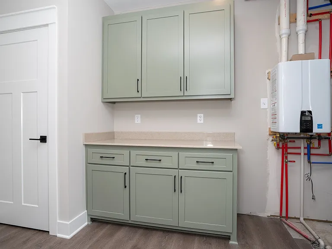
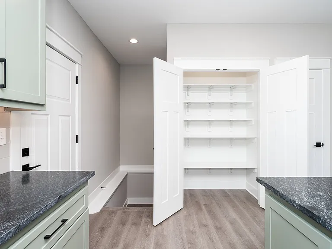
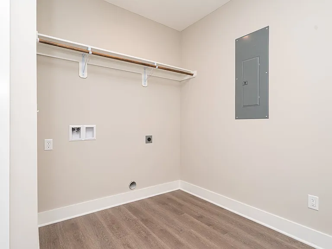
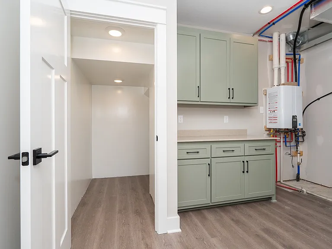
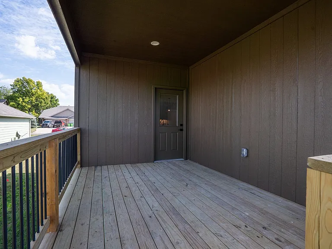
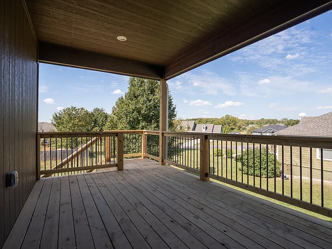
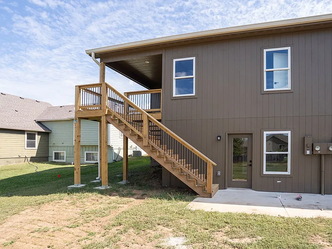
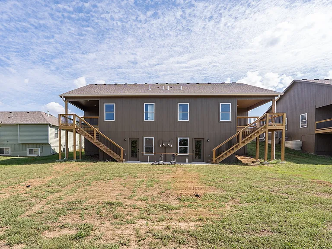
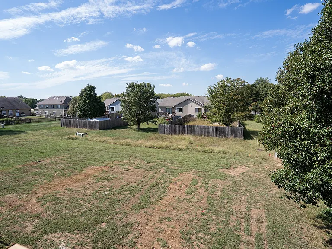
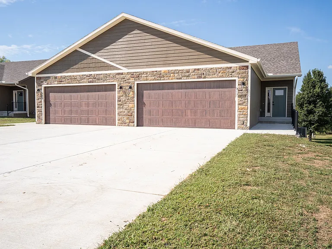
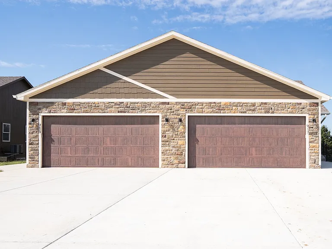
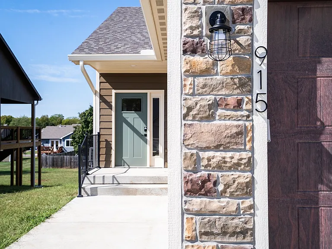
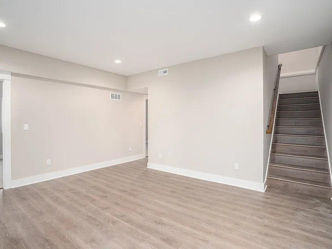
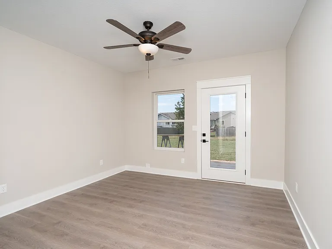
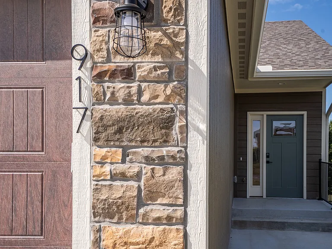
New Construction Townhome with Main-Level Living! Enjoy the convenience and comfort of this beautifully designed 4-bedroom, 2 full bath townhome featuring a main-level primary suite with "his and hers" closets. Offering over 2,000 sq ft of living space on a spacious lot, this home provides both comfort and room to spread out. The stylish kitchen is both functional and inviting, complete with quartz countertops, an oversized island, stainless steel appliances including a gas range, soft-close cabinetry, and a spacious pantry perfect for everyday living and entertaining. The main-level bath showcases a large walk-in onyx shower, while durable LVP flooring runs throughout the main living areas for a clean, modern feel. Step out onto the deck ideal for morning coffee or relaxing dinners in the evening. The walkout basement expands your living space with three additional bedrooms, a full bath, a generous laundry room, and a second living area. One bedroom could also serve as a home office and features direct access to the patio perfect for a private outdoor retreat. Located just north of town, this neighborhood offers a peaceful setting with convenient access to Highway 56, Gardner, Lawrence, and Topeka making commuting easy while still enjoying a small-town lifestyle.

The property manager

Nearby schools

Students who live in 917 Eagle Ridge Dr attend the following Baldwin City School District (Unified School District) public schools:
GreatSchools ratings are based on test scores and additional metrics when available.

917 Eagle Ridge Dr
By contacting this property, you agree to our Terms of Use. Visit our Privacy Portal for more information. When you click “Send message”, we’ll send your inquiry to the property manager so they can reach out and answer your questions.
Find similar homes

Spot something off?Good catch. Flag it and help keep listings legit.