915 Warren St

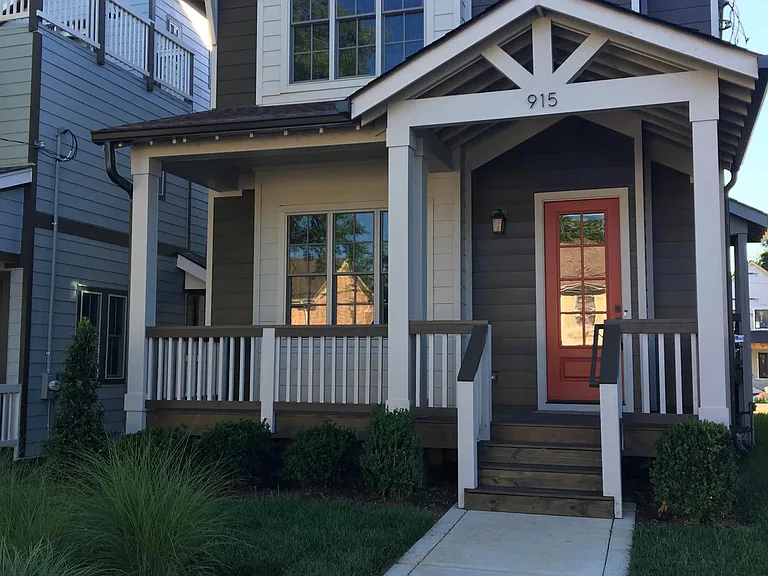
915 Warren Street. Architectural details of an urban craftsman style home in a quiet neighborhood.
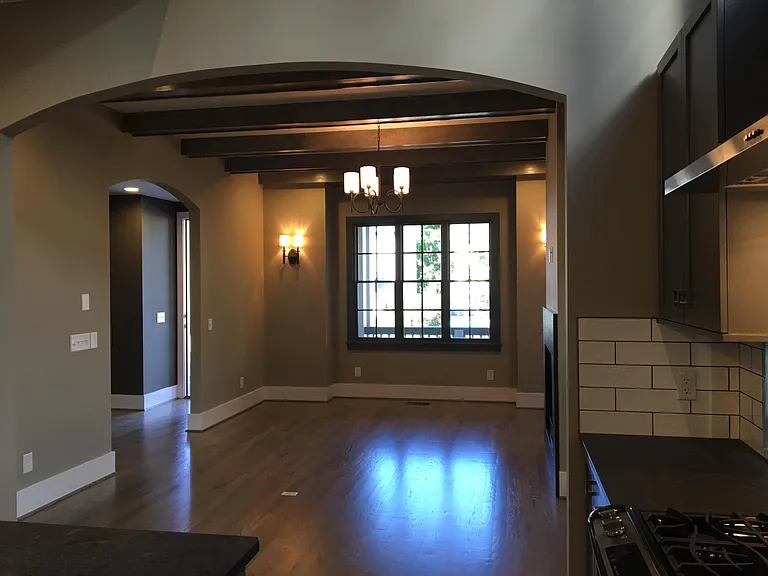
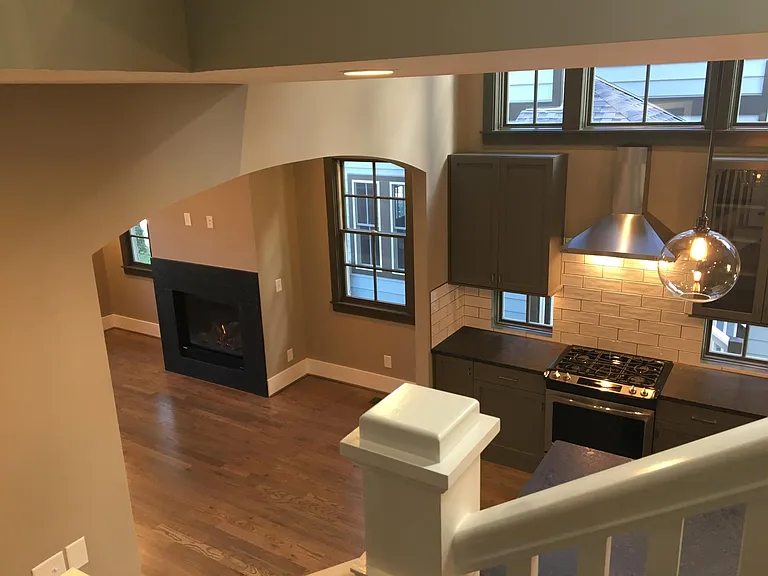
Open concept living room is adjacent to the kitchen.
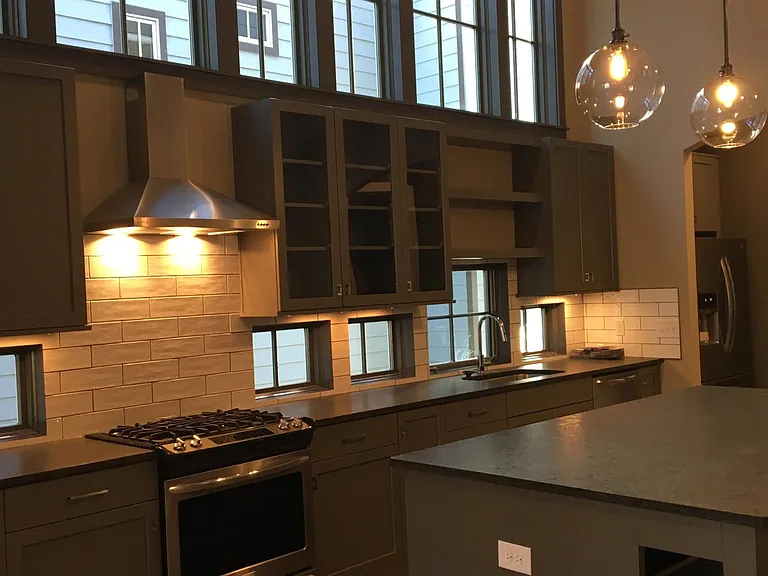
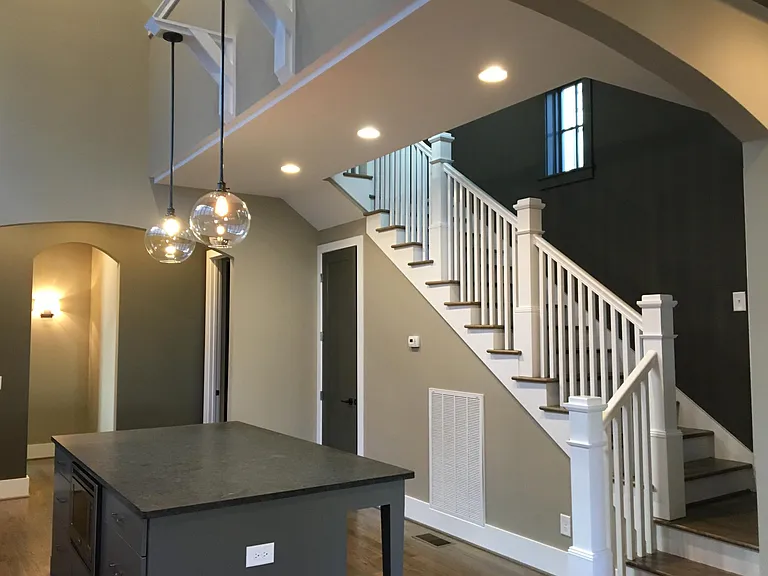
Kitchen has a wall of windows and two-story ceilings, a large island, and leathered granite countertops.
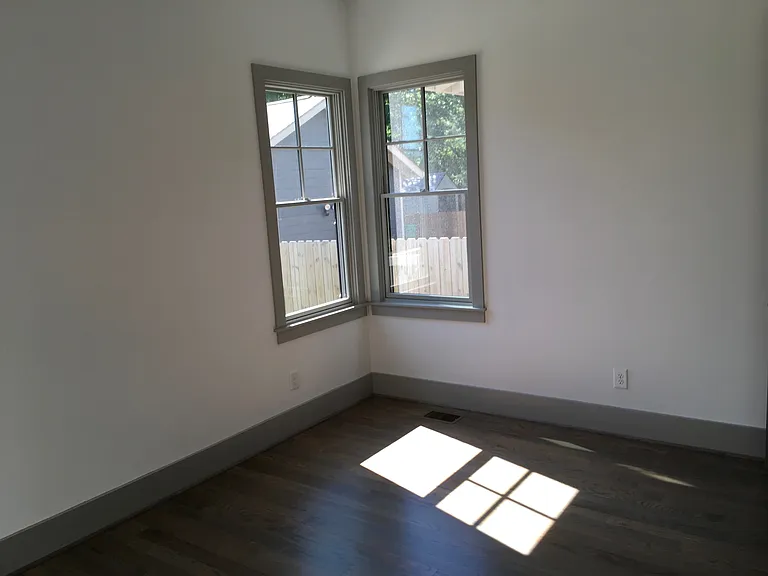
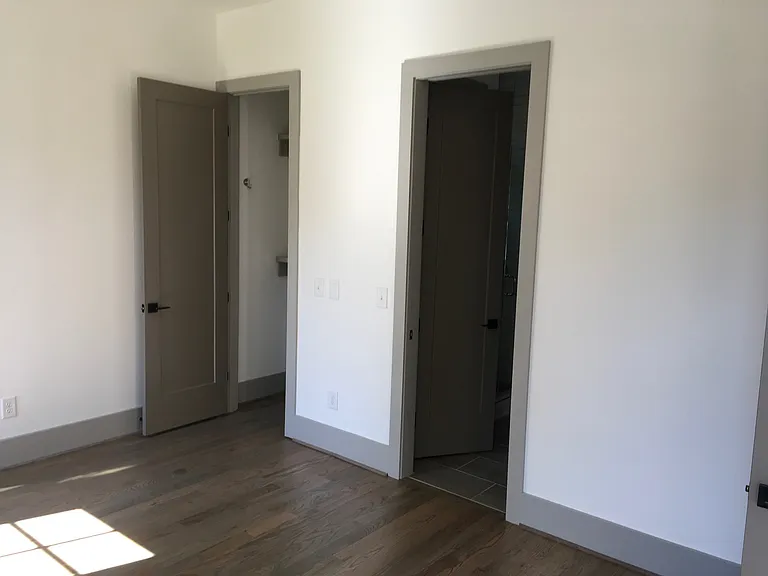
Downstairs primary bedroom has hardwood floors and its own bathroom down the hall from the kitchen (note: the paint color for this room only varies from this photo)
Downstairs primary bedroom - view of closet and entrance to primary bathroom. (note: the paint color for this room only varies from this photo)
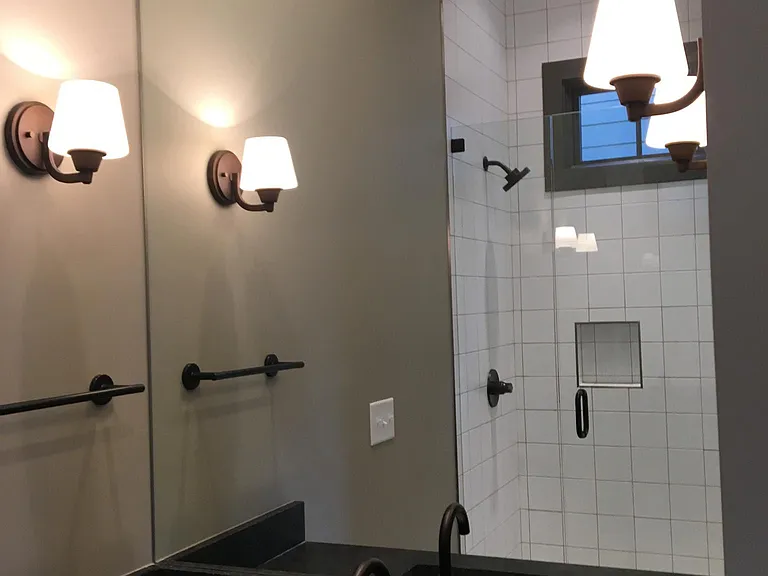
First floor primary bathroom has walk-in shower, water closet with toilet, linen closet.
View from living room into kitchen and up the stairs. This also shows the doors to the large walk-in pantry and powder room.
A view heading up the stairs to the 3 of 4 bedrooms.
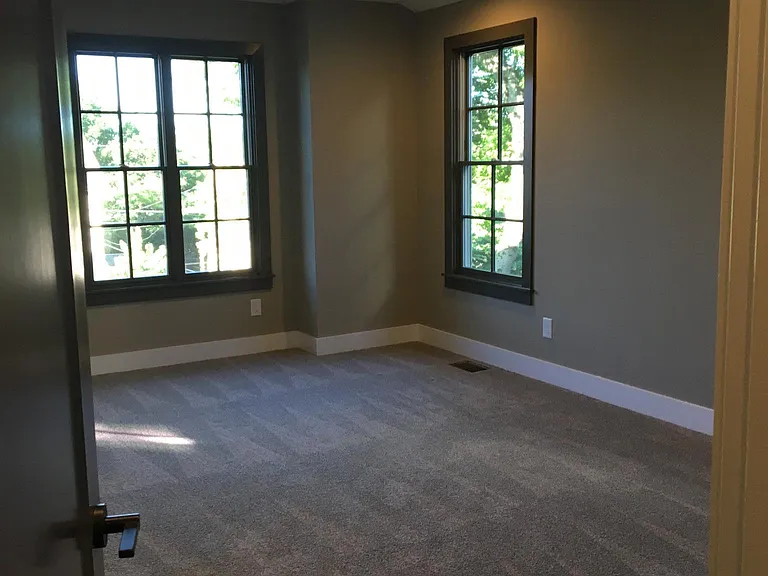
Upstairs primary bedroom with walk in closet.
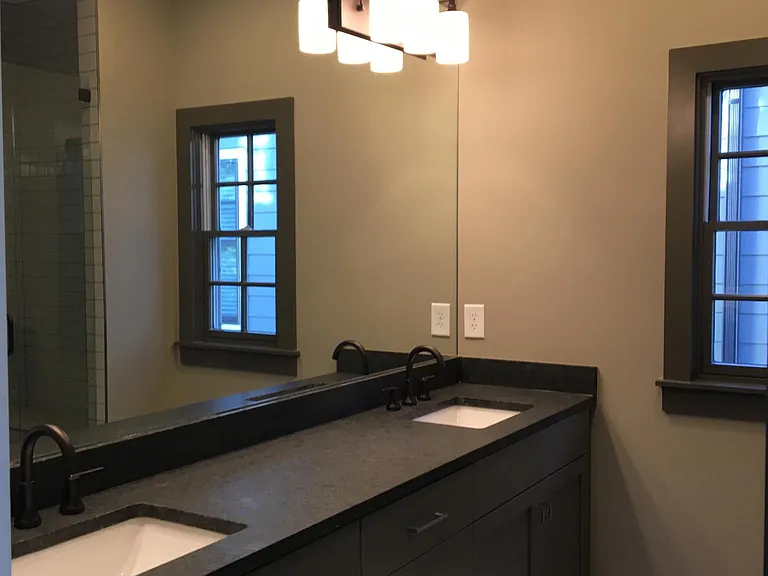
Upstairs primary bathroom with shower and vanity with two sinks.
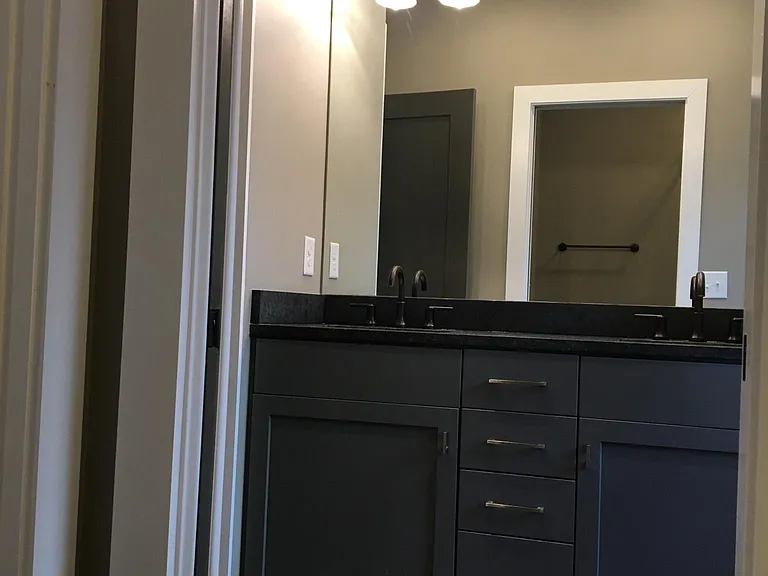
2nd story shared bathroom goes with the two side by side bedrooms - 2 sinks and 2 linen closets ideal for housemates.
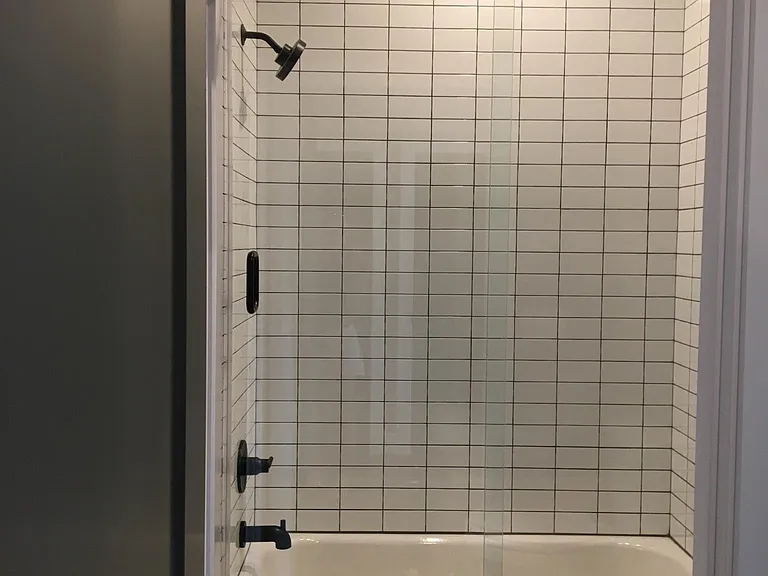
Shower and toilet have their own door that shuts off the adjacent room with bathroom sinks - helpful for when multiple people are getting ready.
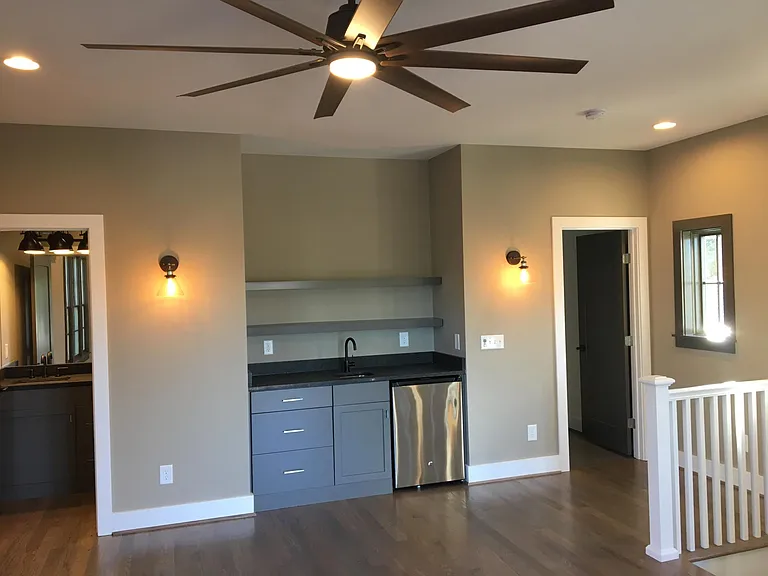
Upstairs common area has a powder room, den space, wet bar with sink and small fridge plus a storage closet. This opens up to the rooftop deck.
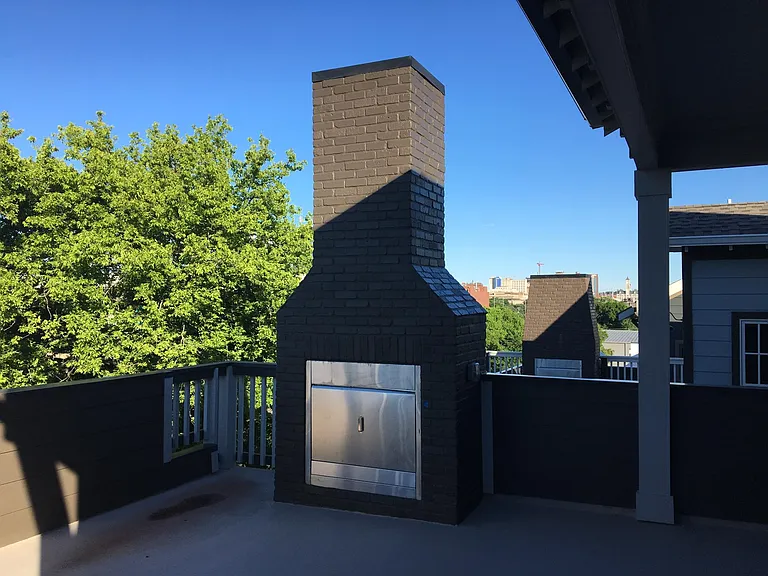
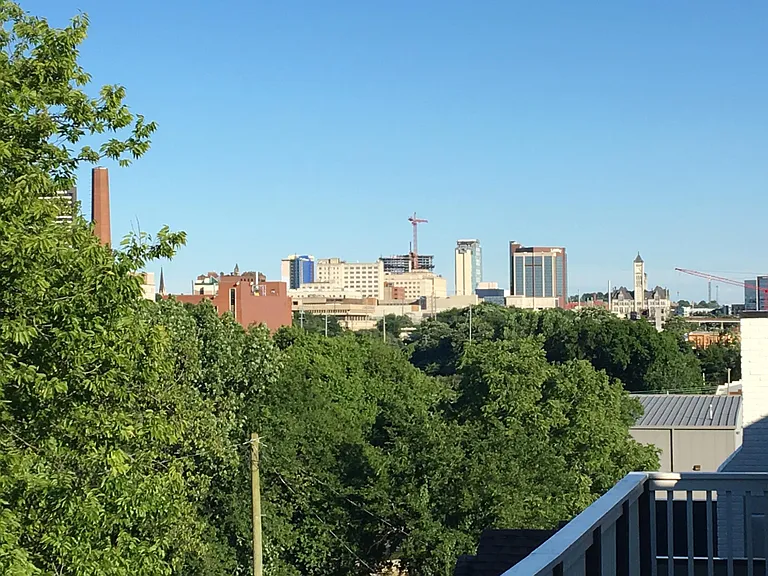
Rooftop deck with gas fireplace has a view of downtown Nashville. Great place for gathering and entertaining.
Welcome to your new Nashville home!

$4,750/ mo
Doesn't include deposits and fees
4 beds4 baths2589 sqft house
Available July 25
915 Warren St

Your booked tour

What you get

No petsIn-unit laundryParkingAir conditioning

Costs, fees, and lease terms

Lease terms

Minimum 12-month lease. Tenant responsible for all utilities, lawn care, and routine replacement of HVAC air filters (optional security system available) $4,000 security deposit due at lease signing. $1,200 non-refundable move-out cleaning fee due at move-in. Any unused portion will be refunded if actual professional cleaning costs are less. No pets. No smoking or vaping permitted anywhere on the property. Renter's insurance required prior to move-in. Credit, criminal background, eviction, employment, and rental history will be verified. Tenants are kindly expected to promptly report maintenance issues and keep the home in clean, well-maintained condition throughout the lease. Owned and professionally managed by caring local owners.

Pricing comparison

$1357

At $4,750, this listing is priced $1357 more than the current market rate for a 4 bedroom home in Nashville.

Pets

  • Dogs

    Not allowed
  • Cats

    Not allowed

The neighborhood

About the building

Exceptional Space. Unbeatable Location. Architecturally distinctive with elevated finishes throughout, this spacious three-story home offers an exceptional combination of space, style, and flexibility just minutes from downtown Nashville. Featuring 4 bedrooms, 3 full bathrooms, 2 half baths, multiple indoor and outdoor living spaces, a well-appointed kitchen, and a private rooftop deck, the home's flexible layout is ideal for professionals, roommates, families, or anyone looking for room to live, work, and entertain. Whether you're hosting friends before heading downtown, gathering on the rooftop deck, or enjoying a quiet evening at home, this property offers the perfect balance of vibrant city living and neighborhood comfort. Located in Hope Gardens, you'll be just minutes from Bicentennial Capitol Mall State Park, First Horizon Park (Sounds Stadium), the Nashville Farmers' Market, Tennessee State Museum, Germantown, downtown Nashville, and some of the city's best restaurants, entertainment, and major employers. If you're looking for generous living space, exceptional entertaining areas, and an unbeatable location, 915 Warren Street delivers all three. Owned and managed by local Nashvillians. Bedroom locationl/layout: - Downstairs Primary Bedroom with en suite full bath/1 sink - Upstairs two smaller bedrooms with Jack and Jill bathroom. Easy to share - 2 sinks with 2 linen closets and shower/toilet room with doort to sinks. - Upstairs primary bedroom with en suite full bath/2 sinks - Third floor common space with wet bar, powder room and roof top deck with fireplace.

The property manager

Nearby schools

Students who live in 915 Warren St attend the following Davidson County (Unified School District) public schools:

GreatSchools ratings are based on test scores and additional metrics when available.

915 Warren St

By contacting this property, you agree to our Terms of Use. Visit our Privacy Portal for more information. When you click “Send message”, we’ll send your inquiry to the property manager so they can reach out and answer your questions.

Find similar homes

Spot something off?Good catch. Flag it and help keep listings legit.