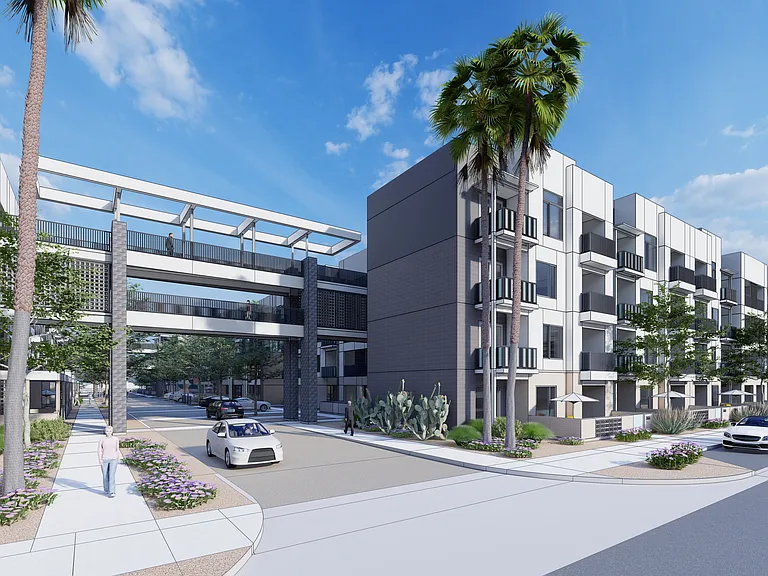
914 E Osborn Rd #303

914 E Osborn Rd #303 — Photo 1
914 E Osborn Rd #303 — Photo 2
914 E Osborn Rd #303 — Photo 3
914 E Osborn Rd #303 — Photo 4
914 E Osborn Rd #303 — Photo 5
914 E Osborn Rd #303 — Photo 6
914 E Osborn Rd #303 — Photo 7
914 E Osborn Rd #303 — Photo 8
914 E Osborn Rd #303 — Photo 9
914 E Osborn Rd #303 — Photo 10
914 E Osborn Rd #303 — Photo 11
914 E Osborn Rd #303 — Photo 12
914 E Osborn Rd #303 — Photo 13
914 E Osborn Rd #303 — Photo 14
914 E Osborn Rd #303 — Photo 15
914 E Osborn Rd #303 — Photo 16
914 E Osborn Rd #303 — Photo 17
914 E Osborn Rd #303 — Photo 18
914 E Osborn Rd #303 — Photo 19

$2,800/ mo
Doesn't include deposits and fees
1 bed2 baths1375 sqft condo
Available August 30
914 E Osborn Rd #303

Your booked tour

What you get

Dog-friendlyIn-unit laundryParkingAir conditioningGym

Costs, fees, and lease terms

Lease terms

Owner pays for HOA, water, sewer, garbage and exterior maintenance. Tenant only pays for utilities including electricity (APS), gas (Southwest - Avg. $13/mo; only gas usage is gas stove/range), internet/cable. Pets negotiable and subject to breed and type (subject to owner's discretion; please inquire). No smoking allowed. 12 months lease. Unfurnished. First month and deposit due at signing.

Pricing comparison

$1303

At $2,800, this listing is priced $1303 more than the current market rate for a 1 bedroom home in Encanto.

Pets

  • Dogs

    Allowed
  • Cats

    Not allowed

The neighborhood

About the building

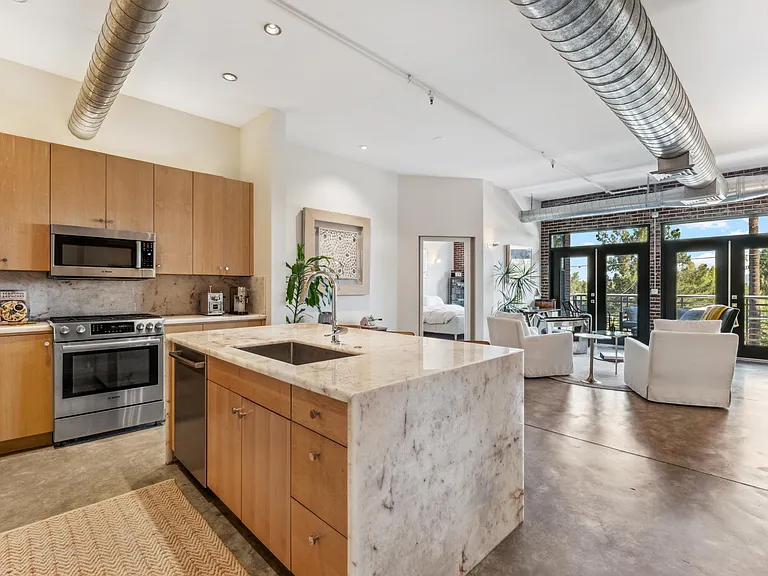
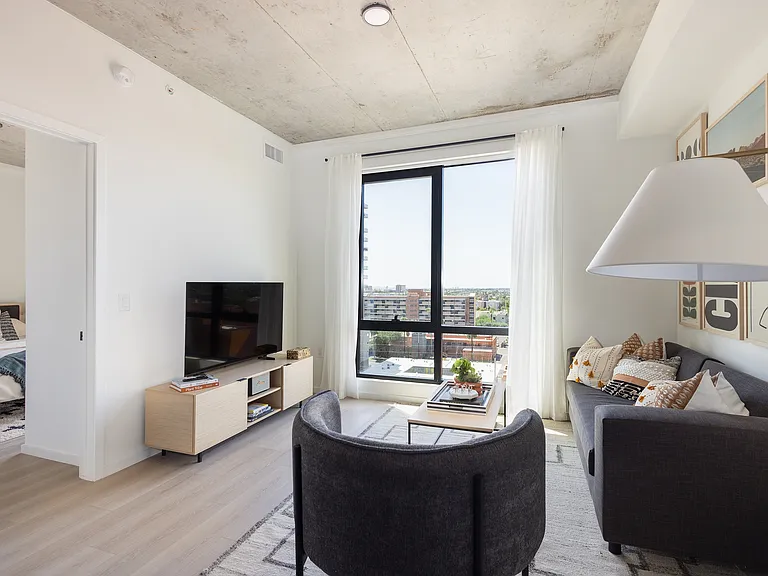
*Available on 8/30/26. Unfurnished. This is it!! Luxury living located in the heart of Phoenix and is central to everything in the valley with a big bonus of the direct panoramic view of the Phoenix Country Club/Golf course. 1375 SF with tons of natural light, high ceiling, and an oversized balcony make this condo feels huge!! Large and open living area, large bedroom and master bath, including plenty of room in the double closets with all the functional shelves/rails. The doors to the balcony open all the way for a great outdoor/indoor living or entertaining guests. Plenty of storage room in a separate laundry/utility room, deep storage closet, as well as tons of kitchen cabinets and bathroom cabinets, drawers and towels closet. Comes with 2 reserved parking in the secured/gated indoor garage. Building has a rooftop BBQ/fireplace relaxing deck, pool and small gym for a lazy gym day. The building (Artisan Lofts) and unit is a mixture of industrial & modern with luxury touches when it comes to materials and design. The property features quartzite countertop, waterfall kitchen island, quartzite sink top in both bathrooms, sealed concrete floor throughout, exposed brick accent wall, exposed industrial ductwork, and large windows and doors that allow for great natural light all throughout the unit. No expense was spared during the remodeling of this property... Bosch gas range/oven, dishwasher and over-the-range microwave, soundproof sink and high end Axor kitchen sink faucet. All bathroom hardwares are Kohler/American Standard. NOTE: Condo is unfurnished.

The property manager

914 E Osborn Rd #303

Nearby schools

Students who live in 914 E Osborn Rd #303 attend the following Osborn Elementary District (Unified School District) and Phoenix Union High School District (Unified School District) public schools:

GreatSchools ratings are based on test scores and additional metrics when available.

914 E Osborn Rd #303

By contacting this property, you agree to our Terms of Use. Visit our Privacy Portal for more information. When you click “Send message”, we’ll send your inquiry to the property manager so they can reach out and answer your questions.

Find similar homes

Similar listings comparison

This listing

914 E Osborn Rd #303

Studio$1,204+$1,369+$1,693+$1,395+
1 bed$2,800$2,179+$1,572+$1,561+$1,952+$1,615+$1,385+$1,920+$1,775+
2 beds$2,354+$2,185+$3,194+$2,906+$2,347+$1,736+$2,685+$2,535+
3 beds$5,456+$3,795+
Total monthly price
Total price
Total price
Total price
Distance2.4 miles away1 mile away2.2 miles away2.4 miles away2.6 miles away1 mile away2.5 miles away2.7 miles away
PetsSmall Dogs AllowedCats and Dogs AllowedCats and Dogs AllowedCats and Dogs AllowedCats and Dogs AllowedCats and Dogs AllowedCats and Dogs AllowedCats and Dogs AllowedCats and Dogs Allowed
LaundryIn UnitIn UnitIn Unit
SecurityControlled AccessControlled AccessGated EntryDoorman, Night Patrol, Gated EntryNight Patrol, Gated Entry
A/CYesYesYesYes
DishwasherYesYes
ParkingYesYesYesYesYesYes
GymYesYesYesYesYesYes
PoolYesYesYesYesYesYesYes
Spot something off?Good catch. Flag it and help keep listings legit.