9133 Prairie Hen Dr

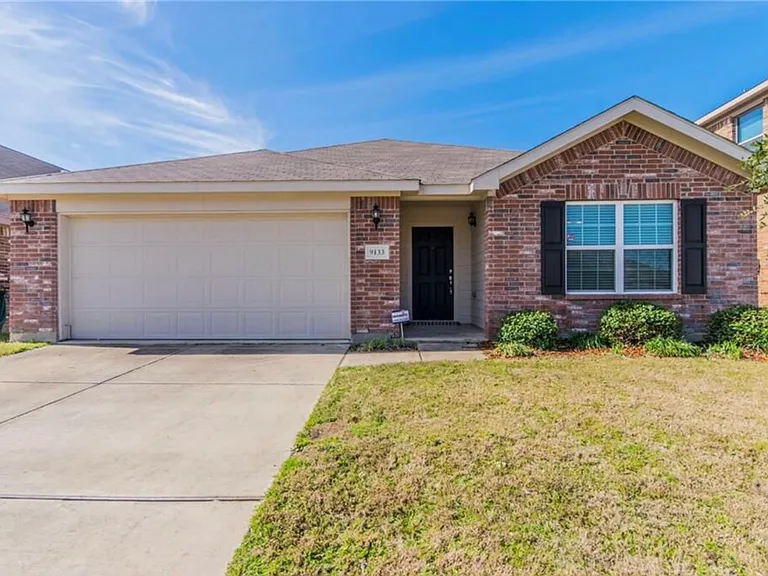
9133 Prairie Hen Dr — Photo 1
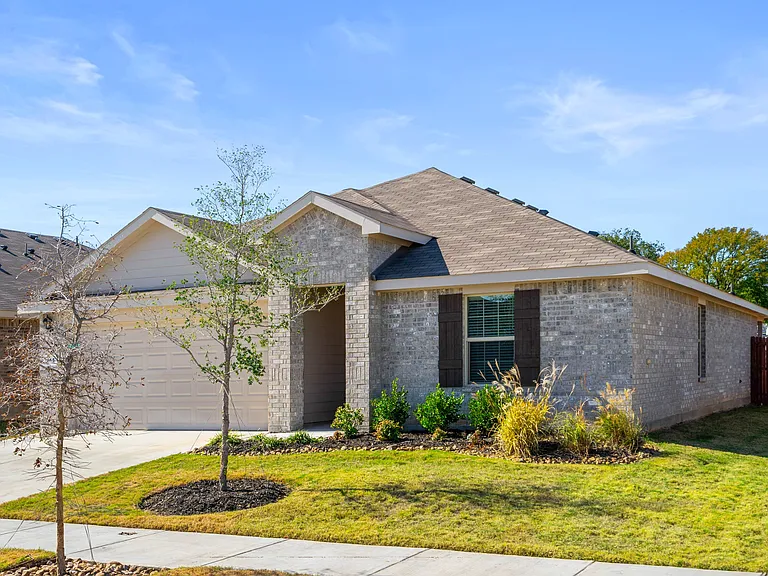
9133 Prairie Hen Dr — Photo 2
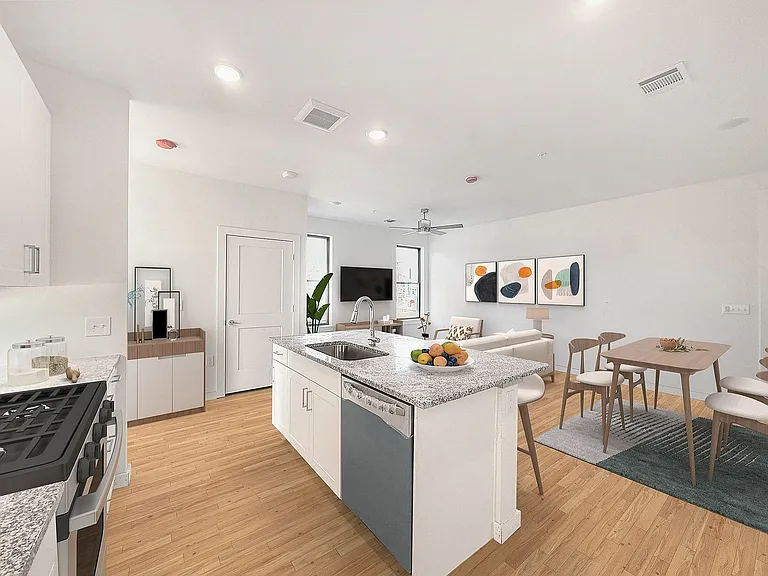
9133 Prairie Hen Dr — Photo 3
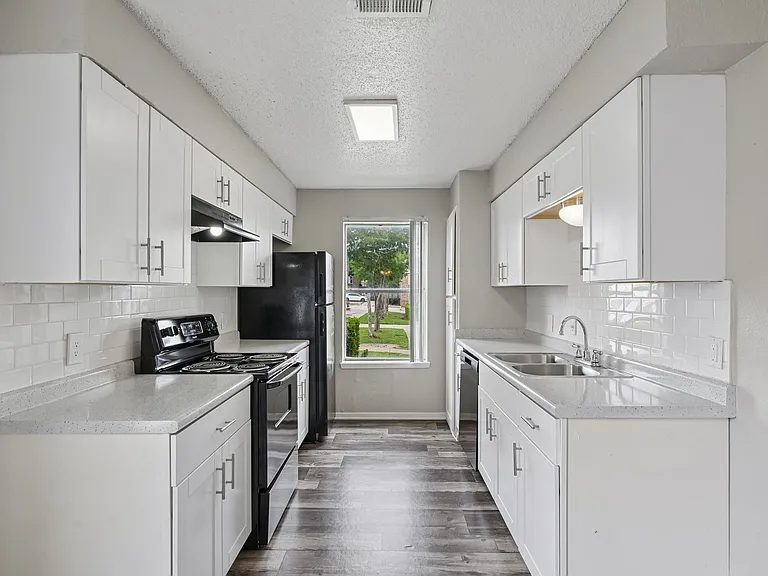
9133 Prairie Hen Dr — Photo 4
9133 Prairie Hen Dr — Photo 5
9133 Prairie Hen Dr — Photo 6
9133 Prairie Hen Dr — Photo 7
9133 Prairie Hen Dr — Photo 8
9133 Prairie Hen Dr — Photo 9
9133 Prairie Hen Dr — Photo 10
9133 Prairie Hen Dr — Photo 11
9133 Prairie Hen Dr — Photo 12
9133 Prairie Hen Dr — Photo 13
9133 Prairie Hen Dr — Photo 14
9133 Prairie Hen Dr — Photo 15
9133 Prairie Hen Dr — Photo 16
9133 Prairie Hen Dr — Photo 17
9133 Prairie Hen Dr — Photo 18
9133 Prairie Hen Dr — Photo 19
9133 Prairie Hen Dr — Photo 20
9133 Prairie Hen Dr — Photo 21
9133 Prairie Hen Dr — Photo 22
9133 Prairie Hen Dr — Photo 23
9133 Prairie Hen Dr — Photo 24
9133 Prairie Hen Dr — Photo 25

$2,300/ mo
Total price
Now includes required monthly fees in total price
4 beds2 baths1924 sqft house
Available September 30
9133 Prairie Hen Dr

Your booked tour

What you get

No petsIn-unit laundryParkingAir conditioning

Costs, fees, and lease terms

Lease terms

Welcome to this spacious, well-maintained home in the highly sought-after Alliance area. This home features a versatile open floor plan with 3 bedrooms plus a dedicated flex room that easily serves as a 4th bedroom or home office. Modern Amenities: Includes major appliances (Washer and Dryer provided). Low Maintenance: Professional lawn care is included in the monthly rent. Utilities: Tenant is responsible for water, electric, and trash services. Terms: 12-month minimum lease term. Mandatory Tenant Selection Criteria Pursuant to Texas Property Code 92.3515, the following criteria will be used to evaluate all applicants. Failure to meet these criteria or providing inaccurate/incomplete information may result in the denial of your application. Credit History: A minimum FICO credit score of 700 is required for all adult applicants. Verifiable Income: Total gross household income must be at least 3 times (3x) the monthly rent. Applicants must provide 2 months of recent pay stubs and/or 2 years of tax returns if self-employed. Rental History: No prior evictions, broken leases, or money owed to previous landlords. We require contact information for your two most recent landlords. Criminal Background: A background check will be conducted. Applications may be denied for certain felony or misdemeanor convictions involving violence, theft, or property damage. Pets & Smoking: [e.g., No smoking allowed on premises. Pets considered on a case-by-case basis with an additional deposit.] Acknowledgment: By submitting an application, you acknowledge that you have had the opportunity to review the landlord's tenant selection criteria. If you do not meet the selection criteria or provide inaccurate or incomplete information, your application may be rejected.

Pets

  • Dogs

    Not allowed
  • Cats

    Not allowed

The neighborhood

About the building

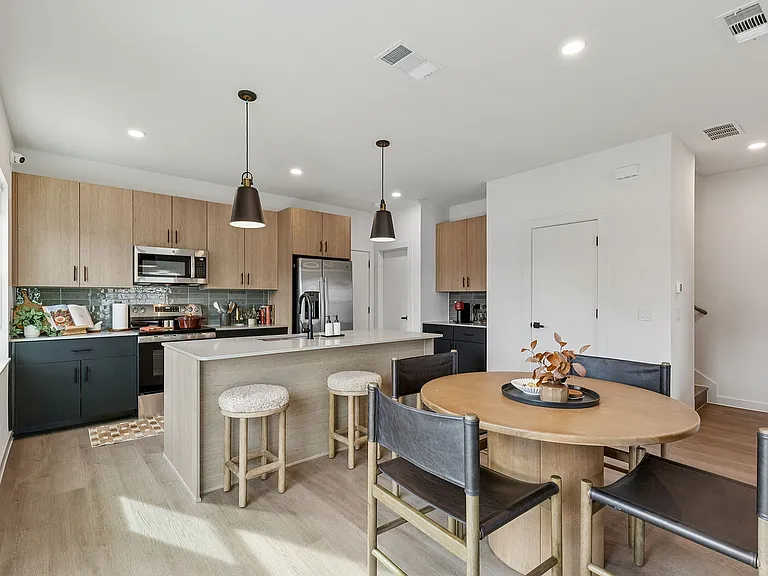
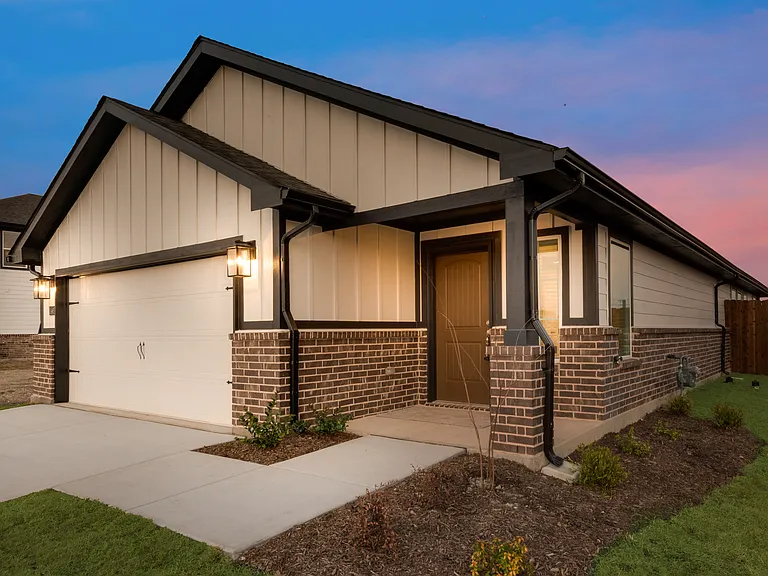
Location, space, and flexibility in the highly sought-after Alliance area! Welcome to this beautifully maintained 1,924 sq. ft. home offering 3 spacious bedrooms, 2 full baths, PLUS a versatile flex room perfect for a home office, playroom, or even a 4th bedroom! Built in 2013, this home features a bright, open-concept layout that comes fully equipped with all major appliances, including a washer and dryer for your convenience. Step outside to enjoy your private, fenced backyard, perfect for weekend relaxing. The best part? Professional lawn care is completely covered in your rent! Property Highlights: Bonus Space: Flex room easily doubles as a 4th bedroom or office Appliances Included: Comes with all major kitchen appliances, plus washer and dryer Maintenance-Free Yard: Lawn care is included in the monthly rent Great Outdoors: Private fenced backyard Parking & Storage: 2-car attached garage Top Schools: Zoned for the highly rated Eagle Mountain-Saginaw ISD Prime Location: Just minutes from dining and shopping at Presidio Towne Crossing Lease Details & Requirements: Term: 1-year lease minimum Utilities: Renter is responsible for water, electric, and all other general utilities Qualifications: Minimum credit score of 700 required

The property manager

Nearby schools

Students who live in 9133 Prairie Hen Dr attend the following Eagle Mt-saginaw Independent School District (Unified School District) public schools:

GreatSchools ratings are based on test scores and additional metrics when available.

9133 Prairie Hen Dr

By contacting this property, you agree to our Terms of Use. Visit our Privacy Portal for more information. When you click “Send message”, we’ll send your inquiry to the property manager so they can reach out and answer your questions.

Find similar homes

Spot something off?Good catch. Flag it and help keep listings legit.