913 Ward St

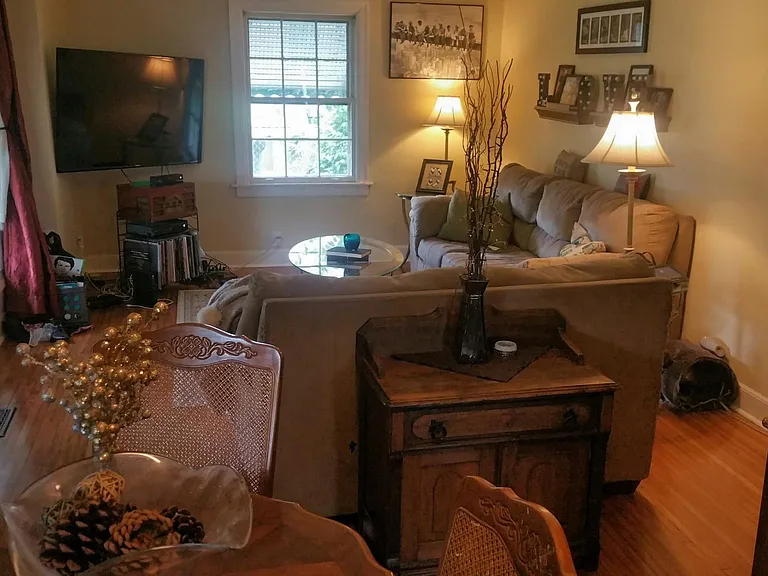
View fo Living room
View towards Kitchen
Dining area just by Kitchen
2nd Bedroom used as an office
Main Bedroom
From main bedroom towards Living room
View from Living room towards Kitchen prior to floor refinishing.
New photos of Living room and giant front window.
Older photo of Bay Window prior to floor refinishing in 2003
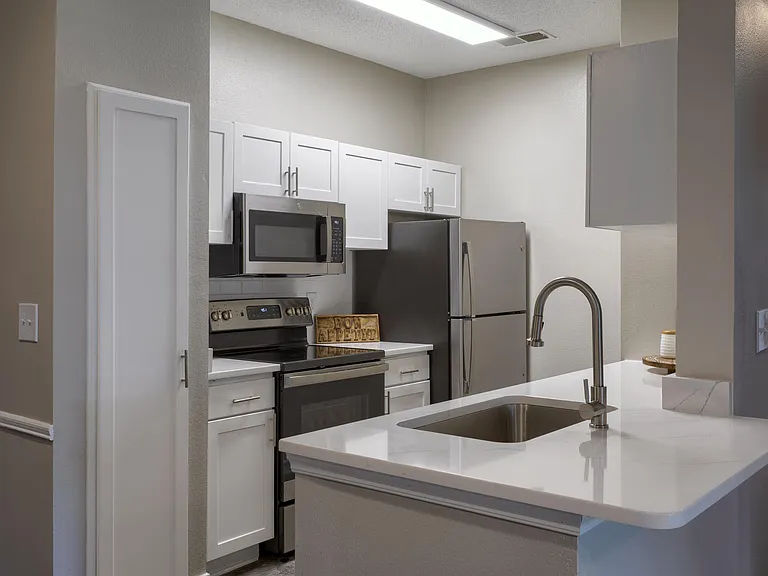
Kitchen with plenty of cabinet space. Just like at Grand Ma's.
Sink has been updated with a modern pull down single handle faucet.
Additional storage above the fridge and the stove. Built In microwave for quick heating of food.
The Laundry area has a work surface already installed. Washer can be left for new tenant.
Motorcycle not included in Rental Agreement.
Slightly dated view from the side of the house.
VERY private hedge around the front yard. Fully fenced in for Dogs.
Shady back yard with storage she for tools and 'stuff'.

$1,785/ mo
Total price
Now includes required monthly fees in total price
2 beds1 bath910 sqft house
Available August 29
913 Ward St

Your booked tour

What you get

Pet-friendlyLaundryParkingAir conditioning

Costs, fees, and lease terms

Special offer!
$ 400 OFF if you move in before September 5th!

Lease terms

First Month's Rent and Security Deposit required for move in. Pets OK with additional pet agreement. Previous rent history required or a co-signor. Tenant is responsible for all lawncare and utilities, (Water, Electric and Gas).

Pets

  • Dogs

    Allowed
    Number allowed1
  • Cats

    Allowed
    Number allowed1

The neighborhood

About the building

Rare Availability in East Nashville! First time on the market in 4 years. Rent directly from the owner. Previous tenants have consistently stayed 3+ years because they truly love calling this place home. This charming, classic East Nashville 2-bedroom, 1-bathroom cottage combines cozy character with fantastic modern convenience. The Space: Living & Dining: An expansive open-concept living and dining area featuring a large picture window overlooking the front yard a favorite spot for pets to watch the world go by. Bedrooms & Bath: Two comfortable bedrooms flanking a central bathroom toward the rear of the home. Features: Beautifully refinished original hardwood floors, a country-style kitchen, efficient central A/C, and reliable gas heat. Outdoor & Storage Highlights: Private Yard: A partially fenced, private front and back yard. The mature front hedges block the street view while creating a tranquil, green buffer. Backyard Perks: A shady backyard area ready for a fire pit, complete with a metal storage shed (saving you the hassle and cost of an off-site storage unit). Parking: A private driveway accommodating up to two cars, plus convenient street parking for guests. Unbeatable Location: Situated on a quiet, friendly dead-end cul-de-sac just off Ellington Parkway at Douglas, you'll enjoy a tight-knit neighborhood feel with incredible access to the city: Walkability: Just a 7-minute walk to Southern Grist Brewing and local shopping. Convenience: Only 8 minutes to Publics, Starbuck, organic Kroger on Gallatin Road, Aldi, and Rosepepper Cantina. 5-Points and night life just minutes away as well Commuting: Fast, easy access to downtown via Ellington Parkway or I-65 at Trinity. (Downtown and Brentwood are easily reachable within minutes). Lease Details: Available for move-in at the end of the month. Pets welcome with an additional pet agreement. If you are looking for your next home in the heart of the vibrant East Nashville scene, this is it!

The property manager

Nearby schools

Students who live in 913 Ward St attend the following Davidson County (Unified School District) public schools:

GreatSchools ratings are based on test scores and additional metrics when available.

913 Ward St

By contacting this property, you agree to our Terms of Use. Visit our Privacy Portal for more information. When you click “Send message”, we’ll send your inquiry to the property manager so they can reach out and answer your questions.

Find similar homes

Spot something off?Good catch. Flag it and help keep listings legit.