913 Sandhurst Dr

913 Sandhurst Dr — Photo 1
913 Sandhurst Dr — Photo 2
913 Sandhurst Dr — Photo 3
913 Sandhurst Dr — Photo 4
913 Sandhurst Dr — Photo 5
913 Sandhurst Dr — Photo 6
913 Sandhurst Dr — Photo 7
913 Sandhurst Dr — Photo 8
913 Sandhurst Dr — Photo 9
913 Sandhurst Dr — Photo 10
913 Sandhurst Dr — Photo 11
913 Sandhurst Dr — Photo 12
913 Sandhurst Dr — Photo 13
913 Sandhurst Dr — Photo 14
913 Sandhurst Dr — Photo 15
913 Sandhurst Dr — Photo 16
913 Sandhurst Dr — Photo 17
913 Sandhurst Dr — Photo 18
913 Sandhurst Dr — Photo 19
913 Sandhurst Dr — Photo 20
913 Sandhurst Dr — Photo 21
913 Sandhurst Dr — Photo 22
913 Sandhurst Dr — Photo 23
913 Sandhurst Dr — Photo 24
913 Sandhurst Dr — Photo 25
913 Sandhurst Dr — Photo 26
913 Sandhurst Dr — Photo 27
913 Sandhurst Dr — Photo 28
913 Sandhurst Dr — Photo 29
913 Sandhurst Dr — Photo 30
913 Sandhurst Dr — Photo 31
913 Sandhurst Dr — Photo 32
913 Sandhurst Dr — Photo 33
913 Sandhurst Dr — Photo 34
913 Sandhurst Dr — Photo 35
913 Sandhurst Dr — Photo 36
913 Sandhurst Dr — Photo 37
  • Furnished

$4,000/ mo
Doesn't include deposits and fees
3 beds2 baths1755 sqft house
Available July 1
913 Sandhurst Dr

Your booked tour

What you get

Pet-friendlyIn-unit laundryParkingAir conditioningPool

Costs, fees, and lease terms

Lease terms

Some photos have been virtually staged to illustrate the potential of the property. Short-term leases available. Subject to availability (active short-term rental). Utilities, lawn care, and pool maintenance are the tenant's responsibility. Short-term lease (less than 12 months) may be considered for an additional rental premium. Pets considered on a case-by-case basis. Security deposit is a one month's rent. To apply, please send a completed TAR application, copy of valid ID(s), and proof of income. All information provided is deemed reliable but not guaranteed. Tenant and tenant's agent are responsible for verifying all information, including but not limited to measurements, schools, taxes, etc. For questions, please contact listing agent

Pricing comparison

$1260

At $4,000, this listing is priced $1260 more than the current market rate for a 3 bedroom home in Plano.

Pets

  • Dogs

    Allowed
    Number allowed1
  • Cats

    Allowed
    Number allowed1

The neighborhood

About the building

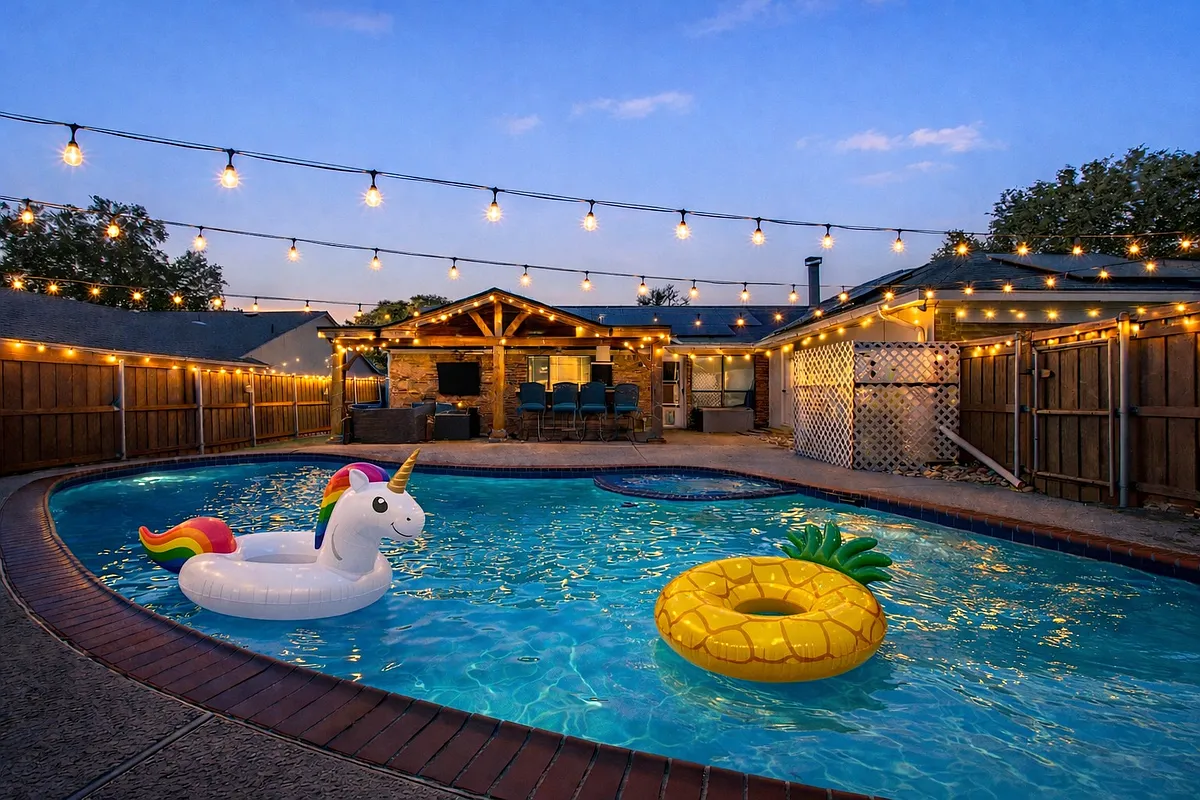
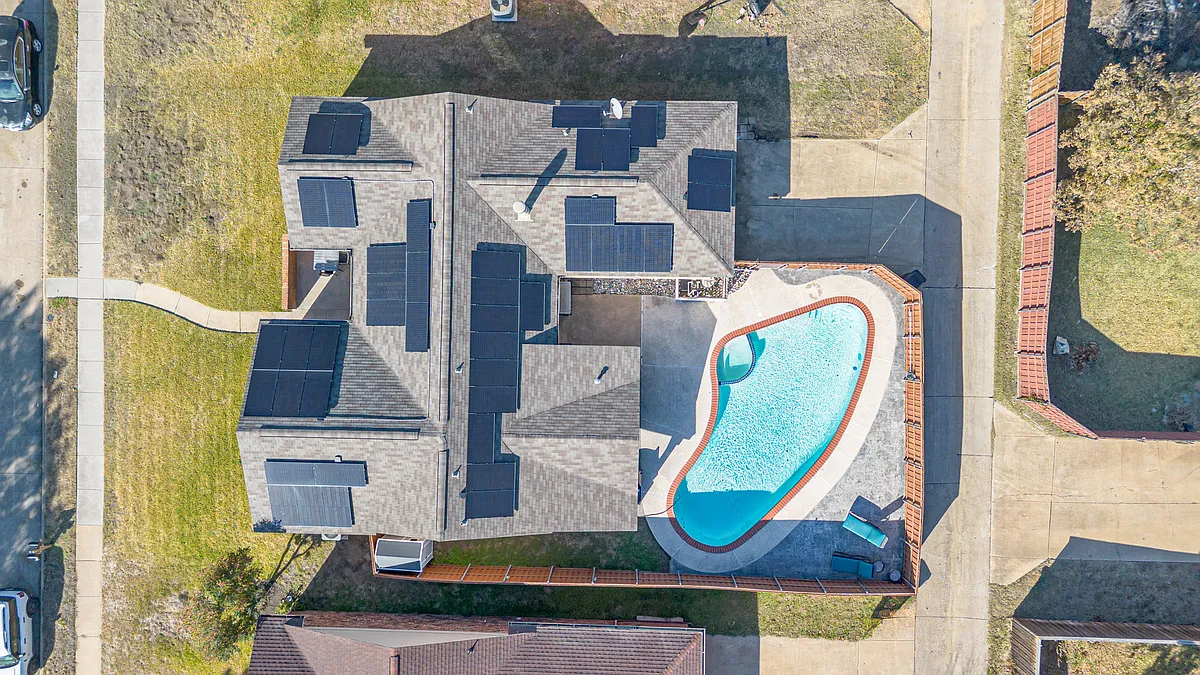
FULLY FURNISHED! Experience resort-style living in this beautifully updated 3-bedroom, 2-bath home, complete with a private pool, spa, and an impressive outdoor kitchen designed for year-round enjoyment. Offered fully furnished at $4,000 per month, with flexible short-term lease options, this home is ideal for corporate housing, temporary stays, or transitional living. Situated on a 0.18-acre lot, this 1,755 SF residence features a well-designed open layout that blends comfort and functionality with modern updates throughout. The inviting living area showcases vaulted ceilings and flows seamlessly into the upgraded kitchen, creating a bright and open space perfect for both everyday living and entertaining. The kitchen is equipped with granite countertops, stainless steel appliances, ample cabinetry, and a pantry for added storage. The primary suite offers a peaceful retreat with an updated en-suite bath, dual vanities, and a soaking tub. Two additional bedrooms provide flexibility for guests, family, or a home office, and share a well-appointed secondary bath. Step outside to a fully fenced backyard oasis featuring a custom covered patio with a full outdoor kitchen, along with a sparkling pool and spa. Whether hosting guests, enjoying a quiet morning, or unwinding in the spa, this outdoor space delivers a true retreat experience. Additional highlights include a fully paid-off solar panel system with 42 panels, offering significant energy savings. Located within Plano ISD with no HOA, and conveniently close to major highways, shopping, and dining, this home offers an exceptional blend of lifestyle, location, and convenience. Schedule your private showing today and experience everything this home has to offer!

The property manager

Nearby schools

Students who live in 913 Sandhurst Dr attend the following Plano Independent School District (Unified School District) public schools:

GreatSchools ratings are based on test scores and additional metrics when available.

913 Sandhurst Dr

By contacting this property, you agree to our Terms of Use. Visit our Privacy Portal for more information. When you click “Send message”, we’ll send your inquiry to the property manager so they can reach out and answer your questions.

Find similar homes

Spot something off?Good catch. Flag it and help keep listings legit.