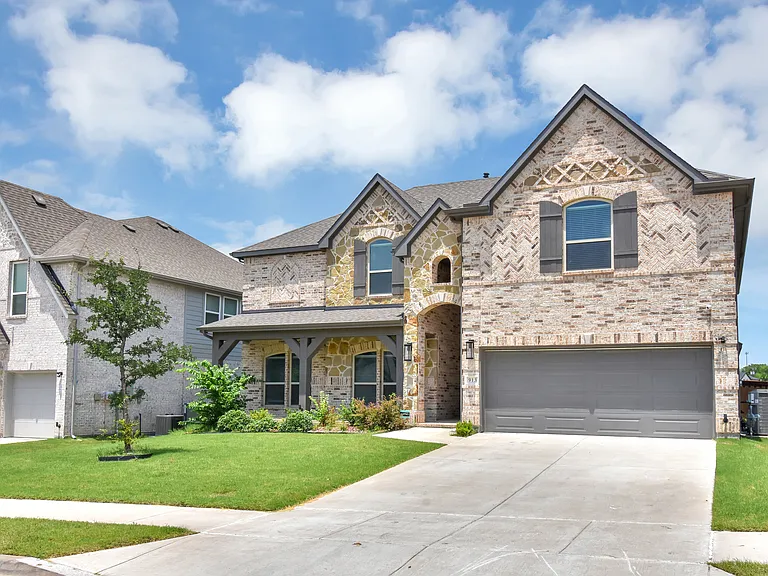
913 Peabody Dr

913 Peabody Dr — Photo 1
913 Peabody Dr — Photo 2
913 Peabody Dr — Photo 3
913 Peabody Dr — Photo 4
913 Peabody Dr — Photo 5
913 Peabody Dr — Photo 6
913 Peabody Dr — Photo 7
913 Peabody Dr — Photo 8
913 Peabody Dr — Photo 9
913 Peabody Dr — Photo 10
913 Peabody Dr — Photo 11
913 Peabody Dr — Photo 12
913 Peabody Dr — Photo 13
913 Peabody Dr — Photo 14
913 Peabody Dr — Photo 15
913 Peabody Dr — Photo 16
913 Peabody Dr — Photo 17
913 Peabody Dr — Photo 18
913 Peabody Dr — Photo 19
913 Peabody Dr — Photo 20
913 Peabody Dr — Photo 21
913 Peabody Dr — Photo 22
913 Peabody Dr — Photo 23
913 Peabody Dr — Photo 24
913 Peabody Dr — Photo 25
913 Peabody Dr — Photo 26
913 Peabody Dr — Photo 27
913 Peabody Dr — Photo 28
913 Peabody Dr — Photo 29
913 Peabody Dr — Photo 30
913 Peabody Dr — Photo 31
913 Peabody Dr — Photo 32
913 Peabody Dr — Photo 33
913 Peabody Dr — Photo 34
913 Peabody Dr — Photo 35
913 Peabody Dr — Photo 36

$3,700/ mo
Doesn't include deposits and fees
5 beds4 baths4200 sqft house
913 Peabody Dr

Your booked tour

What you get

Pet-friendlyLaundryParkingAir conditioning

Costs, fees, and lease terms

Lease terms

Smart Move Tenant Screening - Paid online. $50 per screening for each tenant 18+. Credit above 620. No past criminal history or evictions. Submit TAR Application for each adult, copies of drivers license, proof of income (3 most recent paystubs) and last 2 months bank statements. Renters insurance required. If credit is under 620 a double security deposit might be considered based on the landlord's review and sole decision. All information contained herein deemed reliable but not guaranteed. Neither Landlord nor Listing Agent makes any representation as to the accuracy and are not liable for any inaccuracies or errors.

Pricing comparison

At $3,700, this listing is priced similarly to the current market rate for a 5 bedroom home in McKinney.

Pets

  • Dogs

    Allowed
    Number allowed1
  • Cats

    Allowed
    Number allowed1

The neighborhood

About the building

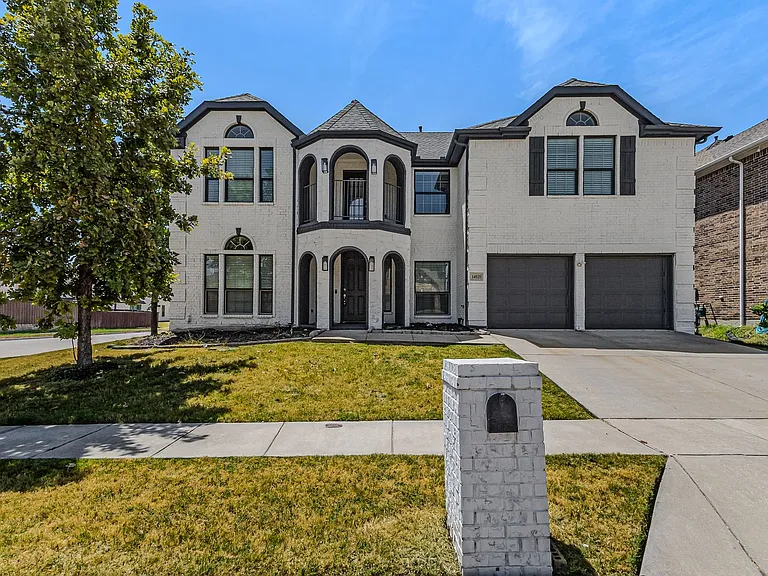
Move-in ready and built in 2023, this stunning 5-bedroom, 3.5-bath home offers an exceptional blend of space, comfort, and modern design. A grand curved staircase and soaring ceilings create an impressive first impression upon entry. The main level features an open-concept layout with two spacious living areas, a floor-to-ceiling fireplace, a chef-inspired kitchen, a dedicated office, formal dining room, and a private primary suite. The oversized primary retreat offers plenty of space for a sitting area and features a luxurious ensuite bath with dual vanities, a soaking tub, separate shower, and a large walk-in closet. Upstairs, you'll find a spacious game room overlooking the living area below, four additional bedrooms, two full baths, and a pre-wired media room ready for entertainment. Additional highlights include modern finishes throughout, abundant storage, and an oversized garage with extra height to accommodate larger vehicles. The private backyard with brick fencing provides the perfect space to relax and enjoy. This exceptional home is ready for immediate move-in and is a must-see!

The property manager

Nearby schools

Students who live in 913 Peabody Dr attend the following Melissa Independent School District (Unified School District) public schools:

GreatSchools ratings are based on test scores and additional metrics when available.

913 Peabody Dr

By contacting this property, you agree to our Terms of Use. Visit our Privacy Portal for more information. When you click “Send message”, we’ll send your inquiry to the property manager so they can reach out and answer your questions.

Find similar homes

Spot something off?Good catch. Flag it and help keep listings legit.