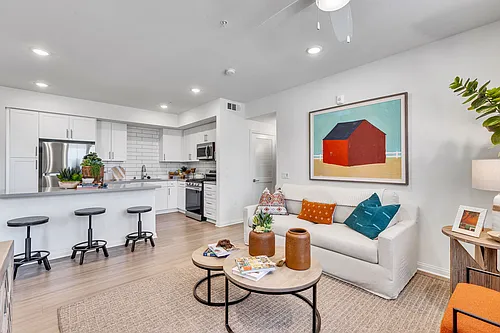
913 Helena Rdg #913

913 Helena Rdg #913 — Photo 1
913 Helena Rdg #913 — Photo 2
913 Helena Rdg #913 — Photo 3
913 Helena Rdg #913 — Photo 4
913 Helena Rdg #913 — Photo 5
913 Helena Rdg #913 — Photo 6
913 Helena Rdg #913 — Photo 7
913 Helena Rdg #913 — Photo 8
913 Helena Rdg #913 — Photo 9
913 Helena Rdg #913 — Photo 10
913 Helena Rdg #913 — Photo 11
913 Helena Rdg #913 — Photo 12
913 Helena Rdg #913 — Photo 13
913 Helena Rdg #913 — Photo 14
913 Helena Rdg #913 — Photo 15
913 Helena Rdg #913 — Photo 16
913 Helena Rdg #913 — Photo 17
913 Helena Rdg #913 — Photo 18
913 Helena Rdg #913 — Photo 19
913 Helena Rdg #913 — Photo 20
913 Helena Rdg #913 — Photo 21
913 Helena Rdg #913 — Photo 22
913 Helena Rdg #913 — Photo 23
913 Helena Rdg #913 — Photo 24
913 Helena Rdg #913 — Photo 25
913 Helena Rdg #913 — Photo 26
913 Helena Rdg #913 — Photo 27
913 Helena Rdg #913 — Photo 28
913 Helena Rdg #913 — Photo 29
913 Helena Rdg #913 — Photo 30
913 Helena Rdg #913 — Photo 31
913 Helena Rdg #913 — Photo 32
913 Helena Rdg #913 — Photo 33
913 Helena Rdg #913 — Photo 34
913 Helena Rdg #913 — Photo 35
913 Helena Rdg #913 — Photo 36
913 Helena Rdg #913 — Photo 37
913 Helena Rdg #913 — Photo 38

$3,000/ mo
Doesn't include deposits and fees
3 beds3 baths1667 sqft condo
913 Helena Rdg #913
Your booked tour

What you get

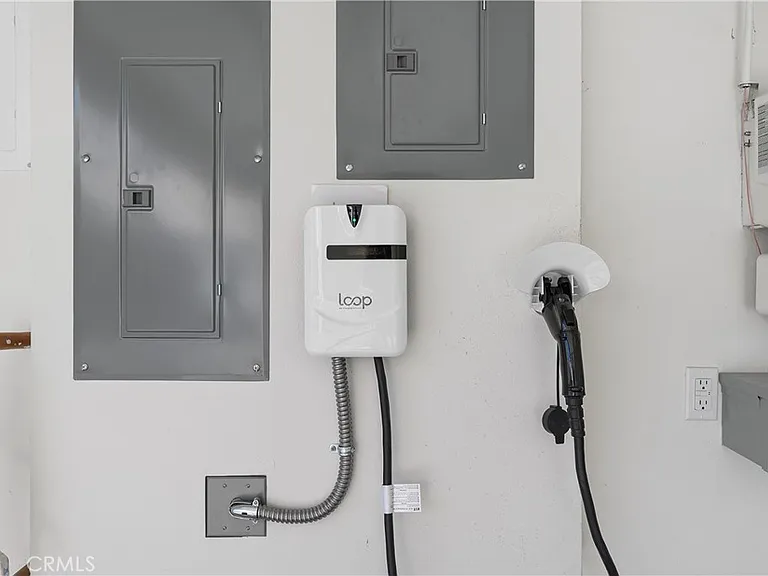
No petsEv Charging Station

Costs, fees, and lease terms

Pets

  • Dogs

    Not allowed
  • Cats

    Not allowed

The neighborhood

About the building

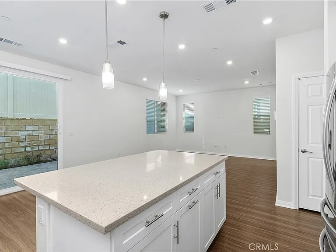
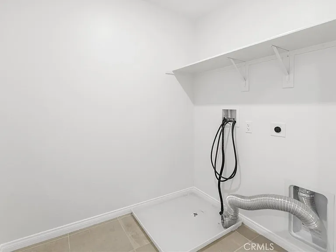
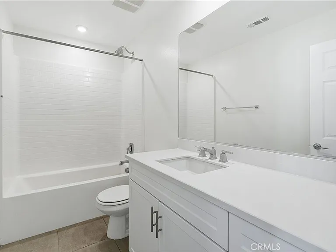
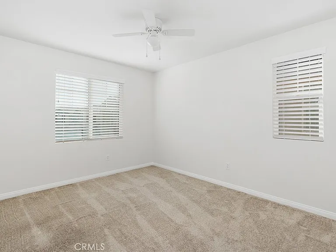
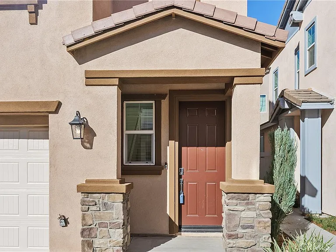
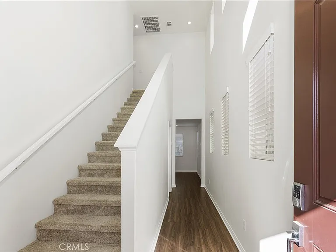
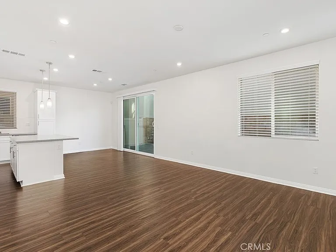
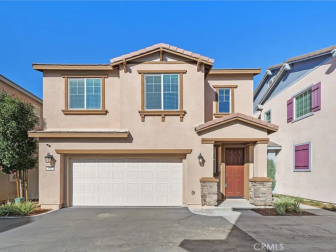
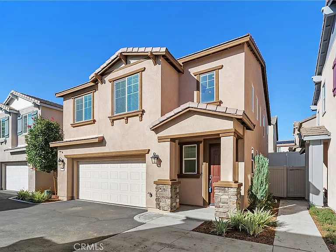
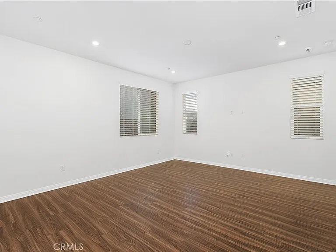
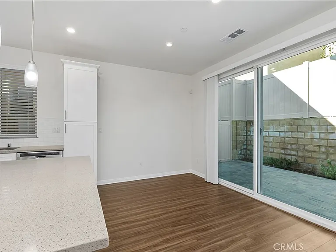
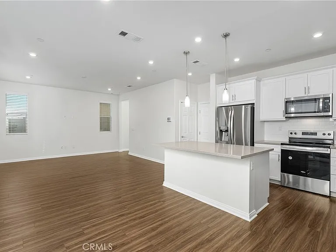
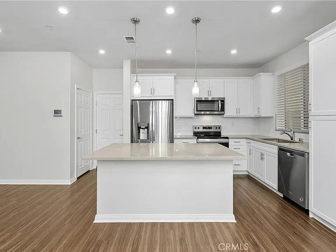
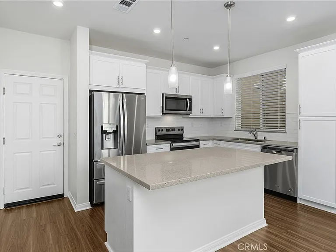
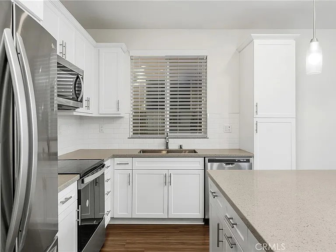
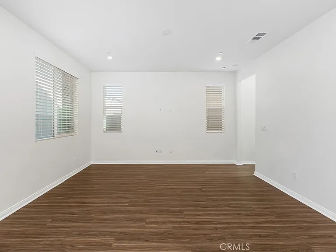
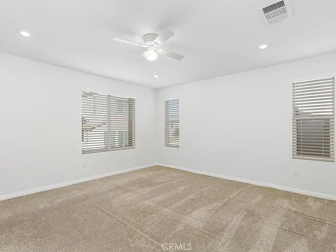
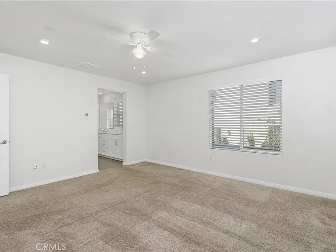
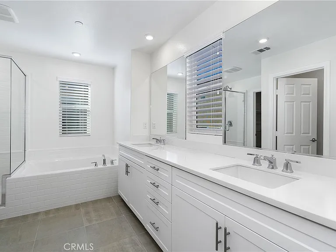
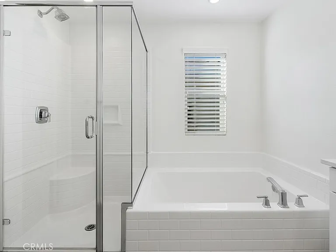
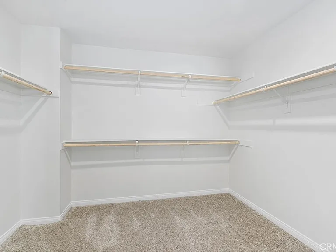
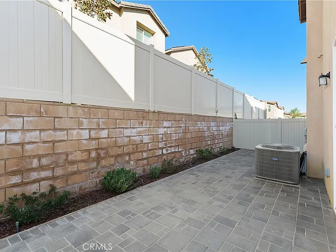
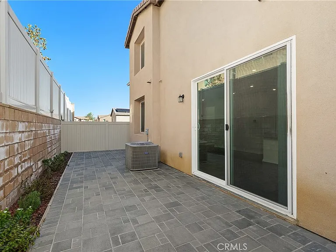
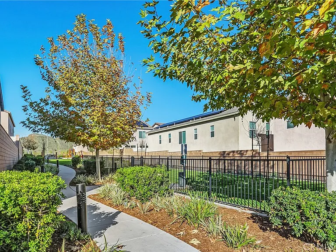
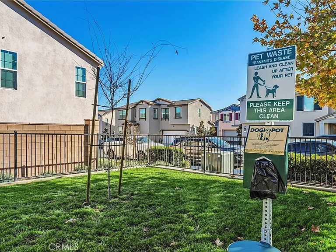
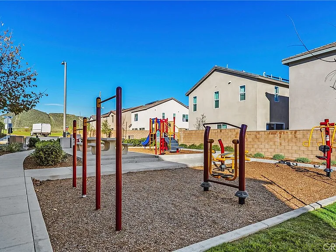
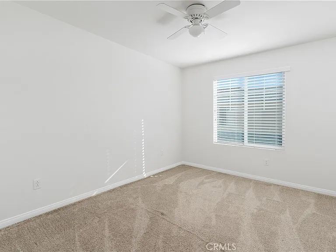
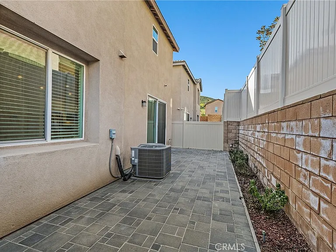
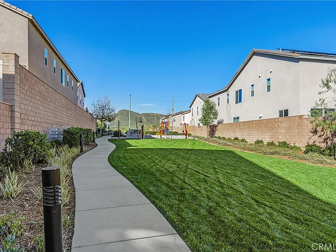
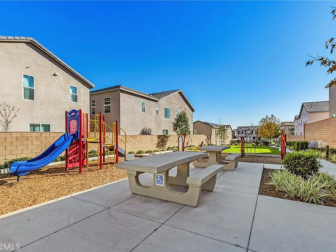
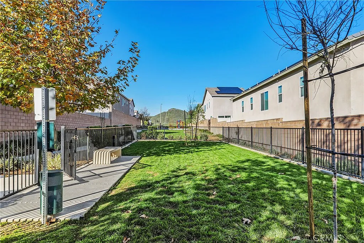
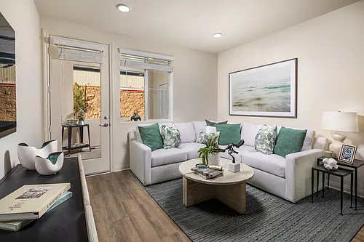
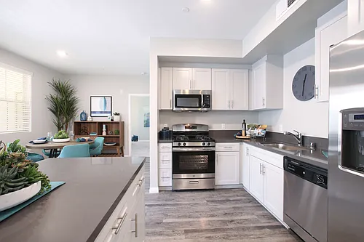
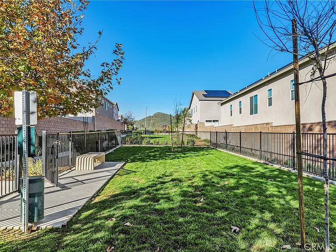
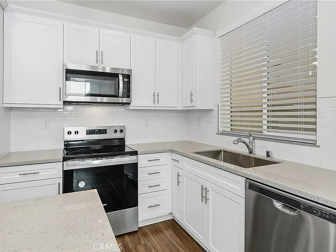
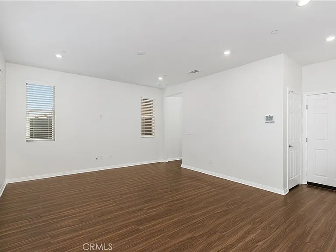
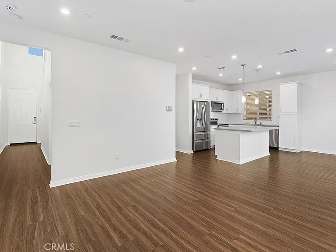
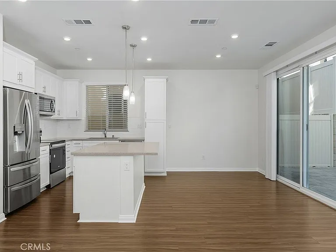
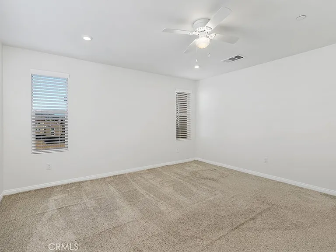
This freshly painted, beautiful newer construction home is spacious and bright. Elegant entrance hall brings you to the open concept great room. A bright white kitchen comes furnished with stainless steel appliances. Dine at the breakfast bar or more formally in the spacious dining space off the kitchen and adjacent to the main living area. The backyard is located on the north side of the property. Keeping it shaded most of the day. It features beautiful pavers and the space is perfect for al fresco dining and enjoying the coveted California outdoor lifestyle. All three bedrooms are upstairs. The primary bedroom has an en suite bathroom with private water closet, extra-large walk-in closet, walk-in shower, and soaking bathtub. The two secondary bedrooms share a spacious full bathroom with a shower/tub combo. The laundry room is conveniently located upstairs. Lastly, the home features fully owned solar panels and an EV charger in the spacious two car garage; saving money on monthly utilities. The community is immaculately maintained and features a picnic area, playground, and small dog park. Do not miss this opportunity!

The property manager

913 Helena Rdg #913
Nearby schools

Students who live in 913 Helena Rdg #913 attend the following Lake Elsinore Unified School District public schools:
GreatSchools ratings are based on test scores and additional metrics when available.

913 Helena Rdg #913
By contacting this property, you agree to our Terms of Use. Visit our Privacy Portal for more information. When you click “Send message”, we’ll send your inquiry to the property manager so they can reach out and answer your questions.

Find similar homes

Similar listings comparison

This listing

913 Helena Rdg #913
Studio$2,043+
1 bed$2,384+$2,184+$2,398+$2,232+$2,365+$2,278+$2,125+$2,076+
2 beds$2,794+$2,499+$2,741+$2,547+$2,765+$2,524+$2,400+$2,533+
3 beds$3,000$3,504+$3,013+$3,474+$2,956+$3,140+$2,889+$2,749+$3,250+
Total monthly price
Total price
Total price
Total price
Total price
Total price
Total price
Total price
Total price
Distance10.7 miles away11.5 miles away10.2 miles away12.8 miles away12.9 miles away7.7 miles away7.0 miles away18.5 miles away
PetsNo Pets AllowedCats and Dogs AllowedCats and Dogs AllowedCats and Dogs AllowedCats and Dogs AllowedCats and Dogs AllowedCats and Dogs AllowedCats and Dogs AllowedCats and Dogs Allowed
LaundryIn UnitIn UnitIn UnitIn UnitIn Unit
Security
A/CYesYes
DishwasherYesYesYes
ParkingYesYesYesYes
GymYesYesYesYesYesYesYesYes
PoolYesYesYesYesYesYesYes
Spot something off?Good catch. Flag it and help keep listings legit.