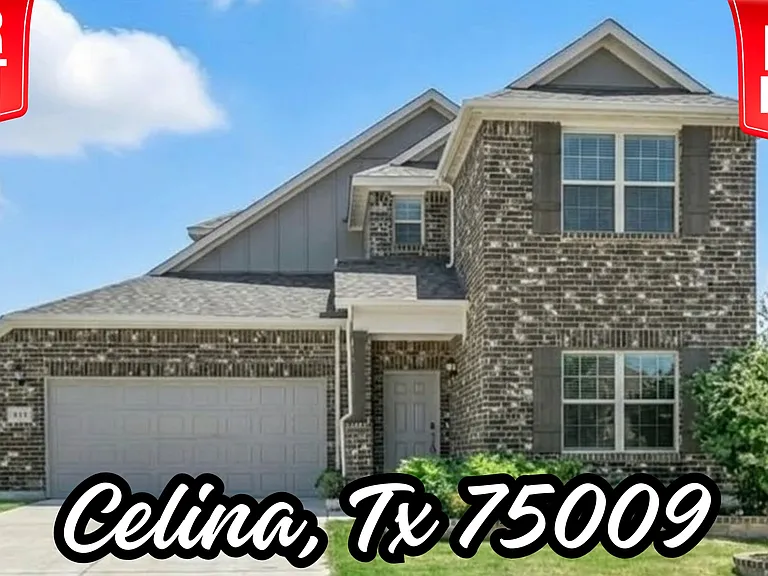
913 Cobalt Dr

913 Cobalt Dr — Photo 1
913 Cobalt Dr — Photo 2
913 Cobalt Dr — Photo 3
913 Cobalt Dr — Photo 4
913 Cobalt Dr — Photo 5
913 Cobalt Dr — Photo 6
913 Cobalt Dr — Photo 7
913 Cobalt Dr — Photo 8
913 Cobalt Dr — Photo 9
913 Cobalt Dr — Photo 10
913 Cobalt Dr — Photo 11
913 Cobalt Dr — Photo 12
913 Cobalt Dr — Photo 13
913 Cobalt Dr — Photo 14
913 Cobalt Dr — Photo 15
913 Cobalt Dr — Photo 16
913 Cobalt Dr — Photo 17
913 Cobalt Dr — Photo 18
913 Cobalt Dr — Photo 19
913 Cobalt Dr — Photo 20
913 Cobalt Dr — Photo 21
913 Cobalt Dr — Photo 22
913 Cobalt Dr — Photo 23
913 Cobalt Dr — Photo 24
913 Cobalt Dr — Photo 25
913 Cobalt Dr — Photo 26
913 Cobalt Dr — Photo 27
913 Cobalt Dr — Photo 28
913 Cobalt Dr — Photo 29
913 Cobalt Dr — Photo 30
913 Cobalt Dr — Photo 31
913 Cobalt Dr — Photo 32
913 Cobalt Dr — Photo 33
913 Cobalt Dr — Photo 34
913 Cobalt Dr — Photo 35
913 Cobalt Dr — Photo 36
913 Cobalt Dr — Photo 37
913 Cobalt Dr — Photo 38
913 Cobalt Dr — Photo 39
913 Cobalt Dr — Photo 40
913 Cobalt Dr — Photo 41
913 Cobalt Dr — Photo 42
913 Cobalt Dr — Photo 43
913 Cobalt Dr — Photo 44
913 Cobalt Dr — Photo 45
913 Cobalt Dr — Photo 46
913 Cobalt Dr — Photo 47
913 Cobalt Dr — Photo 48
913 Cobalt Dr — Photo 49
913 Cobalt Dr — Photo 50
913 Cobalt Dr — Photo 51
913 Cobalt Dr — Photo 52
913 Cobalt Dr — Photo 53
913 Cobalt Dr — Photo 54
913 Cobalt Dr — Photo 55
913 Cobalt Dr — Photo 56

$3,199/ mo
Doesn't include deposits and fees
4 beds3 baths2691 sqft house
Available September 2
913 Cobalt Dr

Your booked tour

What you get

Pet-friendlyLaundryParkingAir conditioningEv Charging Station

Costs, fees, and lease terms

Lease terms

**Basic Lease Details** **Parties Involved The lease agreement will include the full legal names of the landlord and all tenant(s) who will be occupying the property. **Lease Type Fixed-term lease preferred. Lease term can be either **12 months** or **6 months based on mutual agreement. **Monthly Rent Monthly rent is 3,200**. **Rent Due Date Rent is due on the **1st day of every month**. **Accepted Payment Methods Rent may be paid through approved payment methods such as bank transfer, Zelle, check, or other mutually agreed online payment method. **Security Deposit Security deposit amount is 3,000**. **Security Deposit Return The security deposit will be returned after move-out, subject to the condition of the property, any unpaid rent, utilities, damages beyond normal wear and tear, cleaning charges, or other lease-related deductions. The refund will be processed within the legally required timeframe after the tenant vacates and returns keys. **Utilities and Services Tenant is responsible for paying all utilities and services during the lease term, including but not limited to electricity, gas, water, trash, internet, cable, pest control, and any other services used by the tenant. **Lawn Care and Yard Maintenance Tenant is responsible for maintaining the lawn, backyard, landscaping, weeds, and general exterior cleanliness unless otherwise agreed in writing. **Maintenance and Repairs Tenant is responsible for keeping the home clean, using the property carefully, replacing light bulbs, air filters, batteries, and handling minor routine maintenance caused by normal use. Tenant must promptly report any repair issues to the landlord. Landlord is responsible for major repairs that are not caused by tenant misuse or negligence, including structural issues, major plumbing, electrical, HVAC, roof, and other essential systems of the home. Any damage caused by tenant, tenant's family, guests, pets, negligence, misuse, or failure to report issues in a timely manner will be the tenant's responsibility.

Pricing comparison

$317

At $3,199, this listing is priced $317 more than the current market rate for a 4 bedroom home in Celina.

Pets

  • Dogs

    Allowed
    Number allowed1
  • Cats

    Allowed
    Number allowed1

The neighborhood

About the building

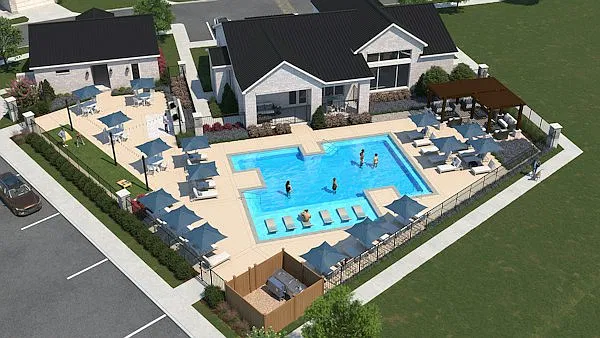
Beautiful 2022 M/I Homes Livingston Plan available for rent at 913 Cobalt Drive. This newer home offers one of the most popular floor plans with a perfect combination of comfort, space, and family-friendly design. The first floor features an open-concept kitchen overlooking the dining area with a large bench, connected to a spacious 21 ft x 15 ft living room with 12 ft ceilings. This layout is perfect for family time, gatherings, and entertaining. The spacious primary bedroom is 17 ft x 15 ft and includes a beautiful 17 ft bay window, along with a large master closet with shelving. A second bedroom and full bathroom are also located on the first floor, making it convenient for kids, guests, or elderly family members. The home also includes a dedicated office/flex space, extra storage space, a nicely maintained big backyard, water softener, and drinking water purifier. Smith Thompson security system is already installed; tenant may activate service if desired. Upstairs, the home offers a good-sized game room, two spacious bedrooms, and a full bathroom, giving everyone plenty of space. The location is extremely convenient, with Odell Elementary School, swimming pool, lake, park, grill area, and camping ground all within about 0.5 miles. Costco is coming soon nearby, and Lowe's, Panda Express, Chipotle, and 100+ retail stores are within about a mile, making this one of the most convenient places to live. This home is move-in ready and ideal for families looking for a newer, spacious, and well-maintained home in a growing and desirable area. Come see it in person to truly appreciate the floor plan and make it your home. All standard lease terms apply.The brand new like 2022 MI Homes built Livingston plan is the most popular floorplans with exceptional features and charming designs, this house has everything for everyone and for all together as a family. Below are few major attractions 1. Open Kitchen - overlooking Dining area (With a huge bench) attached to 21ft X 15ft large living room and 12ft ceiling is definitely makes it a place called home whether it is gatherings, parties or time with your family. 2. Spacious 17ft X 15ft master bed with 17ft long bay window along with equally spacious master closet. All the closets shelfs are available 3. 2nd bed and bath on 1st floor for kids or elderly, makes them stay separate but not far. 4. Dedicated office/flex space and storage space. 5. Everything in 0.5 mile radius like Odell Elementary School, Swimming pool, lake, next to park and grill and camping ground, it is definitely the perfect place for kids to grow up. 6.Costco, Lowes and about 100+ retail stores in less than a mile makes is most convenient place ever to live in. 7.Nicely maintained Big back yard. Along with this the 2nd floor has a decent size game room, 2 spacious bedrooms and a full bath. Come see yourself to appreciate this one of best floor plan and make it your home. All standard lease terms apply. This house comes with water softener and drinking water purifier which will save lot of money and effort. Smith Thomson security is installed need to pay for usage.

The property manager

Nearby schools

Students who live in 913 Cobalt Dr attend the following Celina Independent School District (Unified School District) public schools:

GreatSchools ratings are based on test scores and additional metrics when available.

913 Cobalt Dr

By contacting this property, you agree to our Terms of Use. Visit our Privacy Portal for more information. When you click “Send message”, we’ll send your inquiry to the property manager so they can reach out and answer your questions.

Find similar homes

Spot something off?Good catch. Flag it and help keep listings legit.