913 Brookville Ct #913

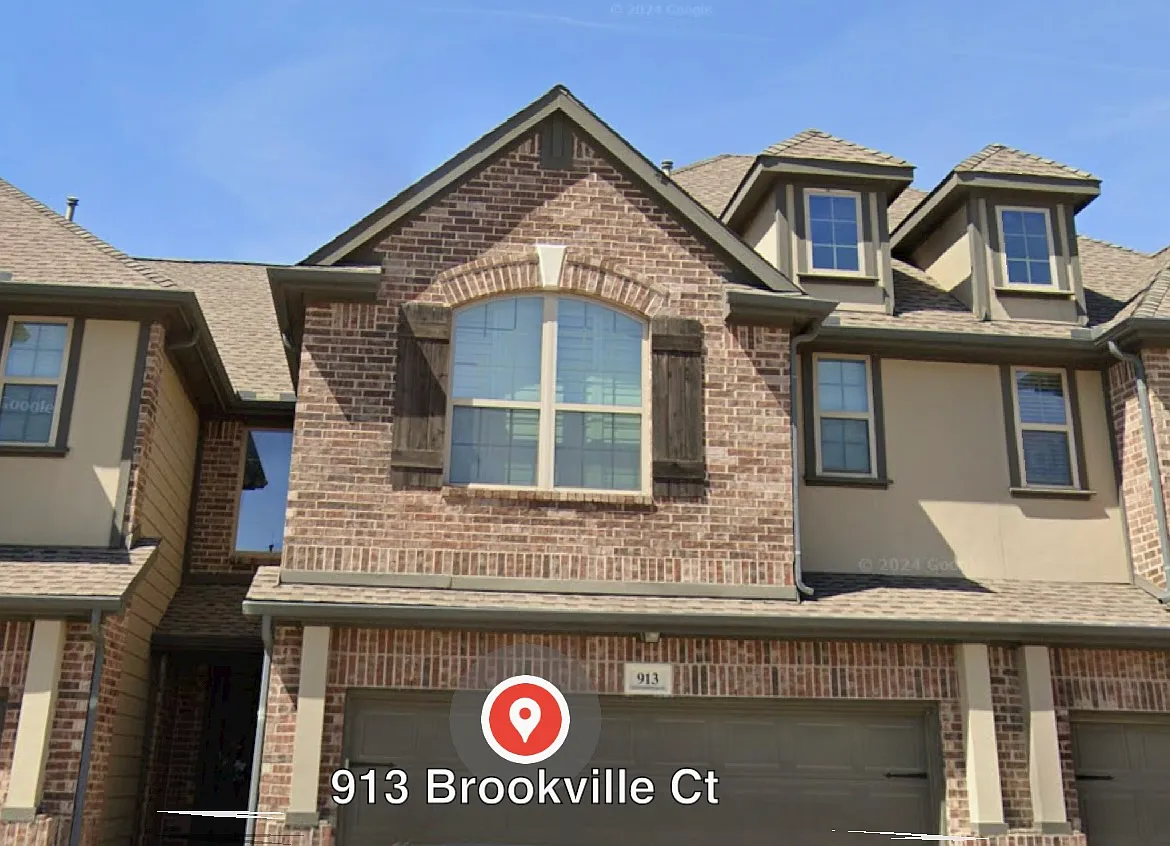
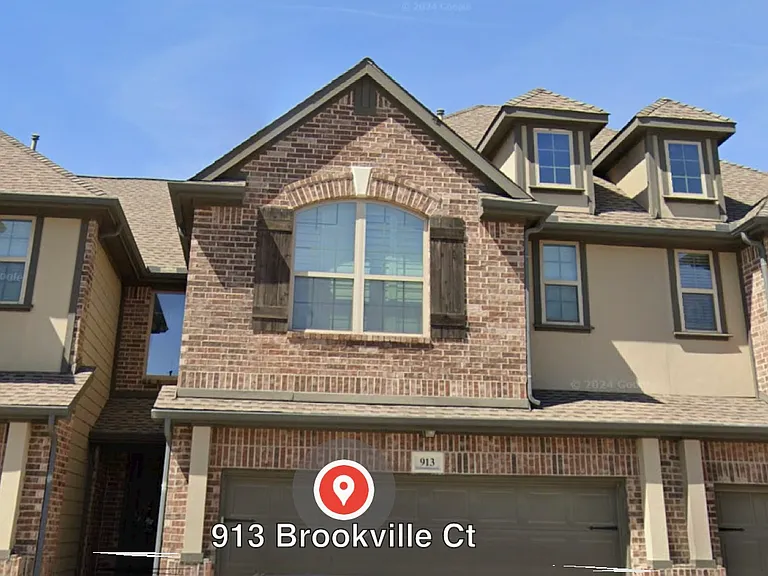
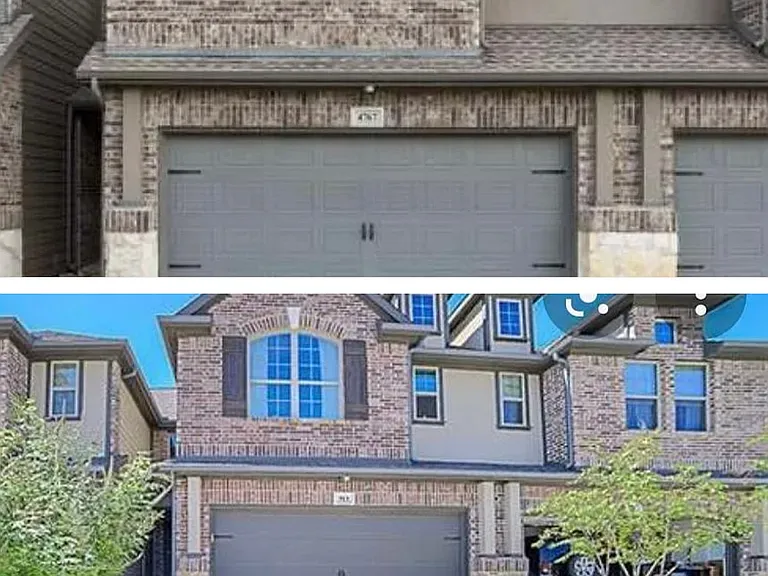
Front of townhouse.
Front of Townhome
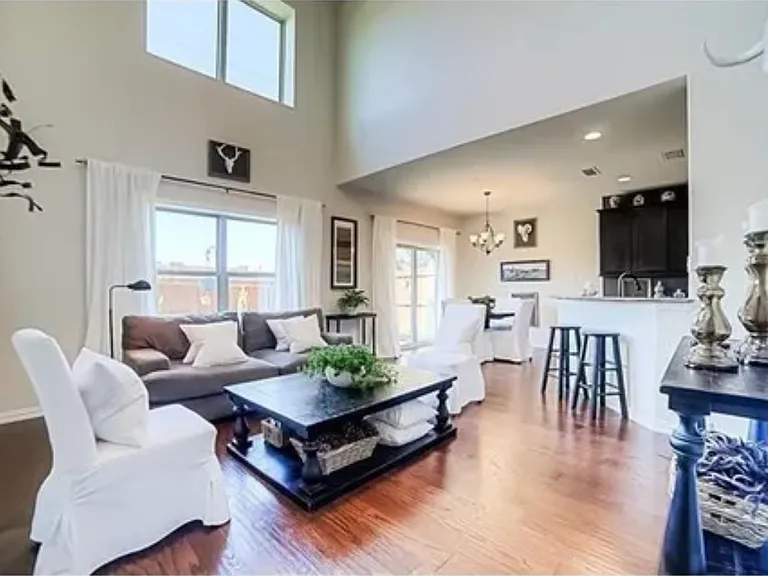
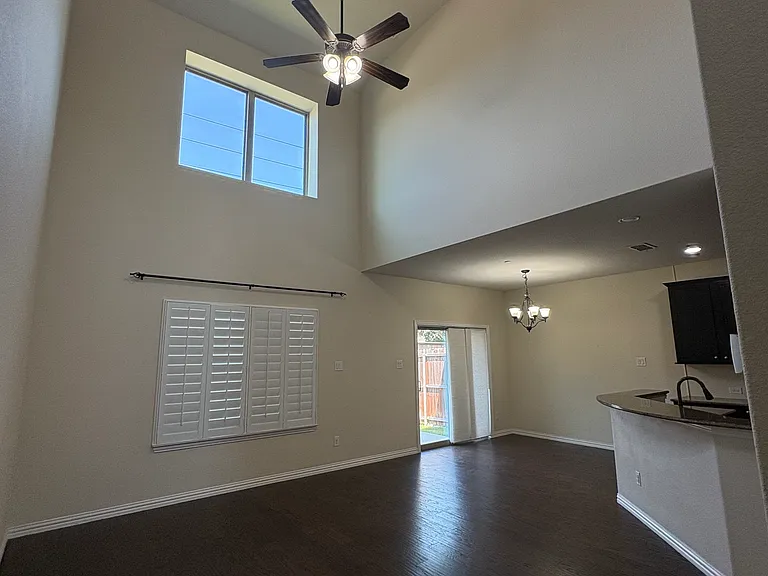
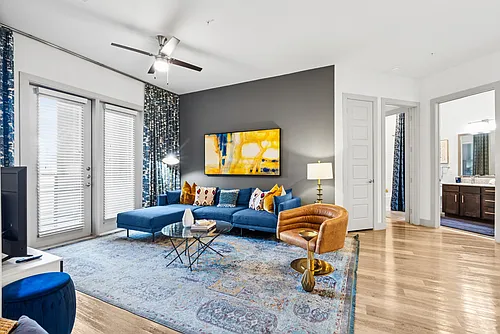
Living area downstairs
Living area High Ceilings
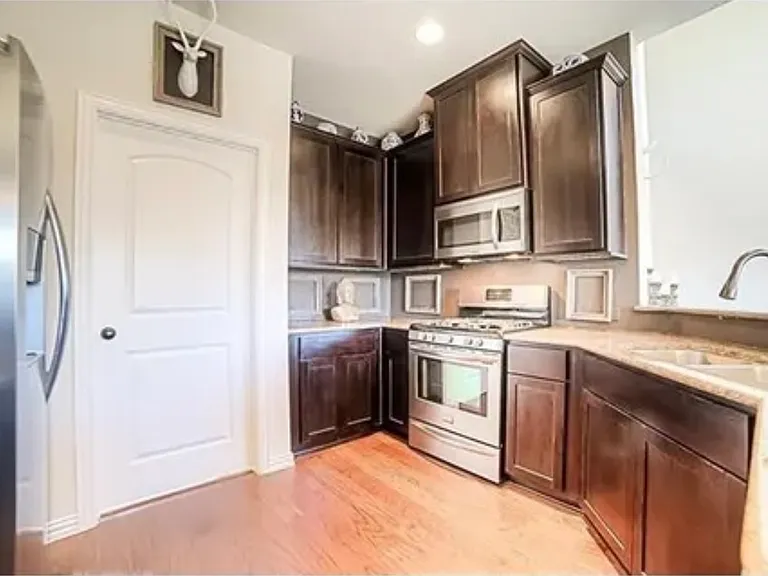
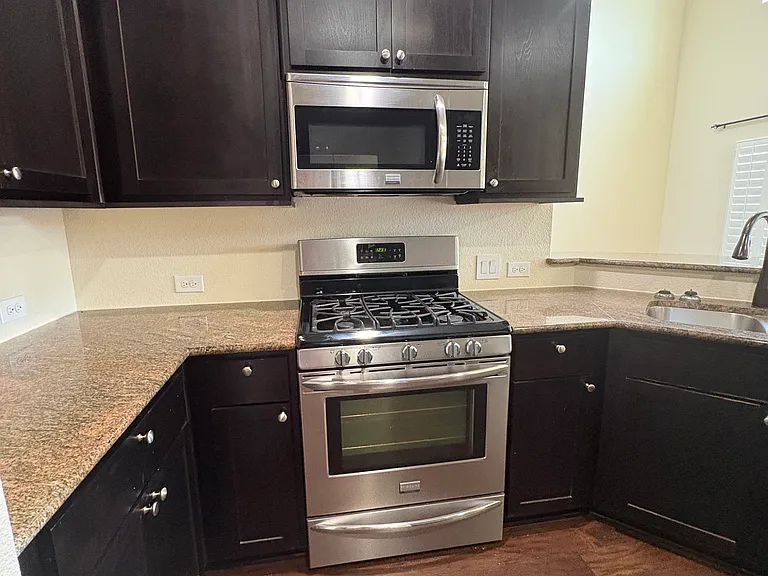
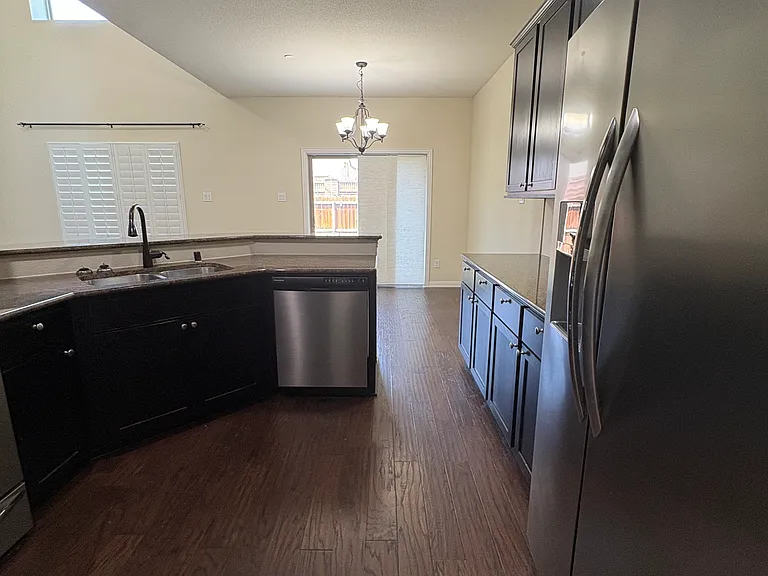
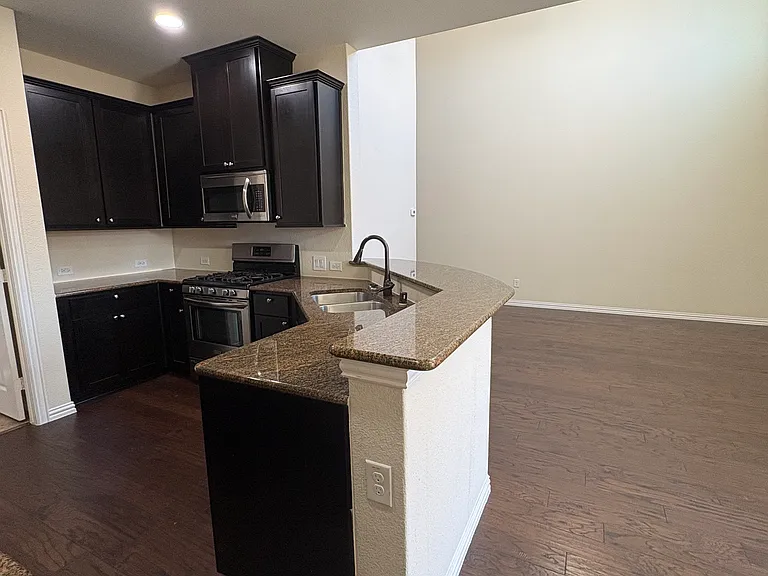
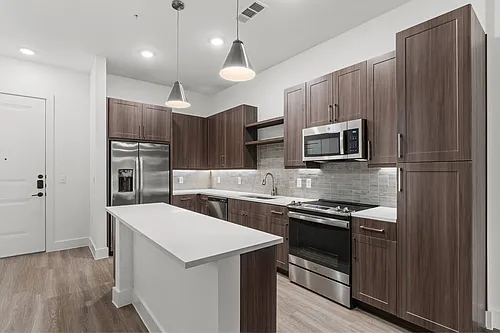
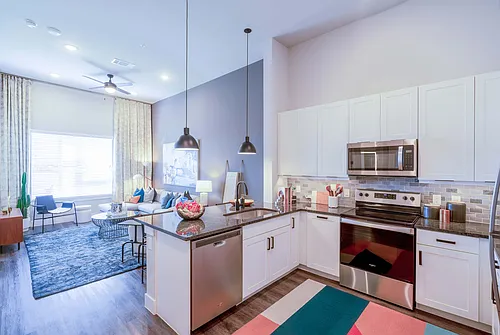
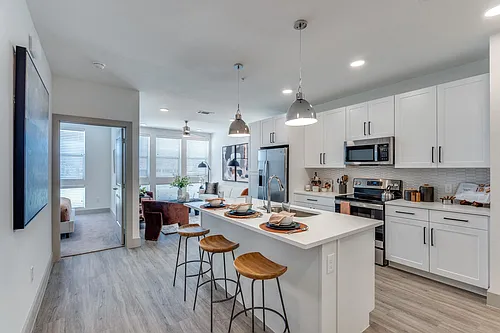
Downstairs kitchen
Kitchen
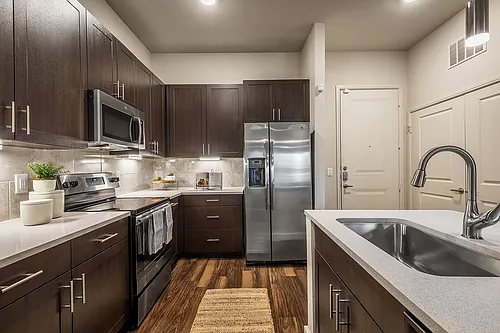
Kitchen
Kitchen
913 Brookville Ct #913 — Photo 9
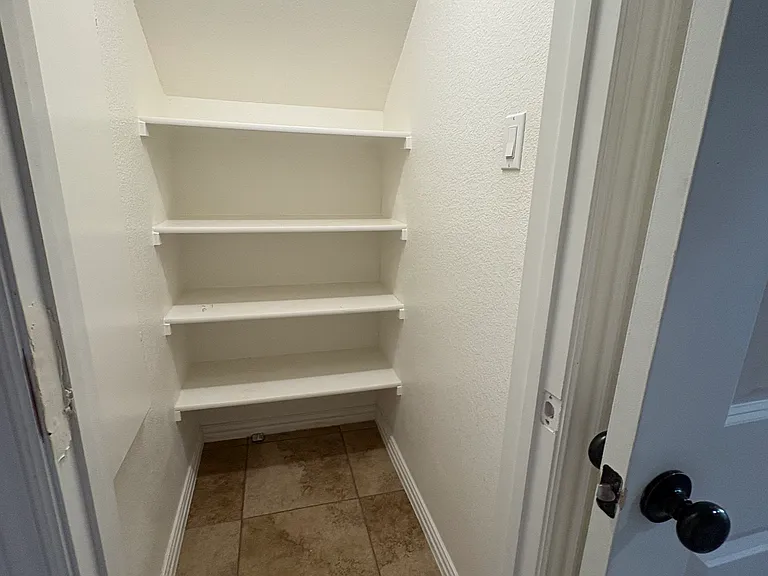
Pantry
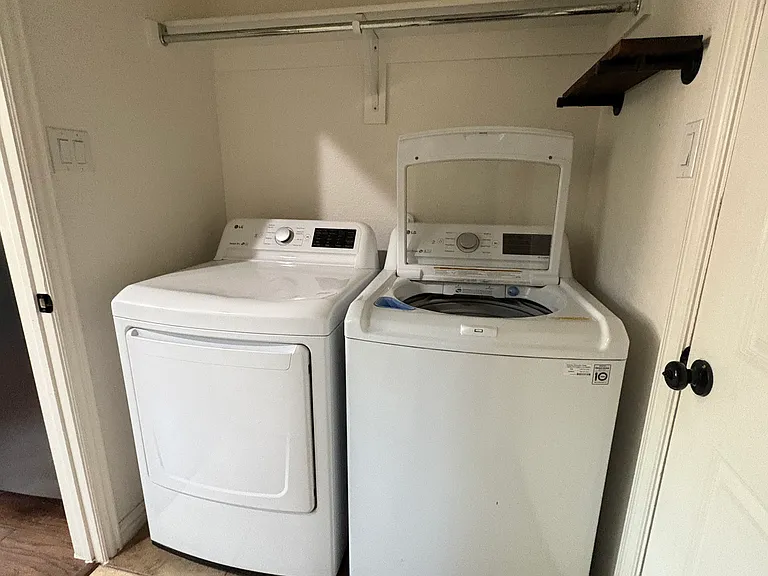
Laundry room, Washer dryer included with house rental.
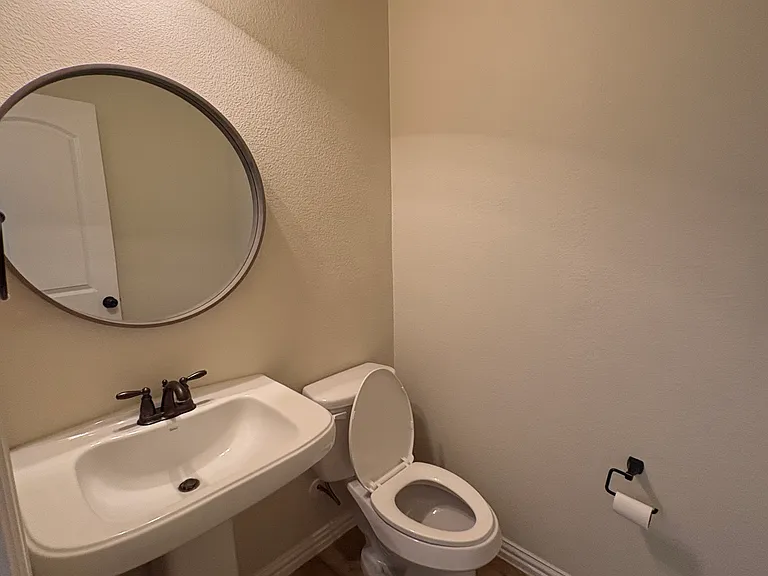
Downstairs bathroom.
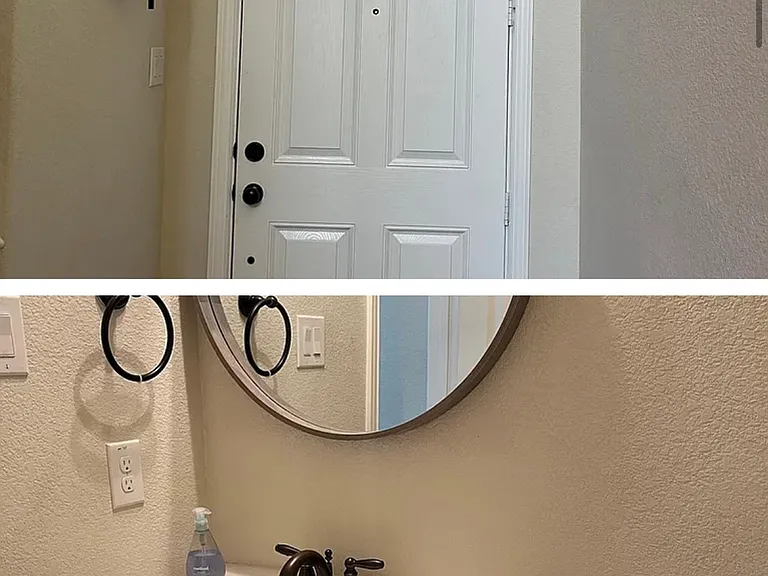
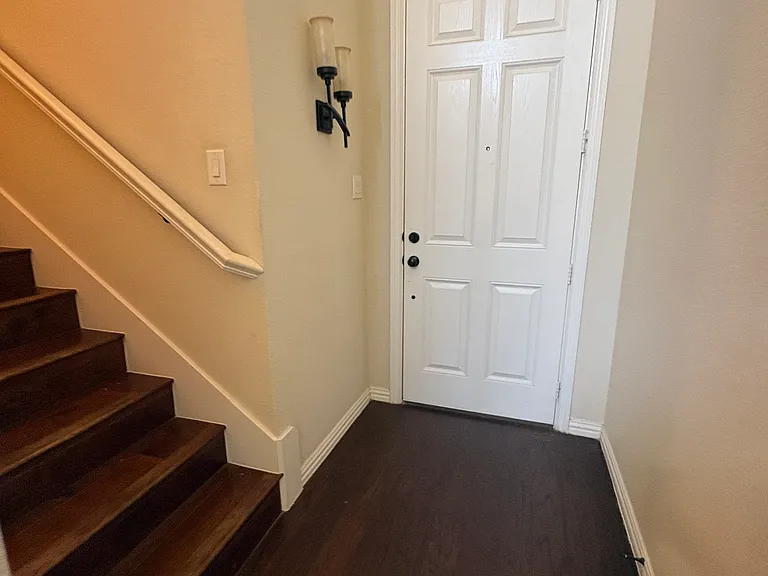
Front Door
Downstairs bathroom
Carpet is no longer in house.
913 Brookville Ct #913 — Photo 15
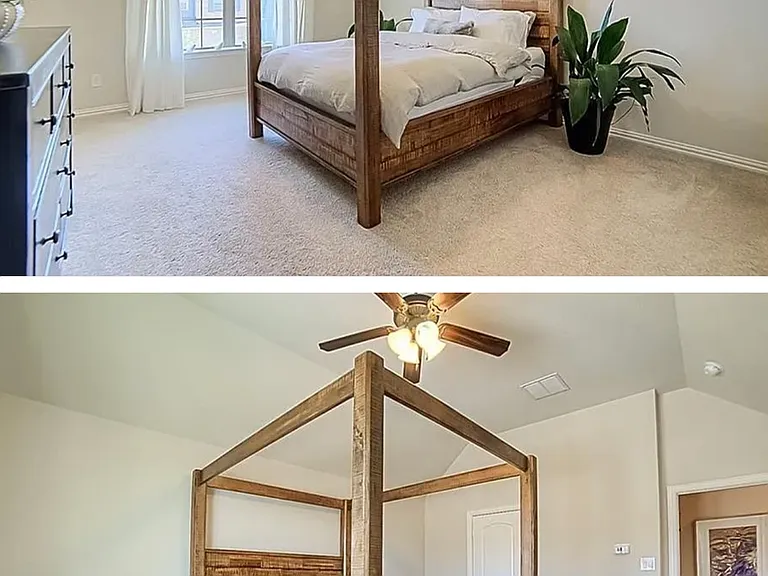
Masterbedroom now with wood floors no carpet.
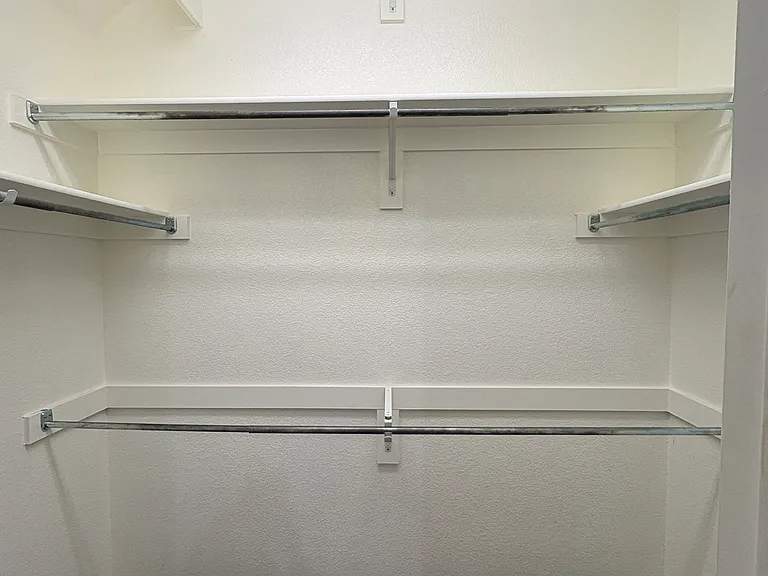
Closet Masterbedroom
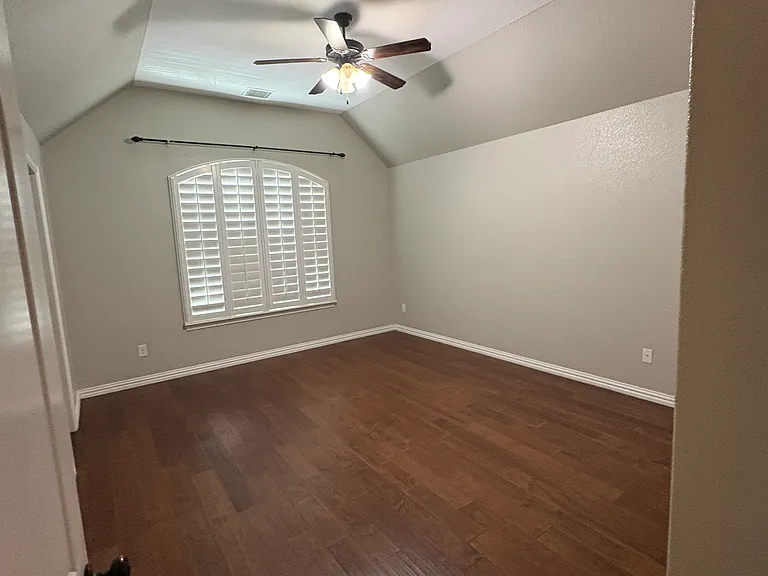
Master bedroom upstairs now wood floors and shutter windows added.
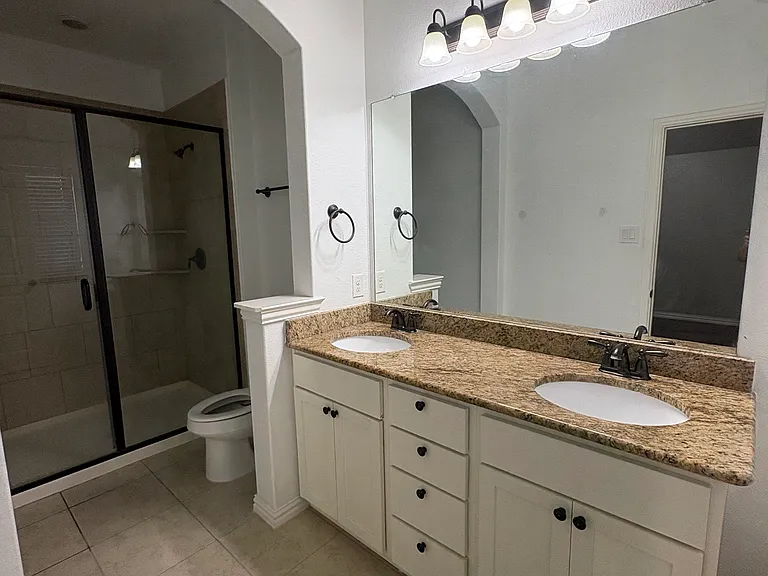
Master bathroom
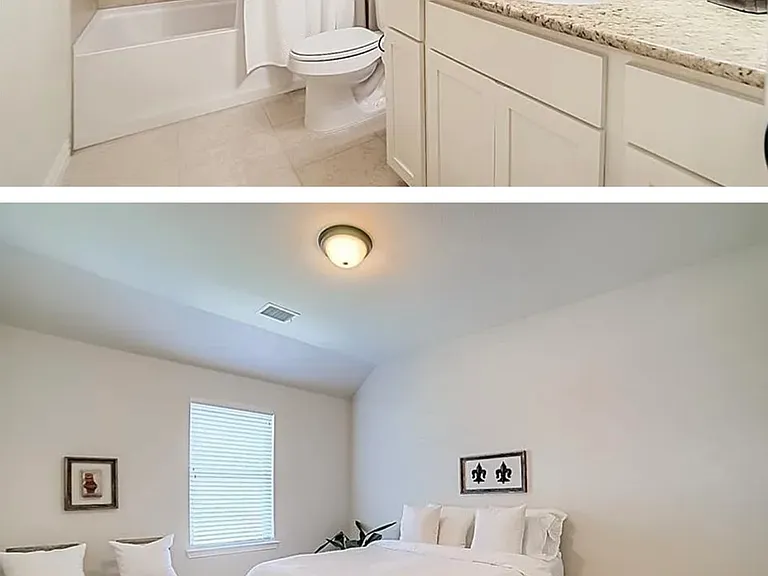
Guest Bathroom and Guest bedroom
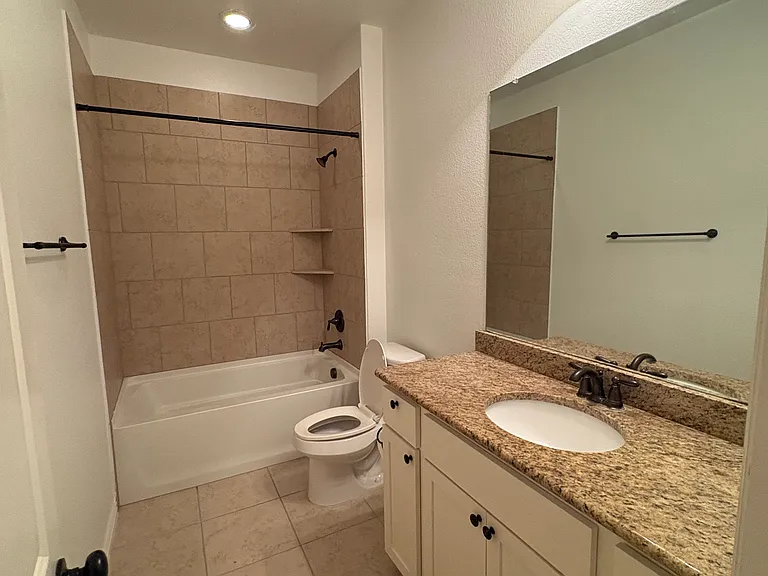
Guest bathroom
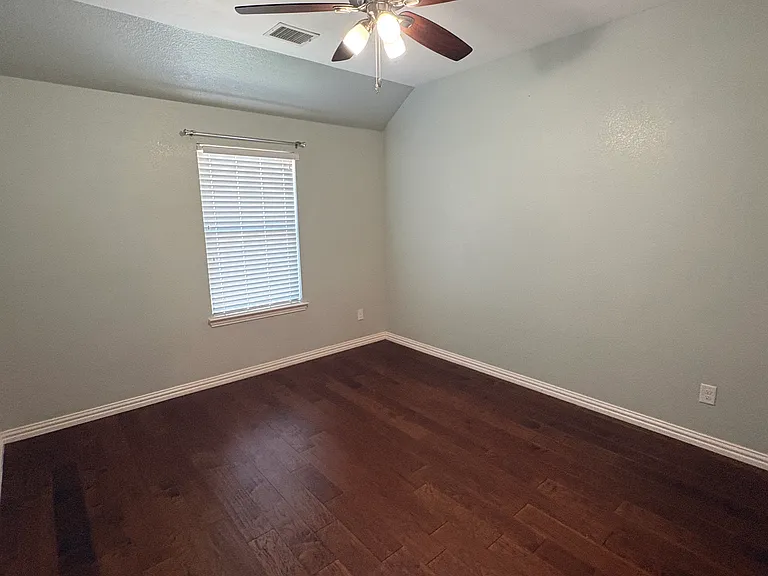
Guest Bedroom
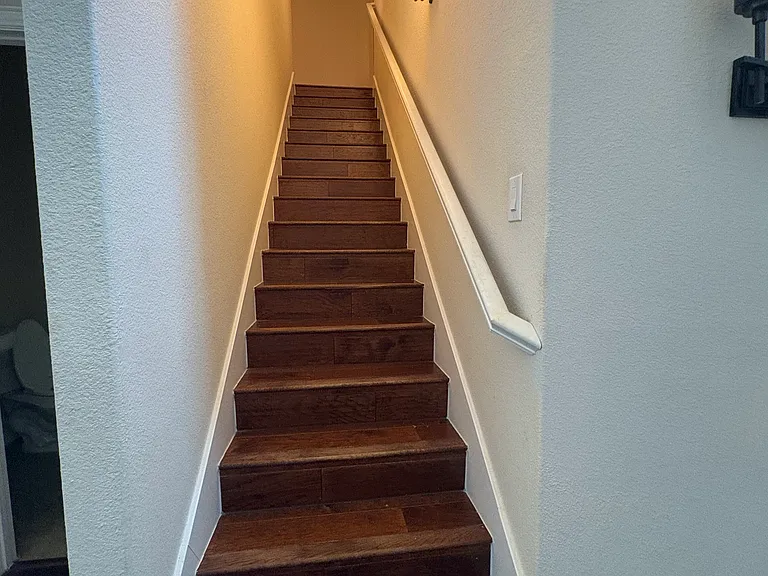
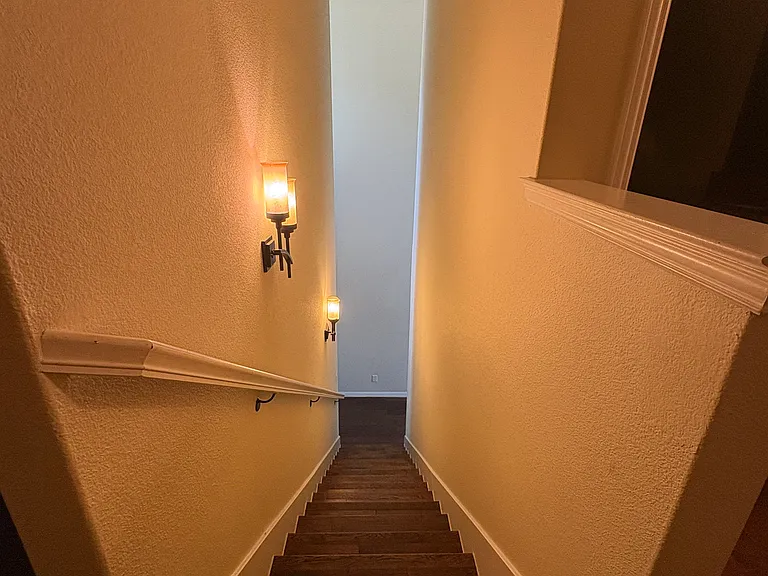
downstairs
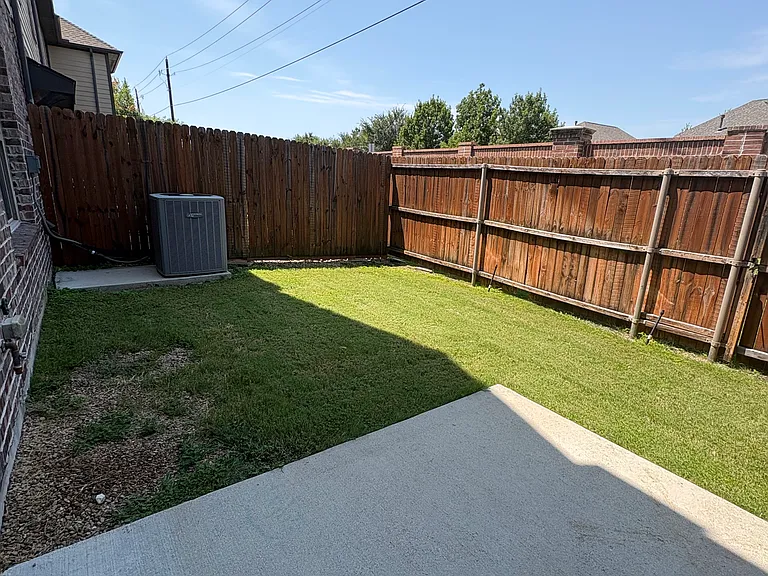
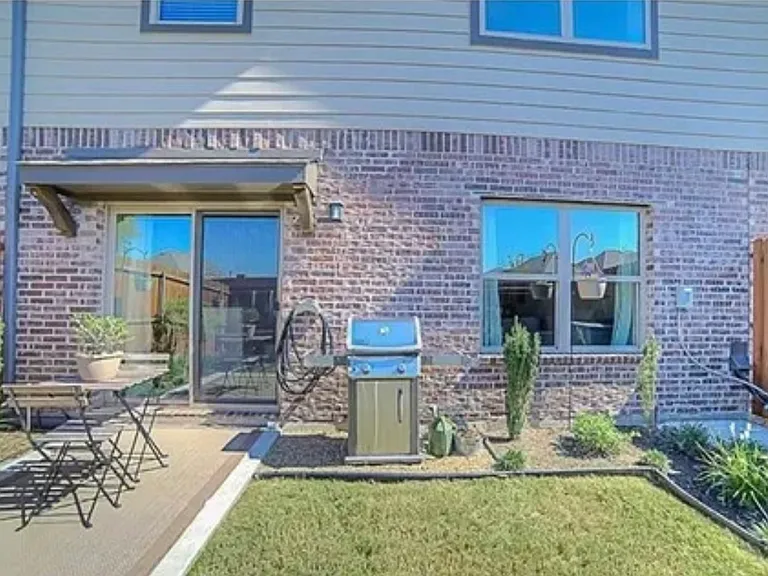
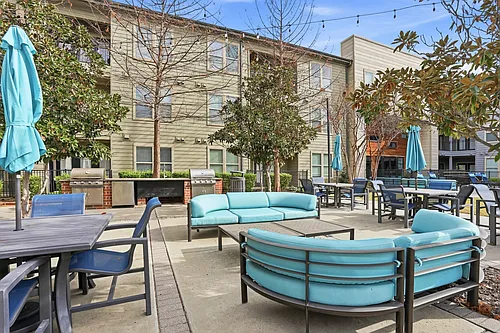
Outdoor patio
Outdoor patio
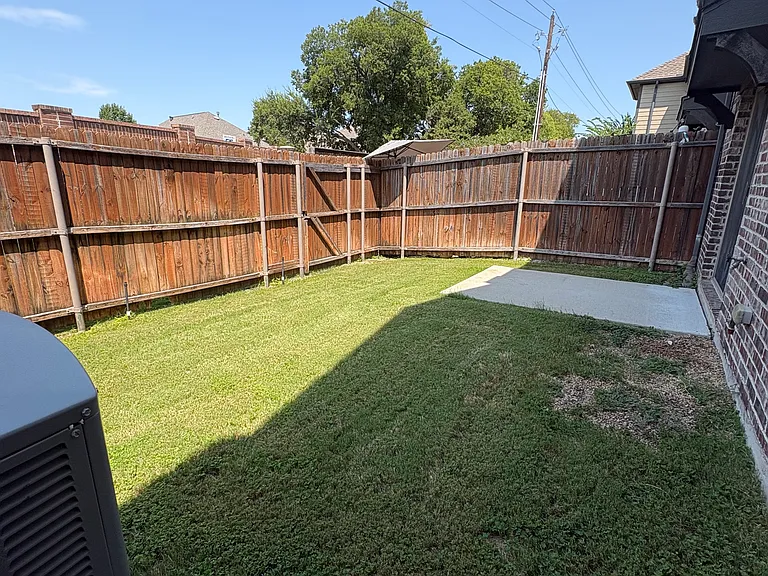
Backyard-Grill not provided but Gas hookup. Grass is mowed each week and HOA does this.

$2,350/ mo
Doesn't include deposits and fees
2 beds2.5 baths1408 sqft townhouse
913 Brookville Ct #913
Your booked tour

What you get

Pet-friendlyIn-unit laundryParkingAir conditioning

Costs, fees, and lease terms

Lease terms

Tenant pays for water, trash, sewage, electricity, gas, internet, and cable. 12 month lease. Tenant is required to change the air condition filter every three months. HOA is provided and takes care of the yard work. Landlord is responsible for maintenance items. Credit score of 629 or above. Must make 3 times the rent amount. No criminal on background and prior rental paid on time.

Pricing comparison

$358

At $2,350, this listing is priced $358 more than the current market rate for a 2 bedroom home in Plano.

Pets

  • Dogs

    Not allowed
  • Cats

    Allowed
    Number allowed1

The neighborhood

About the building

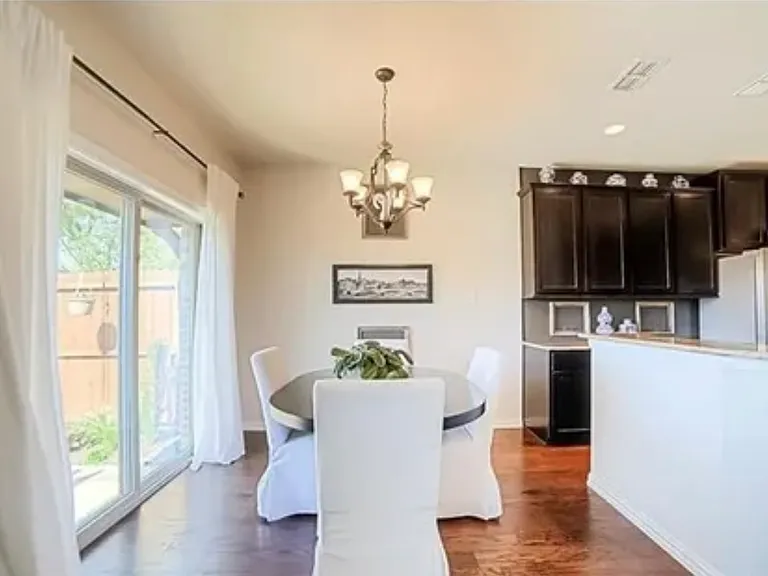
Bright, Spacious 2-Story Townhome with Private Backyard & 2-Car Garage Welcome home! This beautifully maintained 2-story townhome combines an open, light-filled layout with privacy, comfort, and a fantastic location. Conveniently situated with easy access to George Bush Turnpike and US-75, this home makes commuting and getting around the DFW area a breeze. Step inside to soaring two-story ceilings and a dramatic wall of windows that fill the entry and living room with abundant natural light. Beautiful wood flooring flows through the entry, living, dining, and kitchen areas, creating a warm and inviting feel throughout the main level. The spacious kitchen is perfect for everyday living and entertaining, featuring granite countertops, stainless steel appliances, and a convenient wraparound breakfast bar. The adjacent dining area opens through sliding glass doors to your private, fenced backyard a cozy retreat for morning coffee, outdoor dining, or relaxing after a long day. Upstairs, the thoughtful floor plan provides excellent privacy. The guest bedroom and full bath are separated from the spacious primary suite, making the home ideal for roommates, guests, or a home office setup. The primary suite offers plenty of room to unwind and features a private ensuite bathroom with dual undermount sinks, granite countertops, and a walk-in shower. A convenient powder bath is located on the first floor for guests. Highlights You'll Love * Spacious 2-story townhome * Soaring ceilings & abundant natural light * Beautiful wood flooring throughout main living areas * Granite countertops & stainless steel appliances * Wraparound breakfast bar * Private, fenced backyard * Spacious primary suite with ensuite bath * Dual sinks & walk-in shower * First-floor powder bath * Refrigerator, washer & dryer included * 2-car garage + additional parking in front * Prime location with easy access to George Bush Turnpike & US-75 Lease Details * Minimum 12-month lease * Tenant responsible for electric, gas, and water * No smoking * Small cat allowed or dog allowed under 30 pounds * Security deposit and first month's rent due before move-in * Renters insurance required * Tenant responsible for maintaining attic air filter * Early lease termination requires payment of the remaining lease balance and forfeiture of the security deposit A great combination of space, natural light, privacy, parking, and convenience come see why this townhome is the perfect place to call home!

The property manager

913 Brookville Ct #913
Nearby schools

Students who live in 913 Brookville Ct #913 attend the following Plano Independent School District (Unified School District) public schools:
GreatSchools ratings are based on test scores and additional metrics when available.

913 Brookville Ct #913
By contacting this property, you agree to our Terms of Use. Visit our Privacy Portal for more information. When you click “Send message”, we’ll send your inquiry to the property manager so they can reach out and answer your questions.

Find similar homes

Similar listings comparison

This listing

913 Brookville Ct #913
Studio$1,528+$1,448+$1,470$1,404
1 bed$1,624+$1,378+$1,319+$1,447+$1,412+$1,548+$1,460+$1,604+
2 beds$2,350$2,138+$1,784+$1,750+$2,164+$1,947+$2,448+$1,985+$1,944+
3 beds$2,434+$2,607+$2,882+
Total monthly price
Total price
Total price
Total price
Total price
Total price
Total price
Total price
Total price
Distance4.0 miles away3.6 miles away11.7 miles away5.1 miles away9.8 miles away12.8 miles away5.7 miles away10.6 miles away
PetsCats and Small Dogs AllowedCats and Dogs AllowedCats and Dogs AllowedCats and Dogs AllowedCats and Dogs AllowedCats and Dogs AllowedCats and Dogs AllowedCats and Dogs AllowedCats and Dogs Allowed
LaundryIn UnitIn UnitIn UnitIn UnitIn UnitIn Unit
SecurityGated EntryGated EntryGated EntryGated Entry
A/CYesYesYesYes
DishwasherYesYesYesYes
ParkingYesYesYesYesYesYesYes
GymYesYesYesYesYesYes
PoolYesYesYesYesYesYesYesYes
Spot something off?Good catch. Flag it and help keep listings legit.