912 Kryptonite Dr

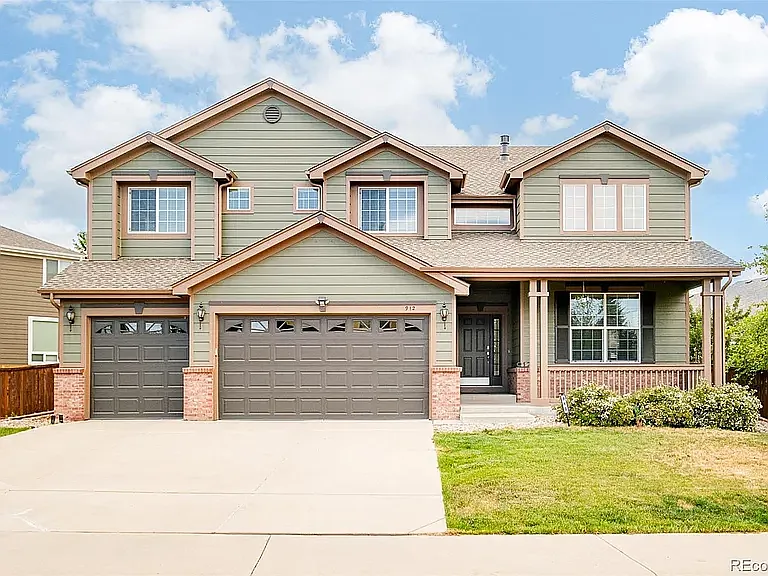
912 Kryptonite Dr — Photo 1
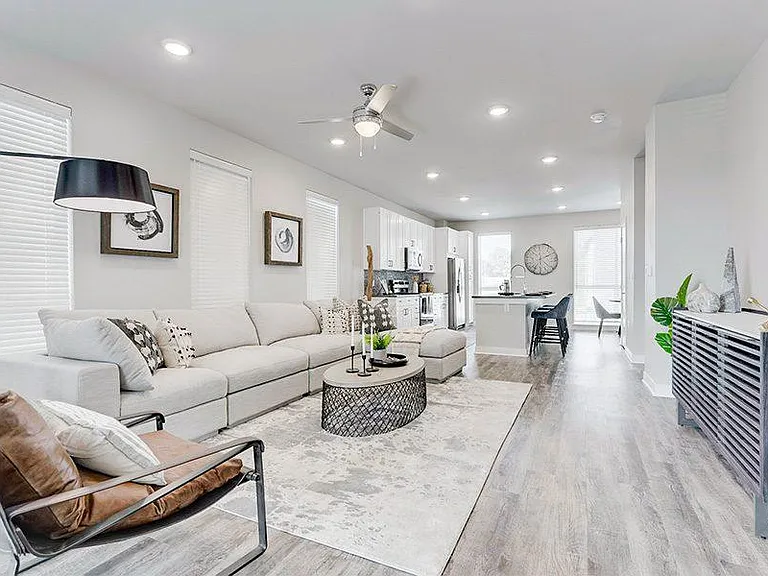
912 Kryptonite Dr — Photo 2
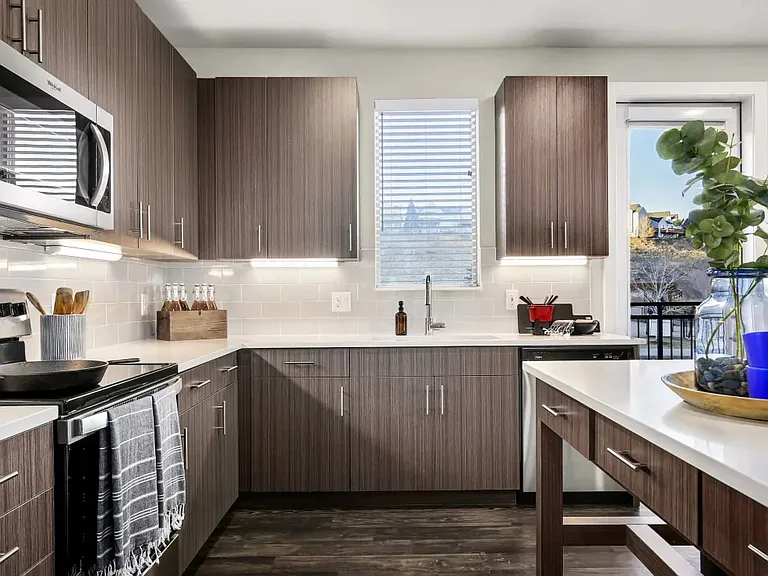
912 Kryptonite Dr — Photo 3
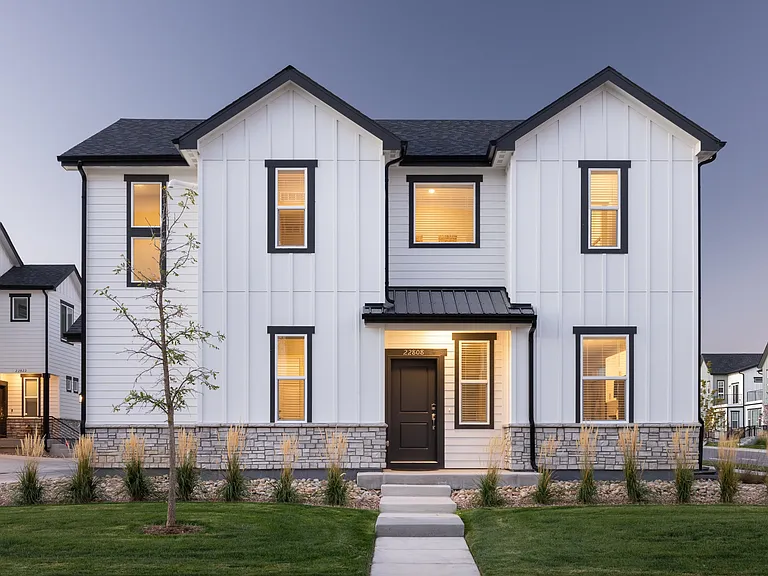
912 Kryptonite Dr — Photo 4
912 Kryptonite Dr — Photo 5
912 Kryptonite Dr — Photo 6
912 Kryptonite Dr — Photo 7
912 Kryptonite Dr — Photo 8
912 Kryptonite Dr — Photo 9
912 Kryptonite Dr — Photo 10
912 Kryptonite Dr — Photo 11
912 Kryptonite Dr — Photo 12
912 Kryptonite Dr — Photo 13
912 Kryptonite Dr — Photo 14
912 Kryptonite Dr — Photo 15
912 Kryptonite Dr — Photo 16
912 Kryptonite Dr — Photo 17
912 Kryptonite Dr — Photo 18
912 Kryptonite Dr — Photo 19
912 Kryptonite Dr — Photo 20
912 Kryptonite Dr — Photo 21
912 Kryptonite Dr — Photo 22
912 Kryptonite Dr — Photo 23
912 Kryptonite Dr — Photo 24
912 Kryptonite Dr — Photo 25
912 Kryptonite Dr — Photo 26
912 Kryptonite Dr — Photo 27
912 Kryptonite Dr — Photo 28
912 Kryptonite Dr — Photo 29
912 Kryptonite Dr — Photo 30
912 Kryptonite Dr — Photo 31
912 Kryptonite Dr — Photo 32
912 Kryptonite Dr — Photo 33
912 Kryptonite Dr — Photo 34
912 Kryptonite Dr — Photo 35
912 Kryptonite Dr — Photo 36
912 Kryptonite Dr — Photo 37
912 Kryptonite Dr — Photo 38
912 Kryptonite Dr — Photo 39
912 Kryptonite Dr — Photo 40

$4,600/ mo
Total price
Now includes required monthly fees in total price
4 beds4 baths5546 sqft house
Available August 1
912 Kryptonite Dr

Your booked tour

What you get

No petsIn-unit laundryParkingAir conditioningEv Charging Station

Costs, fees, and lease terms

Lease terms

Renter is responsible for all the utilities. No smoking allowed in the unit.

Pricing comparison

$1193

At $4,600, this listing is priced $1193 more than the current market rate for a 4 bedroom home in Castle Rock.

Pets

  • Dogs

    Not allowed
  • Cats

    Not allowed

The neighborhood

About the building

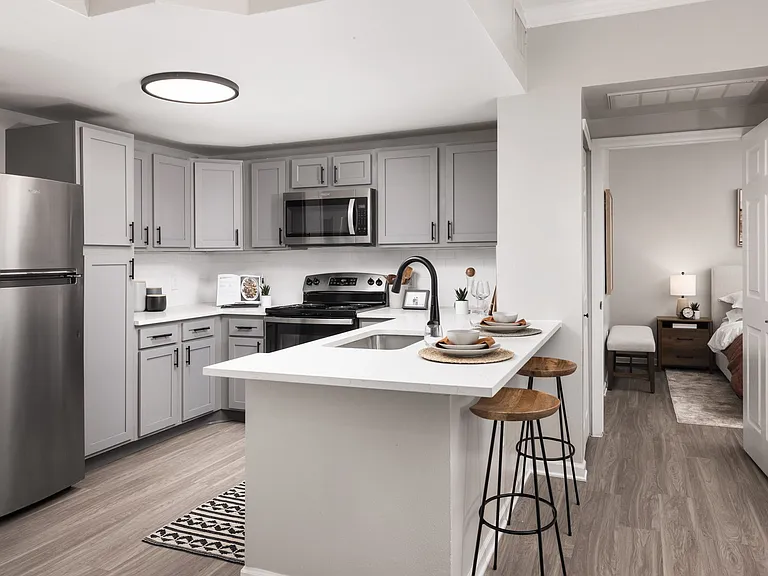
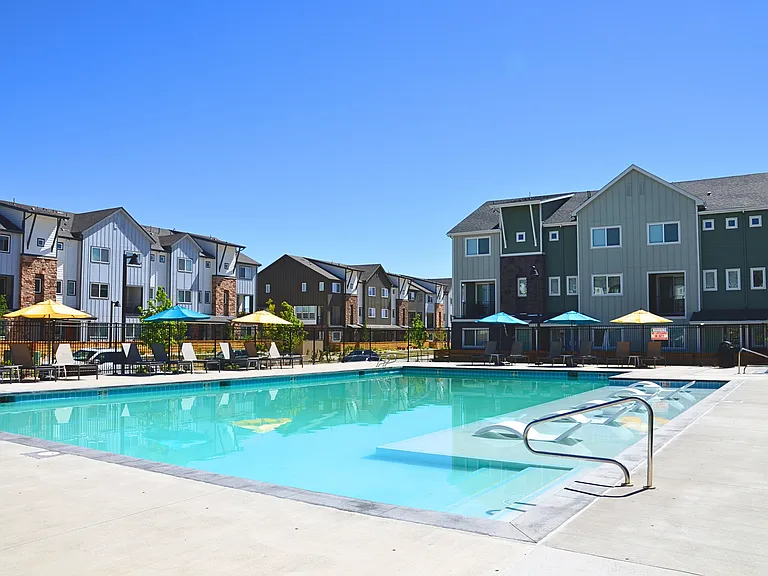
Set on over a quarter acre in the Sapphire Pointe community Fantastic floorplan with large space 3 car garages a huge formal dining room the chef's kitchen appointed with abundant cabinetry a center island and a sunlit breakfast nook. The main living area, anchored by a fireplace opens to a covered patio and private backyard A large laundry room with a utility sink and cabinetry rounds out the main level expansive primary suite boasts its own sitting area with a fireplace walk-in closet and a five-piece en-suite bath. A finished basement adds generous flex space for recreation. Fresh exterior paint Huge and cozy Study on the main floor A ton of storages in the basement A huge family room on the main floor! community clubhouse and pool Great location close to I-25 Easy location to get anywhere in Castle Rock

The property manager

Nearby schools

Students who live in 912 Kryptonite Dr attend the following Douglas County Re 1 School District (Unified School District) public schools:

GreatSchools ratings are based on test scores and additional metrics when available.

912 Kryptonite Dr

By contacting this property, you agree to our Terms of Use. Visit our Privacy Portal for more information. When you click “Send message”, we’ll send your inquiry to the property manager so they can reach out and answer your questions.

Find similar homes

Spot something off?Good catch. Flag it and help keep listings legit.