9118 Pine Springs Ct

9118 Pine Springs Ct — Photo 1
9118 Pine Springs Ct — Photo 2
9118 Pine Springs Ct — Photo 3
9118 Pine Springs Ct — Photo 4
9118 Pine Springs Ct — Photo 5
9118 Pine Springs Ct — Photo 6
9118 Pine Springs Ct — Photo 7
9118 Pine Springs Ct — Photo 8
9118 Pine Springs Ct — Photo 9
9118 Pine Springs Ct — Photo 10
9118 Pine Springs Ct — Photo 11
9118 Pine Springs Ct — Photo 12
9118 Pine Springs Ct — Photo 13
9118 Pine Springs Ct — Photo 14
9118 Pine Springs Ct — Photo 15
9118 Pine Springs Ct — Photo 16
9118 Pine Springs Ct — Photo 17
9118 Pine Springs Ct — Photo 18
9118 Pine Springs Ct — Photo 19
9118 Pine Springs Ct — Photo 20
9118 Pine Springs Ct — Photo 21
9118 Pine Springs Ct — Photo 22
9118 Pine Springs Ct — Photo 23
9118 Pine Springs Ct — Photo 24
9118 Pine Springs Ct — Photo 25
9118 Pine Springs Ct — Photo 26
9118 Pine Springs Ct — Photo 27
9118 Pine Springs Ct — Photo 28
9118 Pine Springs Ct — Photo 29
9118 Pine Springs Ct — Photo 30
9118 Pine Springs Ct — Photo 31
9118 Pine Springs Ct — Photo 32
9118 Pine Springs Ct — Photo 33
9118 Pine Springs Ct — Photo 34
9118 Pine Springs Ct — Photo 35
9118 Pine Springs Ct — Photo 36
9118 Pine Springs Ct — Photo 37
9118 Pine Springs Ct — Photo 38
9118 Pine Springs Ct — Photo 39
9118 Pine Springs Ct — Photo 40

$2,200/ mo
Doesn't include deposits and fees
3 beds2 baths1906 sqft house
9118 Pine Springs Ct
Your booked tour

What you get

Pet-friendly

Costs, fees, and lease terms

Pets

  • Dogs

    Allowed
  • Cats

    Allowed

The neighborhood

About the building

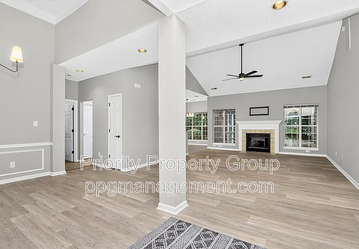
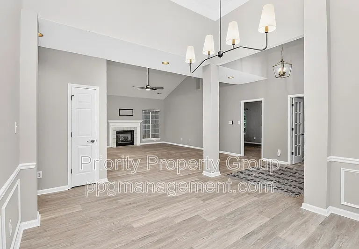
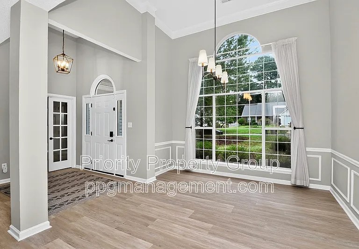
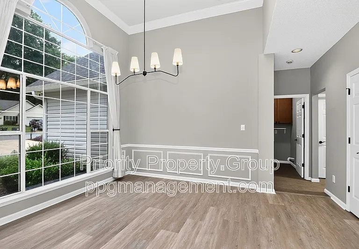
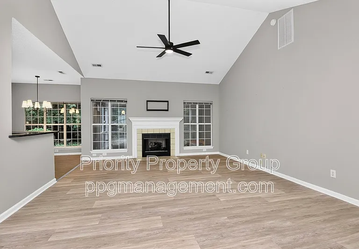
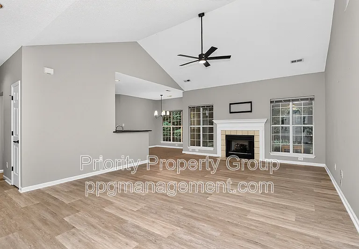
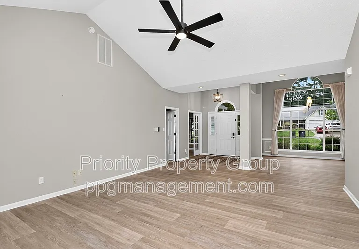
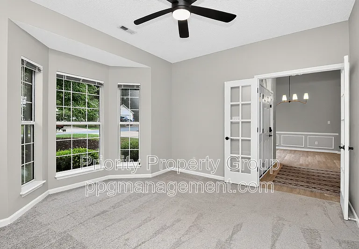
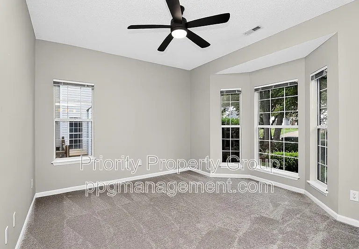
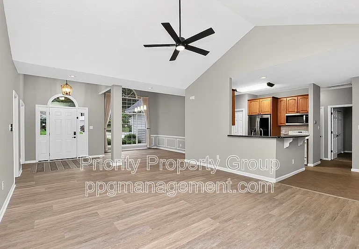
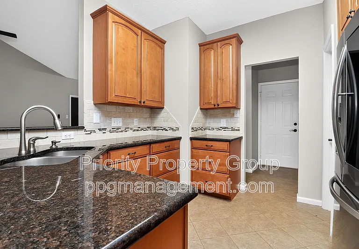
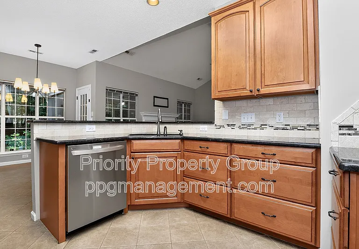
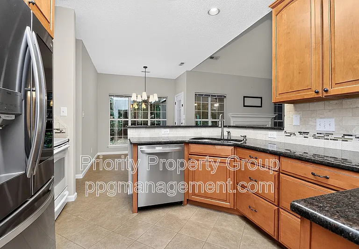
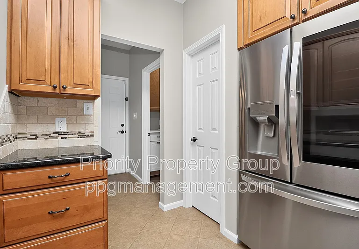
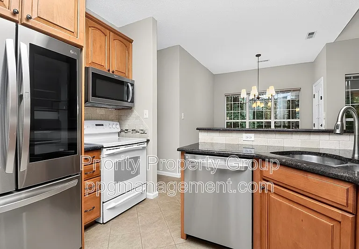
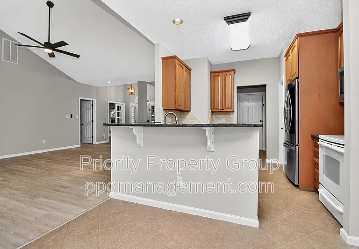
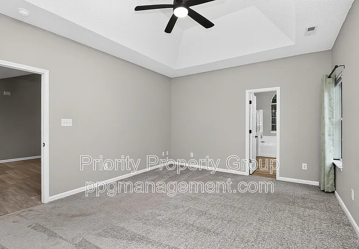
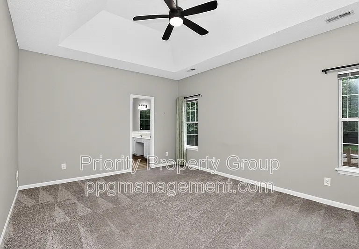
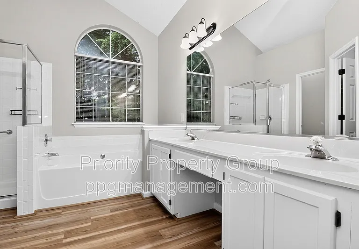
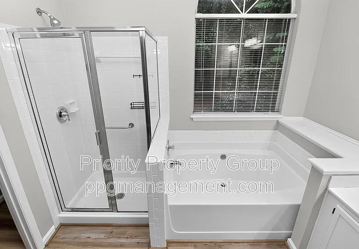
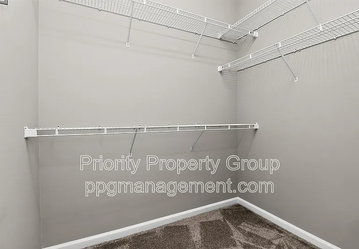
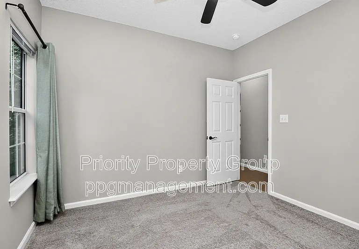
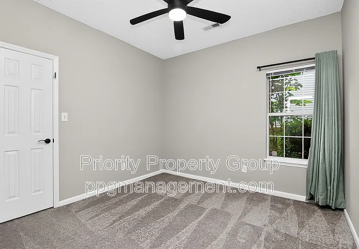
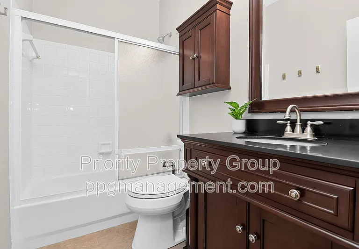
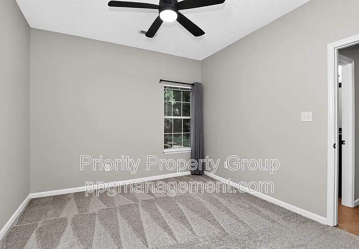
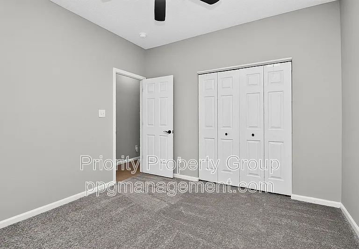
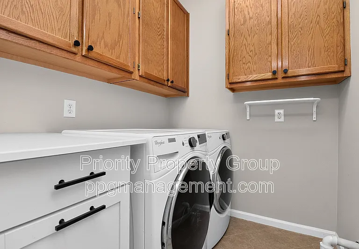
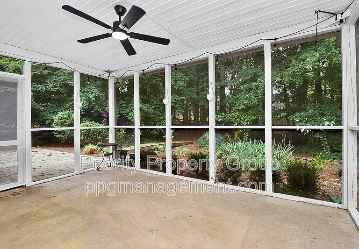
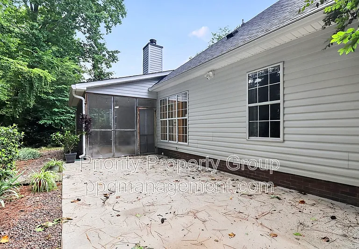
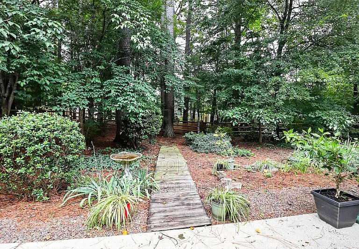
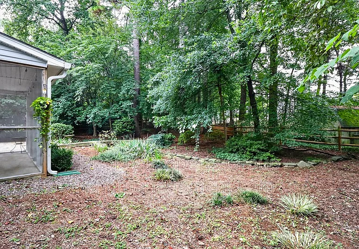
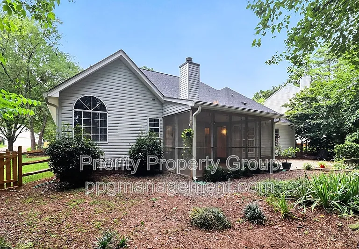
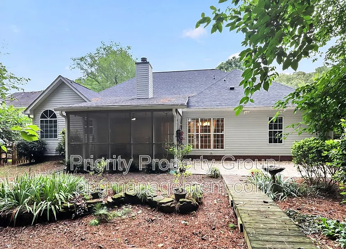
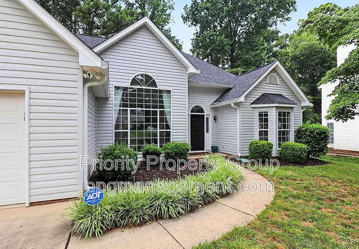
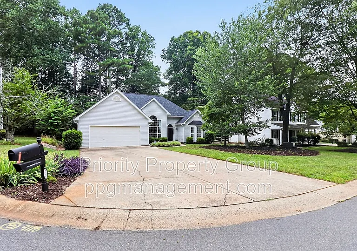
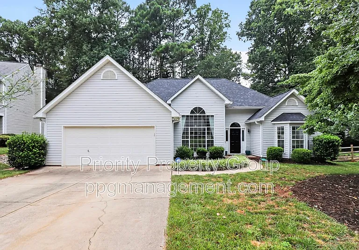
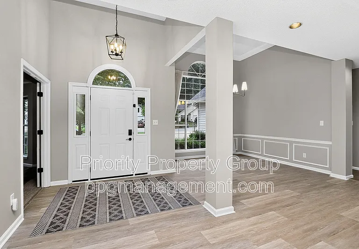
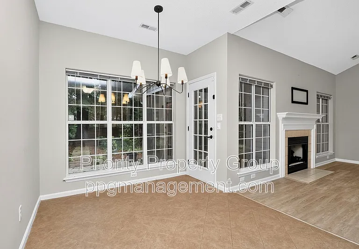
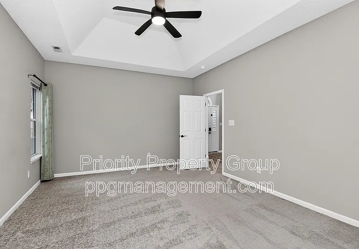
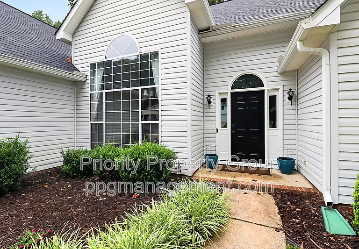
Charming ranch home nestled on a quiet cul-de-sac in the sought-after Cedarfield community! This beautifully maintained 3-bedroom, 2-bathroom home offers the perfect blend of comfort, functionality, and convenience. Enter into the foyer and enjoy an open layout with neutral tones and great natural light that create a bright, breezy feel throughout. Fresh, updated light fixtures add a modern touch throughout the home. The front flex room with a charming bay window makes an ideal home office, sitting room, or additional living space. Enjoy cooking and entertaining in the well-equipped kitchen with dedicated pantry, with seamless access to the screened-in porch and spacious patio, overlooking a private backyard that's perfect for relaxing, gardening, or anyone with a green thumb. Large primary bedroom with tray ceiling, en suite bathroom with double vanity, step-in shower, soaking tub, plus a big walk-in closet. The additional two bedrooms, hall bathroom, and laundry room with Washer and Dryer included wrap up the floorplan. Additional highlights include a large, flat oversized driveway, a two-car garage, and a thoughtfully designed one-story layout that offers easy everyday living. Central to Northlake area, Birkdale Village, Lake Norman and an easy drive to Uptown - you'll enjoy the perfect balance of peaceful neighborhood living with quick access to shopping, dining, recreation, and freeways. Tenant is responsible for all utilities. Pets allowed on a case-by-case basis. The application fee is $50. All occupants aged 18 and older must complete an application. We offer a security deposit alternative program to qualified applicants to help ease moving costs. BEWARE OF SCAMS: We will never post our properties on Craigslist or Marketplace. All payments will be processed through our secure resident portal. Contact our office immediately if you have any concerns.

The property manager

Nearby schools

Students who live in 9118 Pine Springs Ct attend the following Charlotte-Mecklenburg School District (Unified School District) public schools:
GreatSchools ratings are based on test scores and additional metrics when available.

9118 Pine Springs Ct
By contacting this property, you agree to our Terms of Use. Visit our Privacy Portal for more information. When you click “Send message”, we’ll send your inquiry to the property manager so they can reach out and answer your questions.
Find similar homes

Spot something off?Good catch. Flag it and help keep listings legit.