
What you get
ParkingIn-unit laundryArchitecture Style: Contemporary/ModernDishwasherElementary School: Garden Oaks Elementary School
Costs, fees, and lease terms
Pricing comparison
The neighborhood
911 W 35th St, Houston, TX, 77018
Loading map
About the building
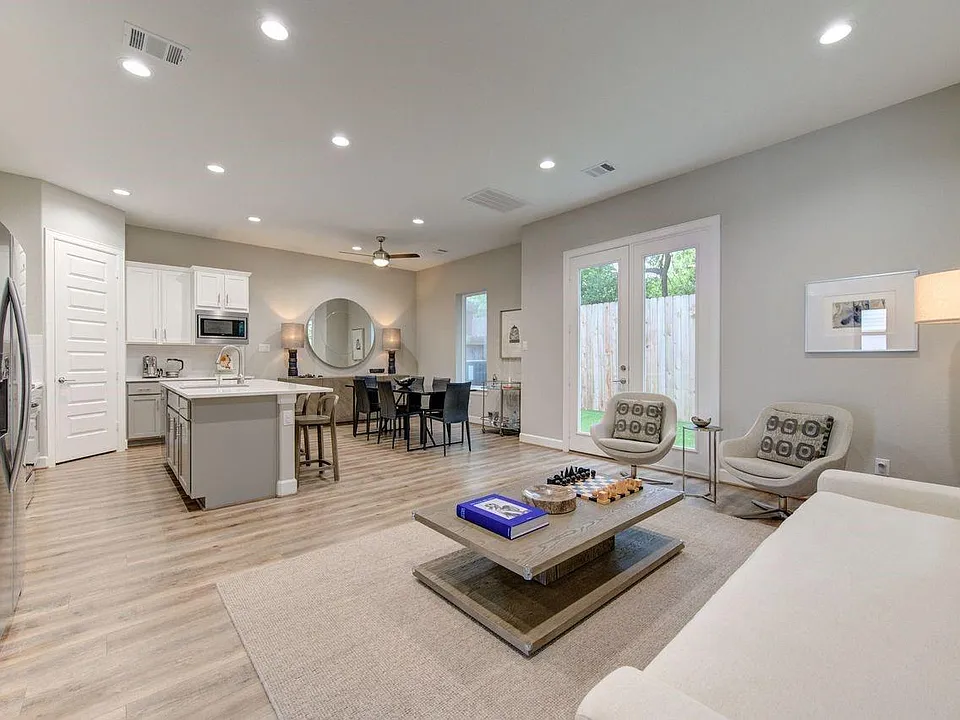
Nestled in the desirable Oak Grove Park community just 8 miles from Downtown Houston, this spectacular three-story residence offers modern luxury and effortless living. Elegant plantation shutters outfit the windows throughout the home.
The property manager
4 bed, 3.5 bath, 2799 sqft, $4,300
Keller Williams Premier Realty
Nearby schools
Students who live in 4 bed, 3.5 bath, 2799 sqft, $4,300 attend the following Houston Independent School District public schools:
- 70.8 mi
Black Middle School
Public, Grades 6 - 8
- 50.9 mi
Waltrip High School
Public, Grades 9 - 12
- 60.3 mi
Garden Oaks Elementary School
Public, Grades PK - 8
GreatSchools ratings are based on test scores and additional metrics when available.
$4,300
4 beds · 1 units available
911 W 35th St #DHouston, TX 77018
Find similar homes
| Similar listings | 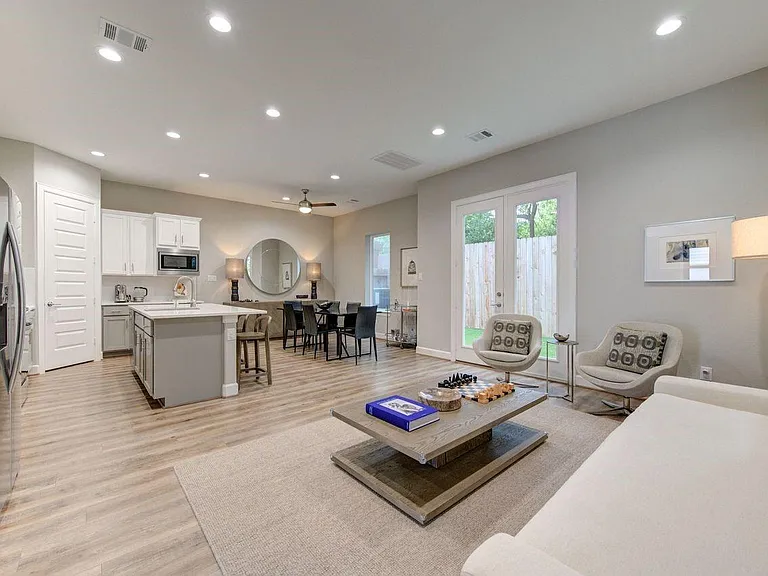 This listing 4 bed, 3.5 bath, 2799 sqft, $4,300 | 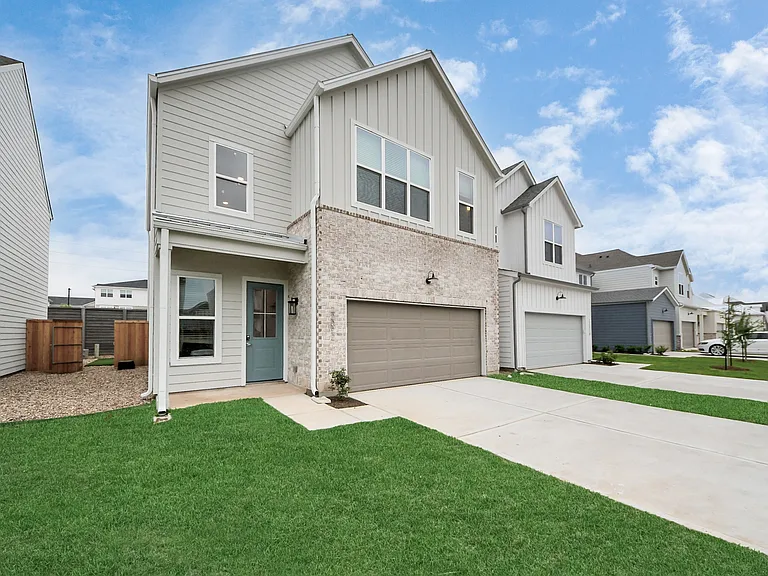 LightHaven at District West | 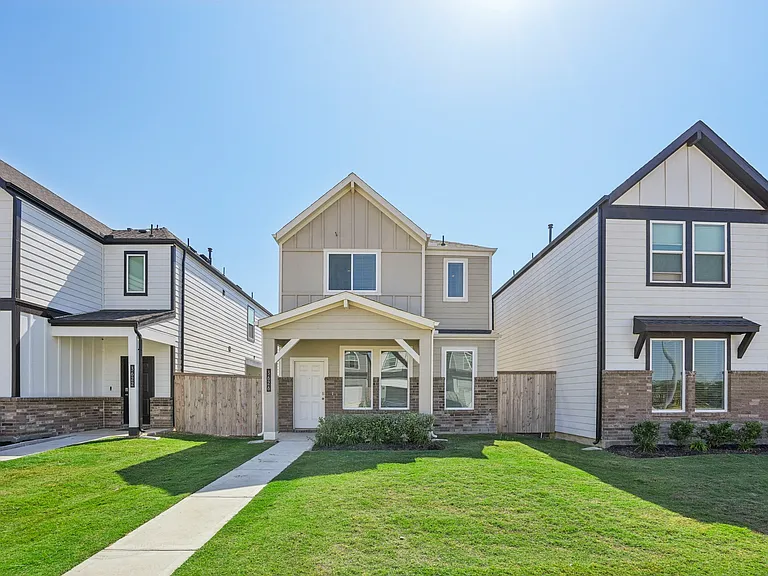 The Villas at Tamarron |  The Sylvan in the Woodlands | 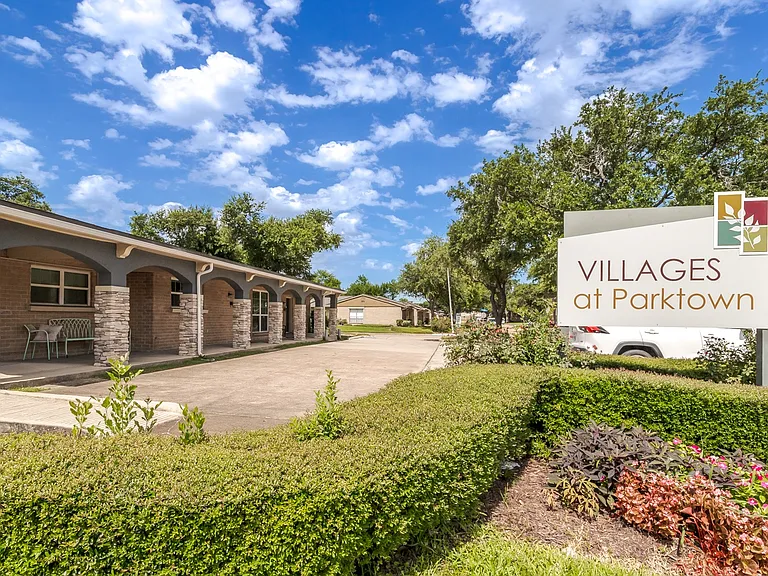 Villages at Parktown Apartment Homes | 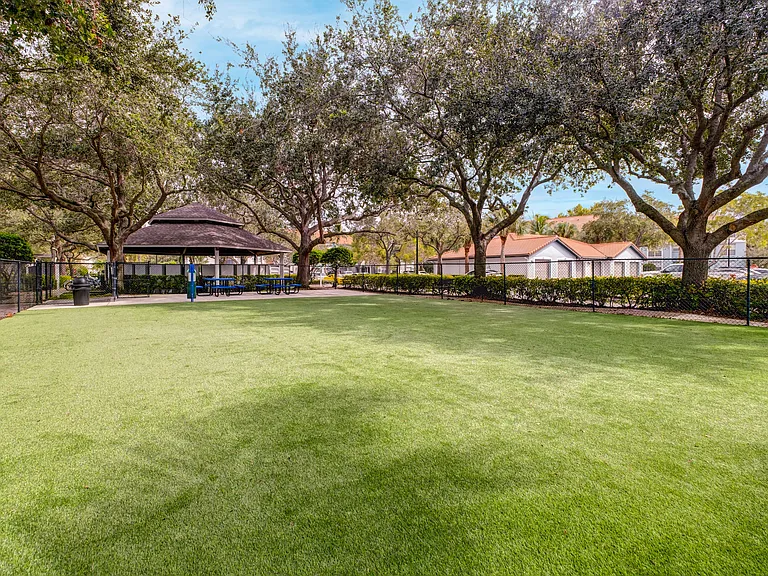 Retreat at Magnolia |  Park at Magnolia |
|---|
More from this provider
Most popular nearby
Pet-friendly rentals nearby
Recently viewed homes
Legal info
Listing source
Spot something off?Good catch. Flag it and help keep listings legit.